

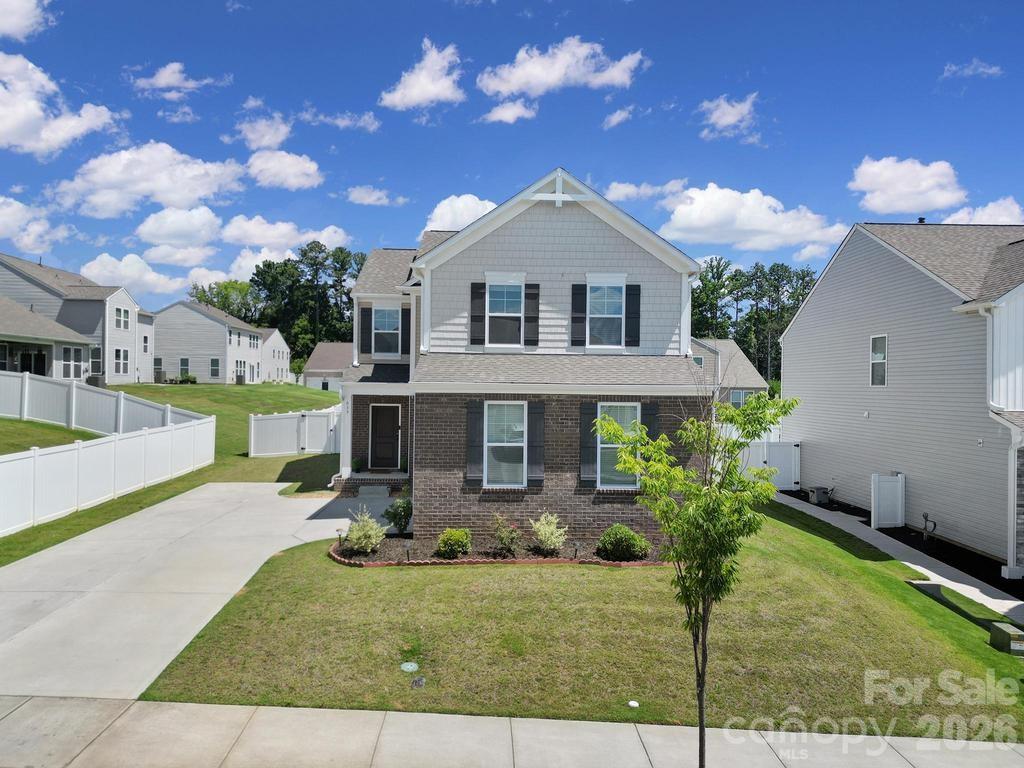
635 Synclaire Place, Rock Hill, SC 29730
Layton Forest · York County
Key Facts
Description
Welcome to this beautifully designed home nestled in a quiet community in the growing city of Rock Hill, offering convenient access to I-77, shopping, dining, and everyday amenities. Step inside to a welcoming foyer featuring premium luxury vinyl plank flooring that flows seamlessly into the bright, open-concept living space. The spacious kitchen is a true centerpiece, offering abundant cabinetry, a large center island, stainless steel appliances with a gas range, and a generous walk-in pantry. The adjoining dining area and inviting family room create the perfect setting for everyday living and effortless entertaining. Upstairs, a versatile loft provides the ideal flex space for a home office, media room, or play area. The expansive primary suite serves as a private retreat with a spacious en-suite bath and an oversized walk-in closet. Three additional bedrooms, each with large closets, and a full bath provide plenty of room for family, guests, or hobbies. Outside, the side-load garage adds exceptional curb appeal while the oversized driveway offers ample parking. The expansive backyard provides endless possibilities for entertaining, recreation, or creating your own private outdoor oasis.
Property Information
Property Type
Residential
Sub-Type
Single Family Residence
Style
Traditional
Year Built
2023
Living Area
2,041 sq ft
Garage Spaces
2
Zoning
SF-5
Days on Market
5
MLS® Listing#
4395085
Property Features
- Interior:
- Kitchen Island, Open Floorplan, Walk-In Closet(s)
- Appliances:
- Dishwasher, Disposal, Electric Range, Electric Water Heater, Microwave, Plumbed For Ice Maker
- Cooling:
- Central Air, Zoned
- Heating:
- Forced Air, Natural Gas, Zoned
- Flooring:
- Carpet, Wood
- Fireplace:
- Living Room
- Parking:
- Garage Faces Side
- Laundry:
- Laundry Room, Upper Level
- Patio:
- Patio
- Foundation:
- Slab
- Roof:
- Fiberglass
- Other Structures:
- None
- Sewer:
- Public Sewer
- Water Source:
- Public
Schools
- Elementary:
- York Road
- Middle:
- Saluda Trail
- High:
- Northwestern
HOA & Tax
- HOA:
- William Douglas Management — $480/Annually
- Assessed Value:
- $369,000
- Parcel #:
- 598-28-01-113
Directions
use 835 Peoria Lane, Rock Hill, SC Take 77 South to Exit 79 (Dave Lyle Blvd) in South Carolina Exit Right on Dave Lyle Blvd 3.5 miles to W Black Street Right on W Black Street .4 miles to Allen St Left on Allen St .6 miles until it turns into Finley Rd Continue on Finley Rd .6 miles to community on your left
Affordability Calculator
$81,000
Estimated monthly payment
$2,156/mo
Principal $324,000 · Est. interest $452,009 over 30 yrs
Neighborhood Market Statistics
How this home compares to active listings in Rock Hill, SC
- $351,456
- Median Listing Price
- 51
- Median Days on Market
- 1,775
- Median Sq Ft
- $201
- Median Price / Sq Ft
- 574
- Active Listings
- This home’s price is 15% above the area median.
- Its price per sq ft is 1% below the area median.
Market statistics compiled from active EXIT Realty® and MLS listings in Rock Hill, SC.
Location
- 635 Synclaire Place, Rock Hill, SC 29730
Nearby Schools
Sunset Park Elementary School
Elementary · 0.6 mi away
Sunset Park Center for Accelerated Studies
Elementary · 0.6 mi away
Ebenezer Avenue Elementary School
Elementary · 1.2 mi away
Freedom Montessori School
Elementary · 1.3 mi away
Episcopal Day School
School · 1.3 mi away
Oakland Day School
School · 1.5 mi away
Central Child Development Center
School · 1.6 mi away
Rock Hill Schools
School · 1.6 mi away
Toddler House of York County I
School · 1.6 mi away
Parentsmart
School · 1.8 mi away
CDC Herlong
School · 1.8 mi away
Beacons Child Development Center
School · 1.8 mi away
Westminster Catawba Christian School
School · 2.0 mi away
York Road Elementary School
Elementary · 2.0 mi away
Providence Classical School of Rock Hill
Secondary · 2.1 mi away
Richmond Drive Elementary School
Elementary · 2.1 mi away
Northside Elementary School
Elementary · 2.2 mi away
The Palmetto School
Elementary · 2.2 mi away
Applied Technology Center
School · 2.2 mi away
Goddard School
School · 2.2 mi away
Commute Calculator
Nearby Homes
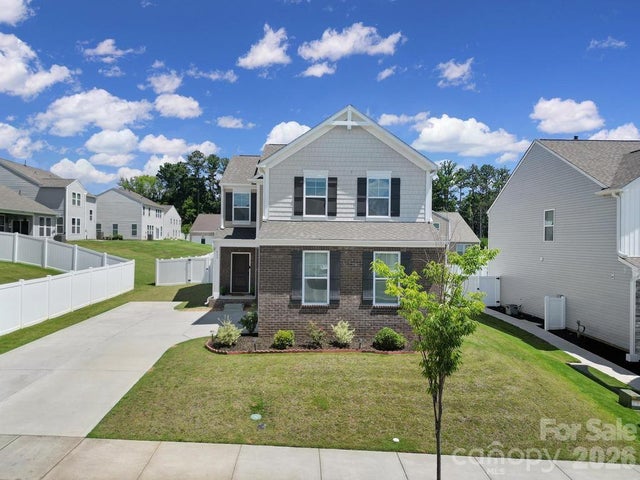
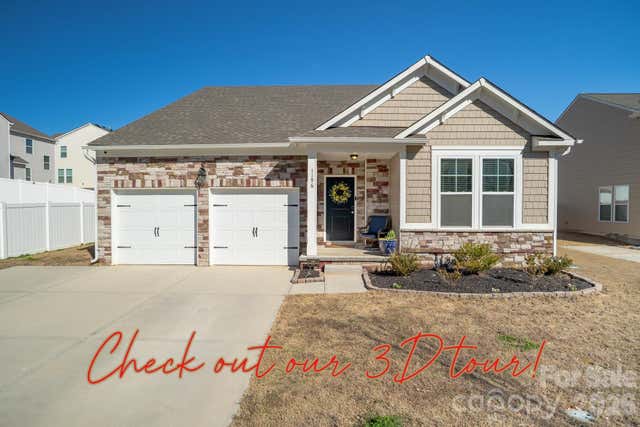
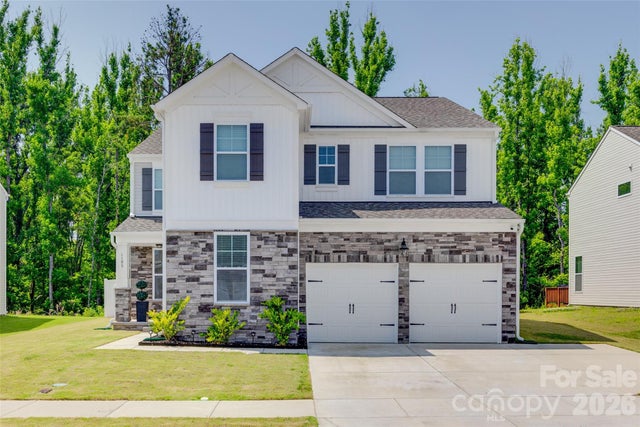
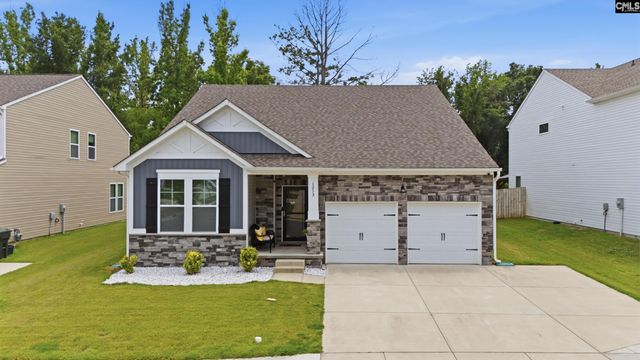
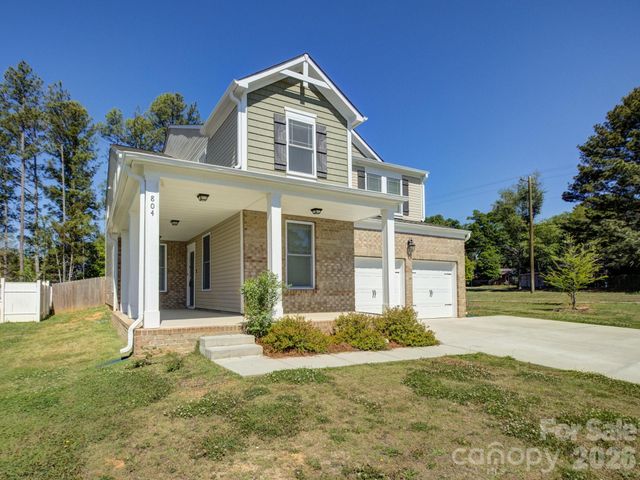
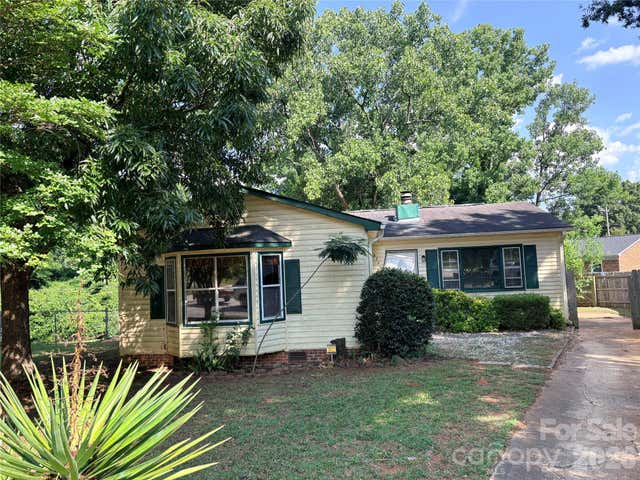
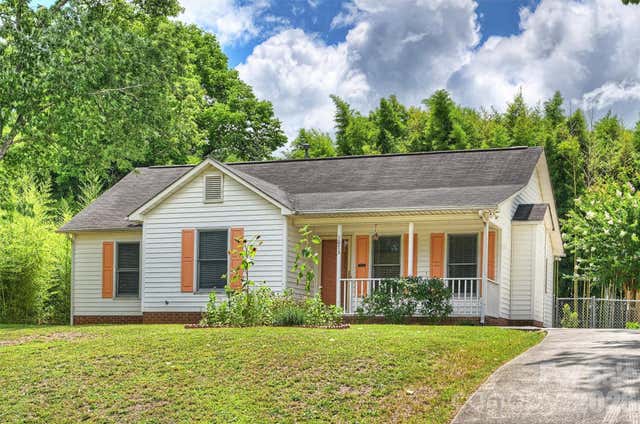
Similar Homes Nearby


Moving Cost Estimate
EXIT Agents in Rock Hill


Listing Courtesy: Redfin Corporation - lilliah.moseley@redfin.com
Last Updated: 2026-06-22
1