

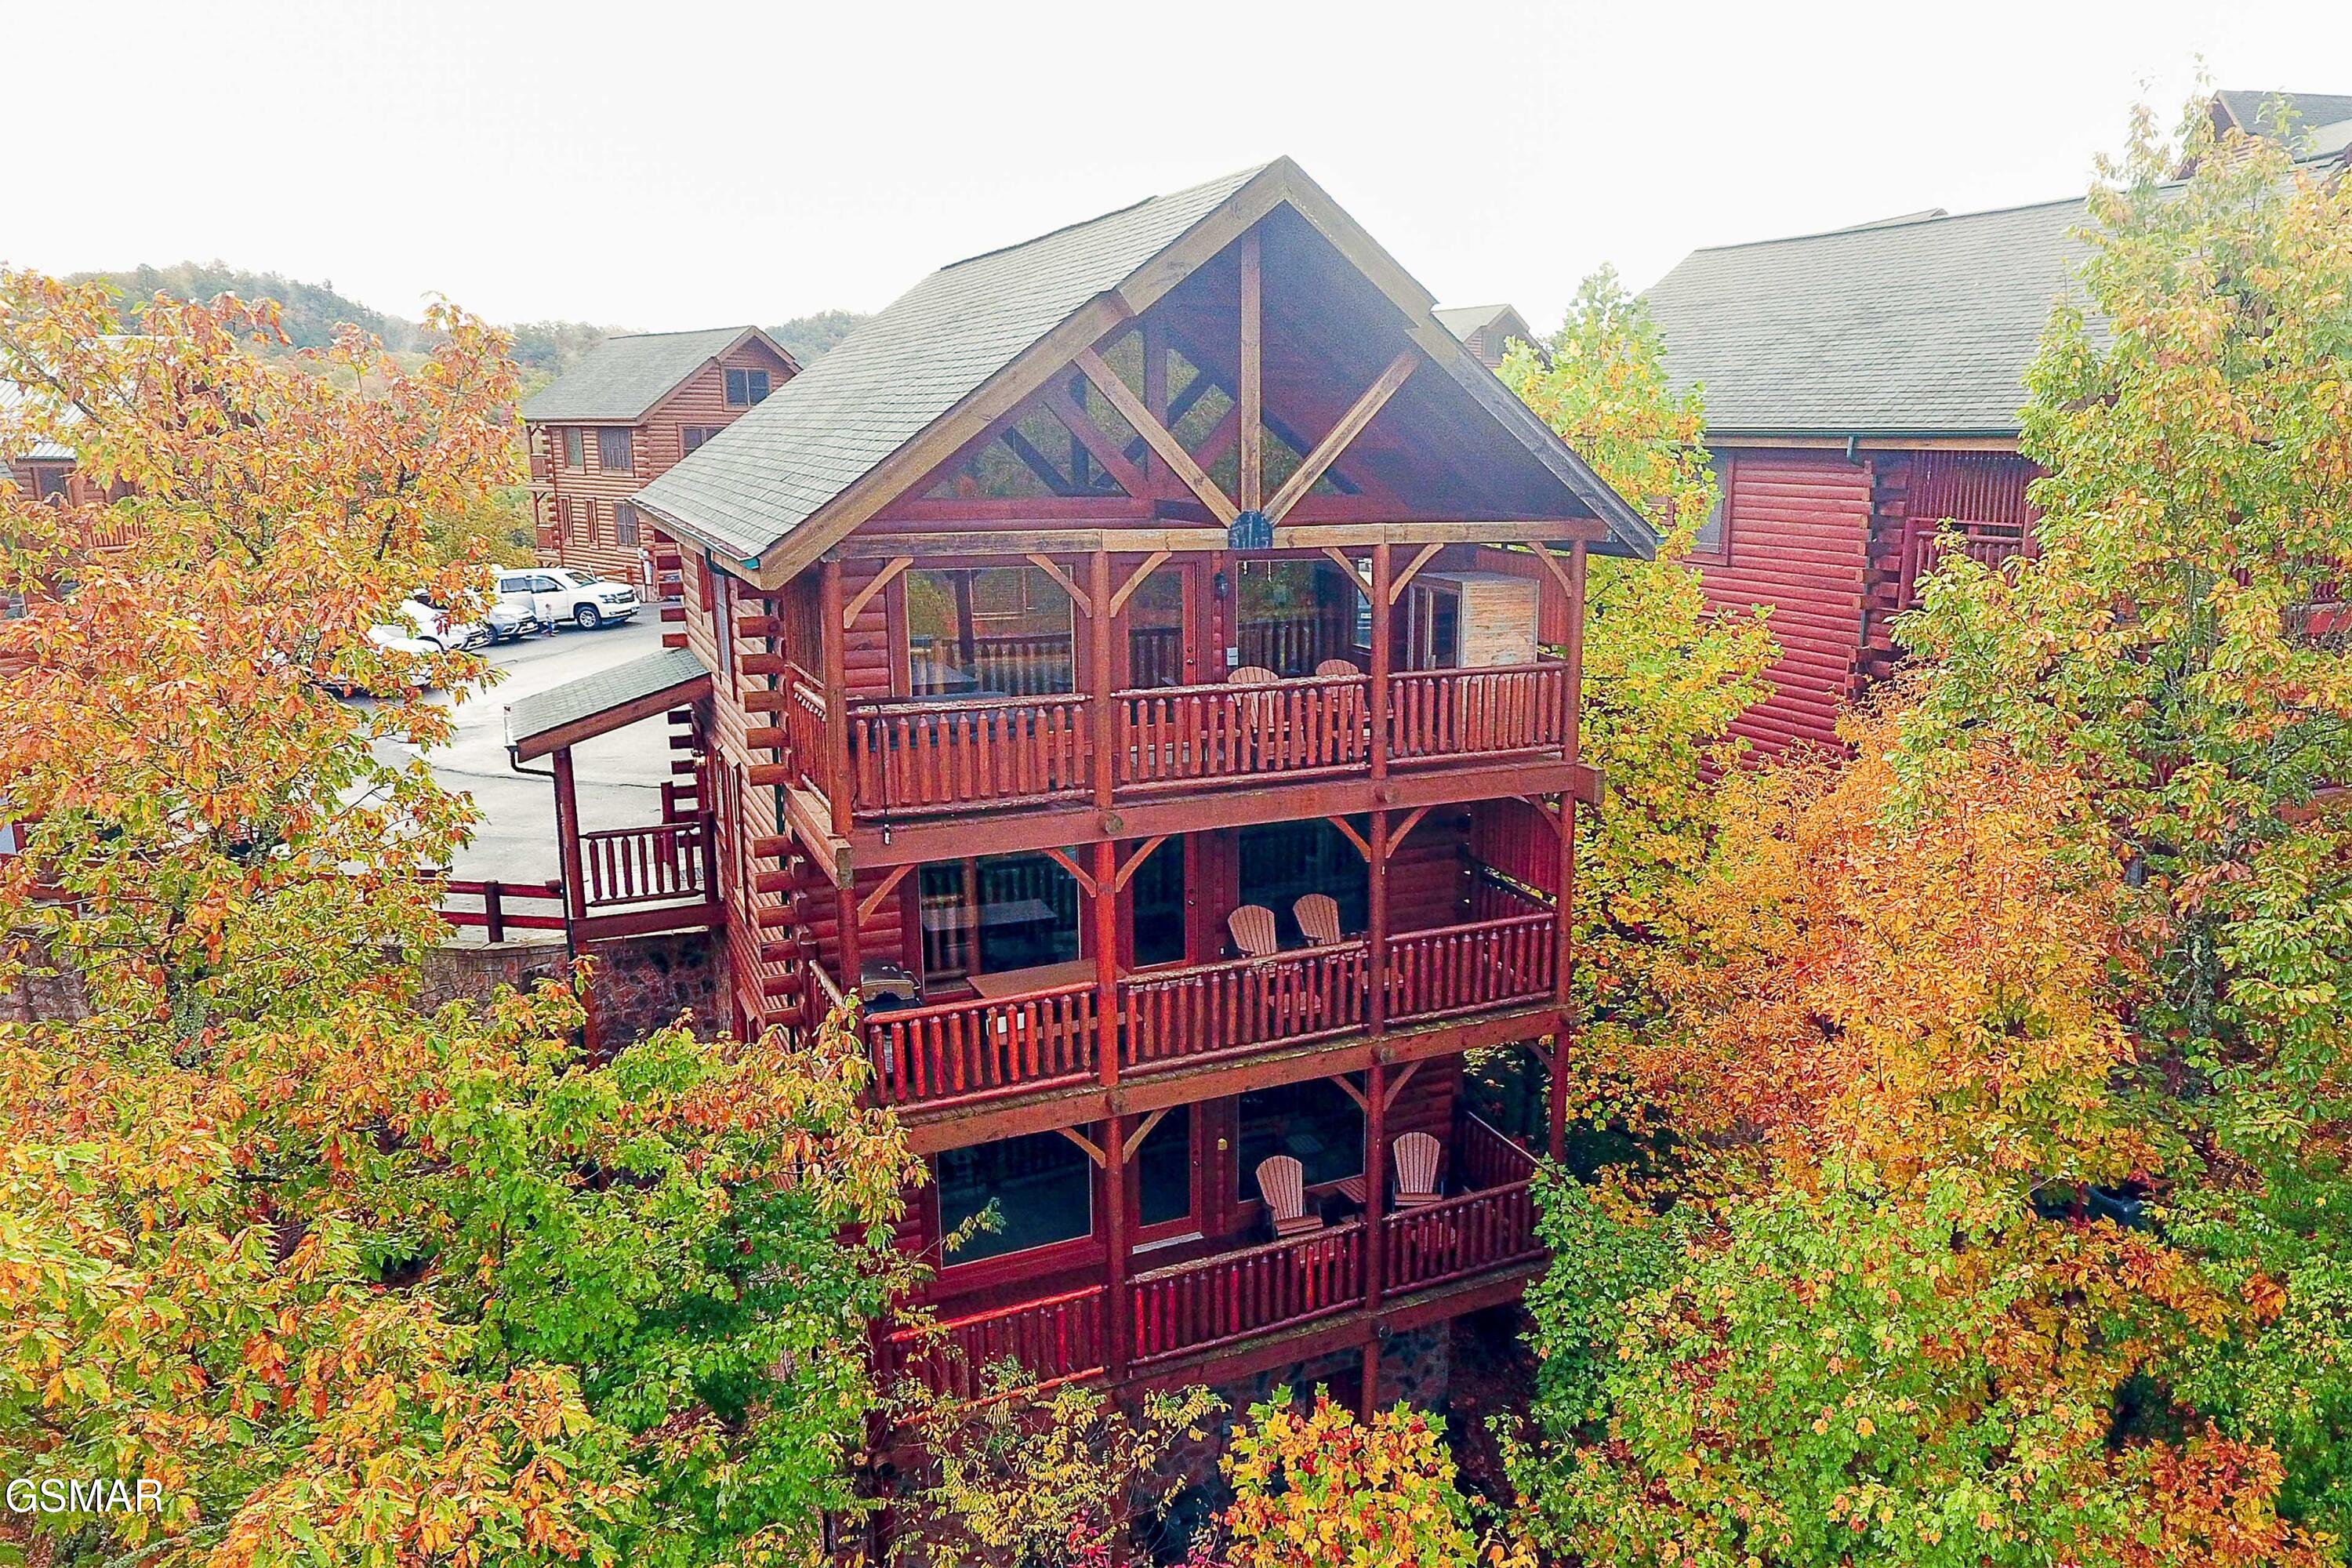
2867 White Oak Ridge Lane, Sevierville, TN 37862
The Preserve · Sevier County
Key Facts
Description
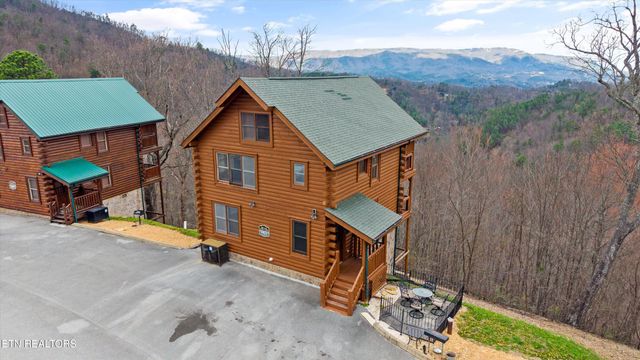
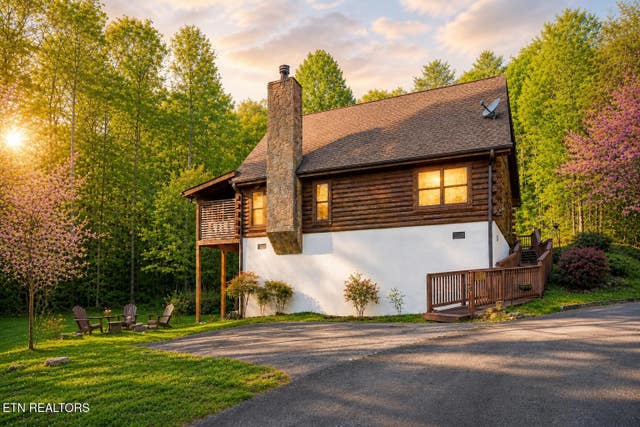
INCREDIBLE VALUE, SELLER MOVING ON TO NEXT INVESTMENT. Located in 'The Preserve' resort, this cabin can sleep 12, has beautifully layered, long range mountain views from 3 deck levels & plenty to keep family & guests entertained during a Smoky Mountain getaway. Estimated gross revenue will likely range between $82k-$106k. Fully furnished & decorated with hip, mountain flair, ''Mountain Dreams'' has a hot tub, pool table , electronic darts, Play Station, arcade multi video game unit, 5 mounted TVs, exercise equipment, a sauna & more. The resort offers a membership option for pool & gym or save $ & join the pool/club 8 min away. Ready to go for STR investors ! Cabin was stained & exterior wood repaired 2022, 2 new HVAC units 2021 & 2024, plus Flume remote water monitoring system, WiFi controlled thermostats & high speed internet/cable available. Seclusion & convenience intersect here with Pigeon Forge, Gatlinburg & The Smoky Mt National Park only a short drive away. Fully furnished(some wall art will not convey). Successful rental income.Fulfill your ''Mountain Dreams'' with your investment & enjoyment in The Smoky Mountains.
Property Information
Property Type
Residential
Sub-Type
Cabin
Style
Cabin / Log
Year Built
2005
Stories
3
Living Area
2,106 sq ft
Lot Dimensions
38.40 X 75
Zoning
R-1
MLS® Listing#
312301
Property Features
- Interior:
- Cathedral Ceiling(s), Ceiling Fan(s), High Speed Internet, Laminate Counters, Soaking Tub, Storage
- Exterior:
- Other
- Appliances:
- Dryer, Dishwasher, Electric Range, Electric Water Heater, Microwave, Refrigerator, Self Cleaning Oven, Washer
- Cooling:
- Central Air, Electric
- Heating:
- Central, Electric
- Flooring:
- Carpet, Tile, Vinyl, Wood
- Fireplace:
- Electric
- Basement:
- Crawl Space
- Pool:
- Community
- Parking:
- Asphalt, Assigned
- Laundry:
- Laundry Closet, Electric Dryer Hookup, Lower Level, Washer Hookup
- Patio:
- Covered, Deck, Porch
- Lot Features:
- Cul-De-Sac, Views, Wooded, Zero Lot Line
- Construction:
- Log
- Roof:
- Composition
- Windows:
- Blinds, Double Pane Windows
- Security:
- Smoke Detector(s)
- Community:
- Pool
- Utilities:
- Electricity Connected, Phone Connected, Sewer Connected, Water Connected
- Sewer:
- Shared Septic
- Water Source:
- Shared Well
Rooms
- Master BedroomSecond
Schools
- Elementary:
- Wearwood Elementary
- Middle:
- Pigeon Forge Junior High
- High:
- Pigeon Forge High
HOA & Tax
- HOA:
- The Preserve HOA — $150/Monthly
- Annual Tax:
- $2,783 (2025)
- Parcel #:
- 113J A 02700 000
Directions
From Pigeon Forge Pky, turn onto Wears Valley Rd. Travel approx 9.9 miles, Turn R onto Happy Hollow for .4 miles. R turn onto S. Clear Fork Rd. Follow for .7 miles, turn L onto Chamberlain Ln. Continue 1.5 miles, turn R into The Preserve(see sign). Travel .8 miles, cabin is on the left at the bottom of the cul-de-sac.
Affordability Calculator
$131,800
Estimated monthly payment
$3,507/mo
Principal $527,200 · Est. interest $735,491 over 30 yrs
Neighborhood Market Statistics
How this home compares to active listings in Sevierville, TN
- $628,696
- Median Listing Price
- 93
- Median Days on Market
- 1,920
- Median Sq Ft
- $340
- Median Price / Sq Ft
- 2,034
- Active Listings
- This home’s price is 5% above the area median.
- Its price per sq ft is 8% below the area median.
Market statistics compiled from active EXIT Realty® and MLS listings in Sevierville, TN.
Location
- 2867 White Oak Ridge Lane, Sevierville, TN 37862
Nearby Schools
Wearwood Elementary
Elementary · 1.4 mi away
St Andrew's School
School · 3.1 mi away
Pigeon Forge Primary
Elementary · 3.9 mi away
Little Greenbrier School
School · 4.1 mi away
Pigeon Forge Intermediate School
Secondary · 5.6 mi away
Pigeon Forge Middle School
School · 6.2 mi away
Pigeon Forge High School
Secondary · 6.2 mi away
Townsend Elementary
Elementary · 6.8 mi away
Walland Elementary School
Elementary · 8.3 mi away
PI Beta Phi Elementary
Elementary · 8.7 mi away
Prospect Elementary School
Elementary · 10.4 mi away
T Lawson Early Childhood Education Center
School · 10.4 mi away
Sevierville Intermediate School
Secondary · 10.4 mi away
Sevierville Primary
Elementary · 10.4 mi away
Sevier County School District
Elementary · 10.4 mi away
Whites Adult High School
Secondary · 10.4 mi away
King's Academy
School · 10.4 mi away
Seymour Middle School
School · 10.6 mi away
Seymour Primary School
Elementary · 10.7 mi away
Seymour Intermediate School
Secondary · 10.8 mi away
Commute Calculator
Nearby Homes


Similar Homes Nearby




Moving Cost Estimate
EXIT Agents in Sevierville


Listing Courtesy: Synergy Realty Network - 6153712424