

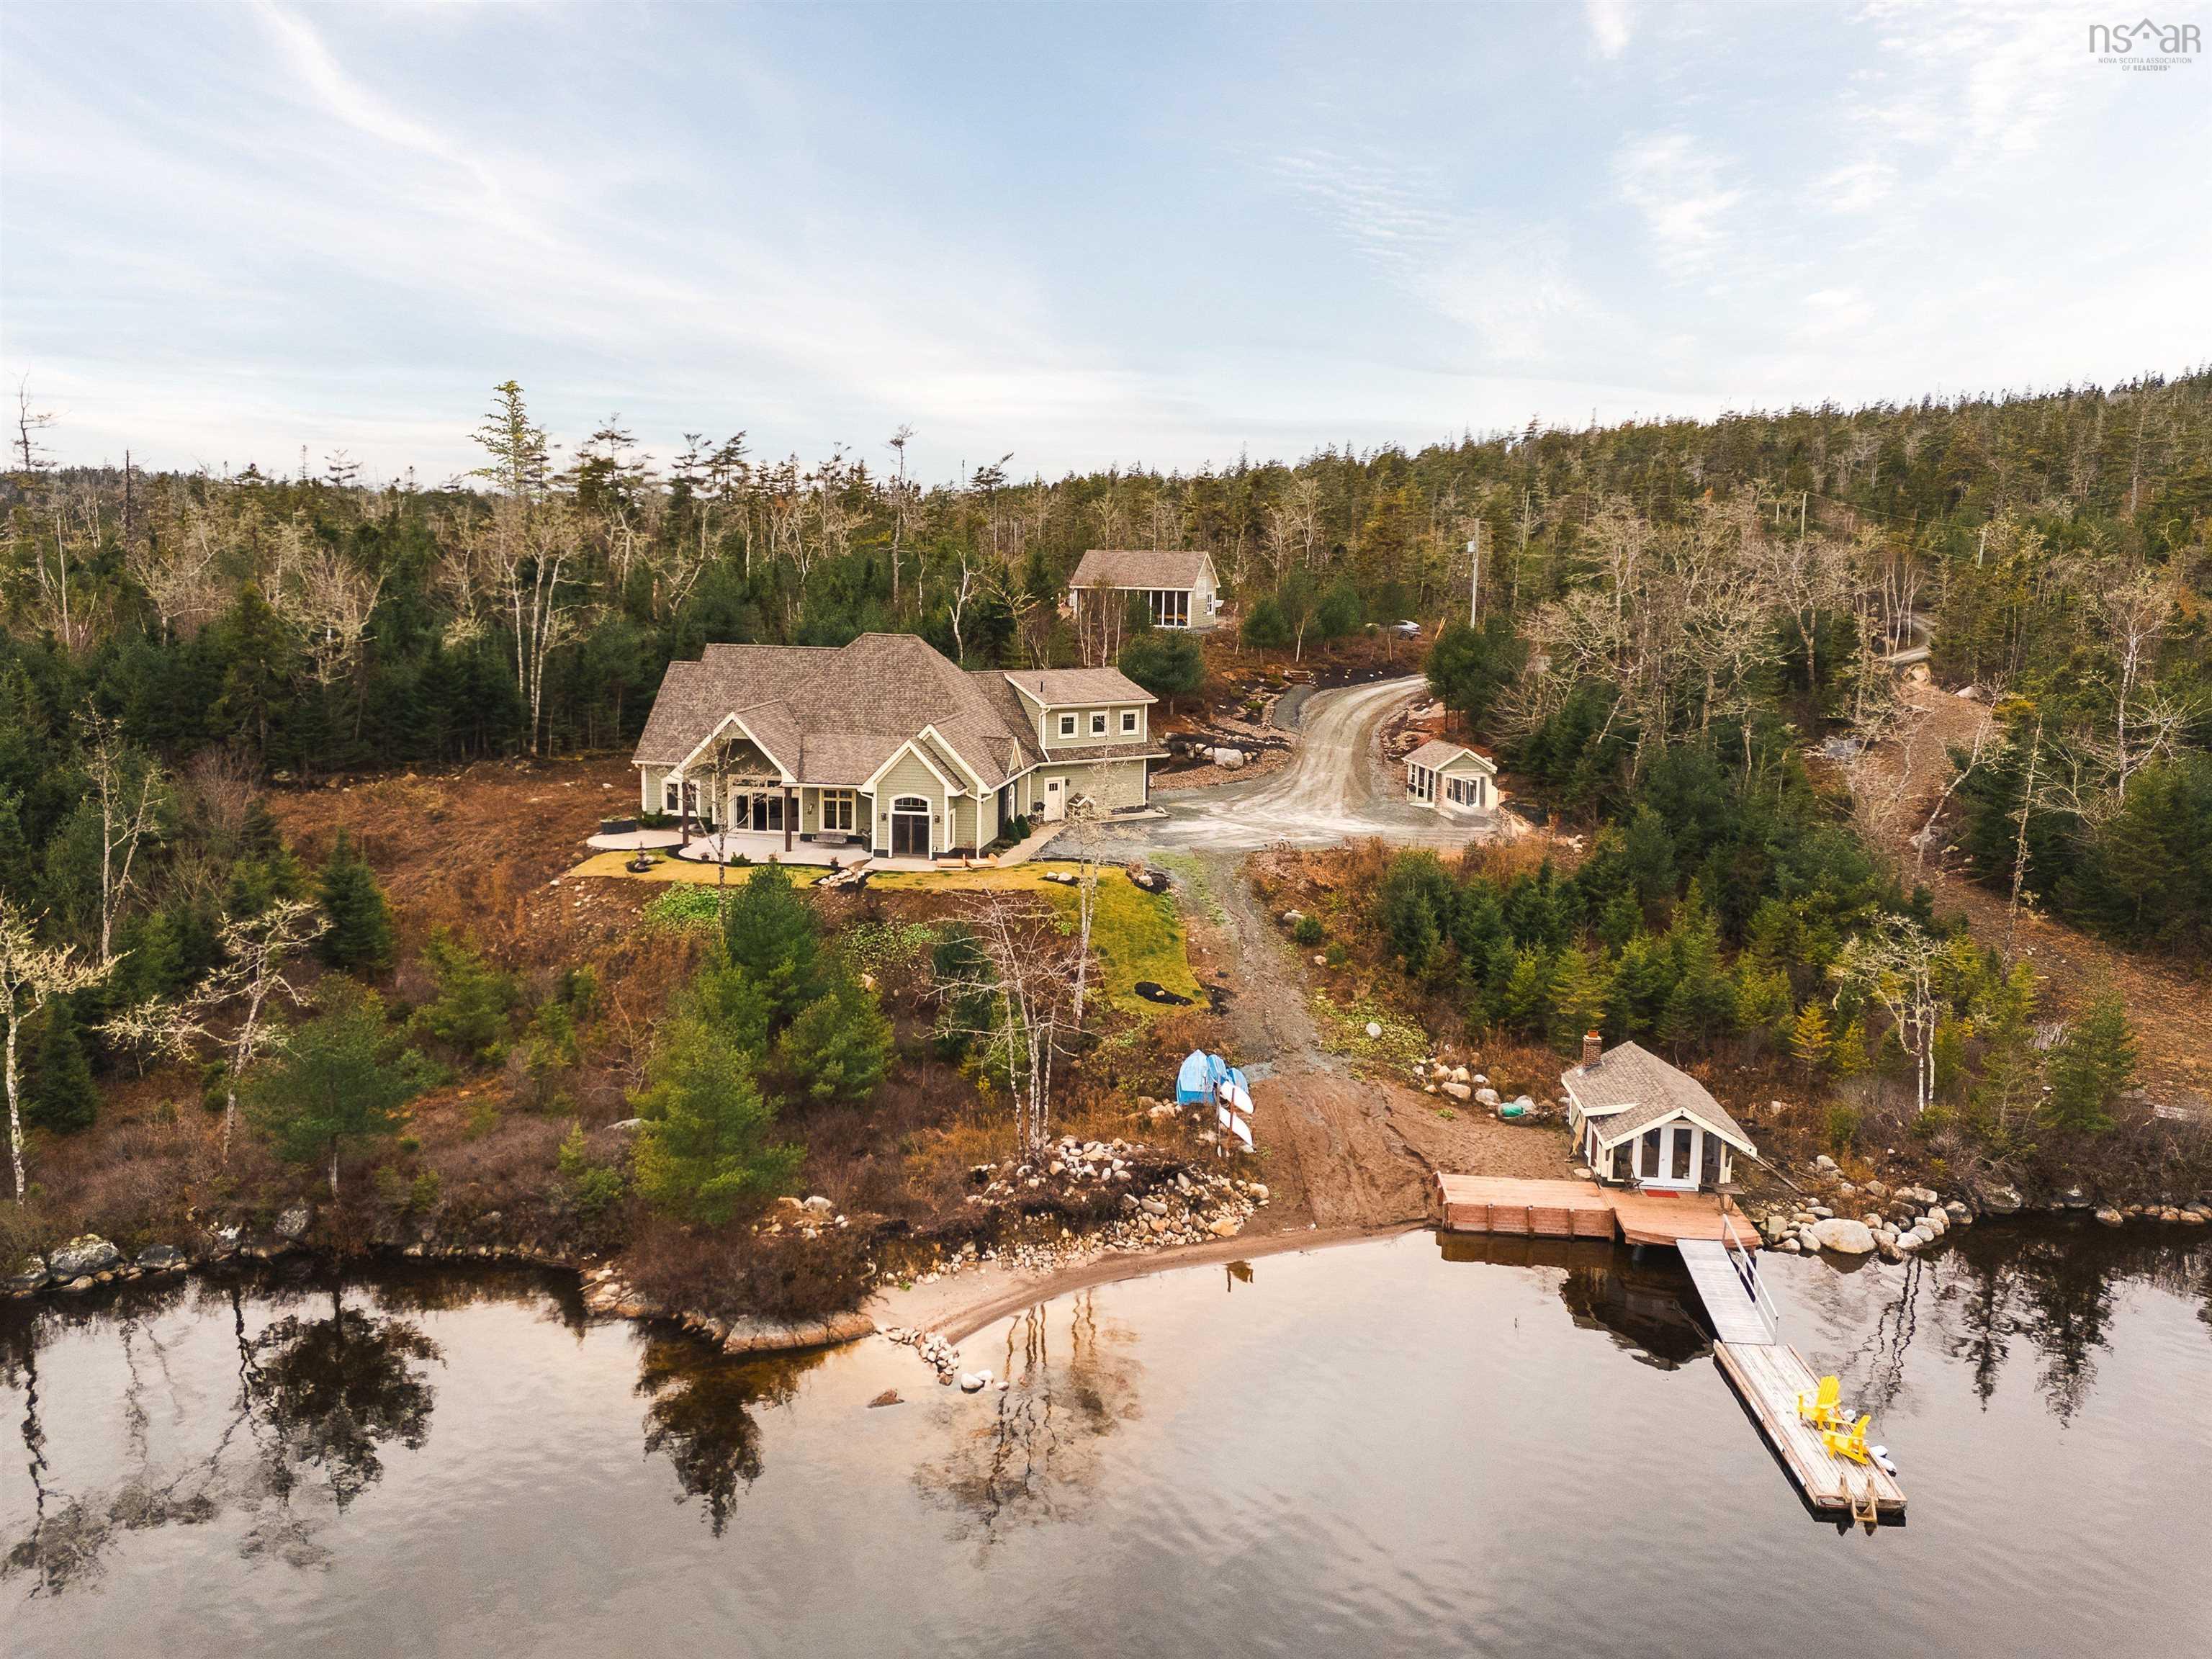
129 Champagne Lane, Musquodoboit Harbour, NS B0J 2L0
Halifax County
Key Facts
Description
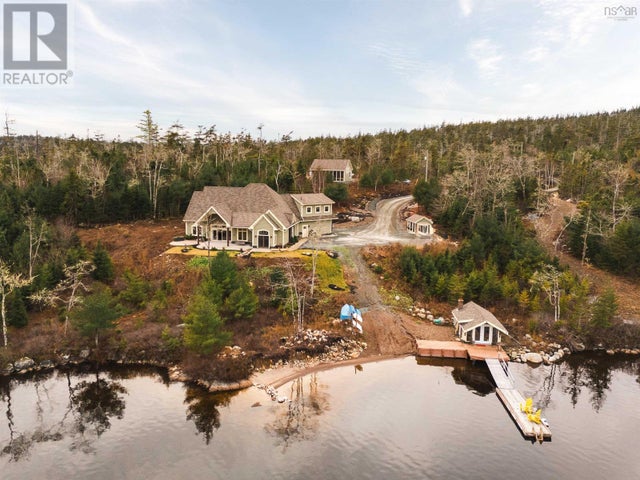
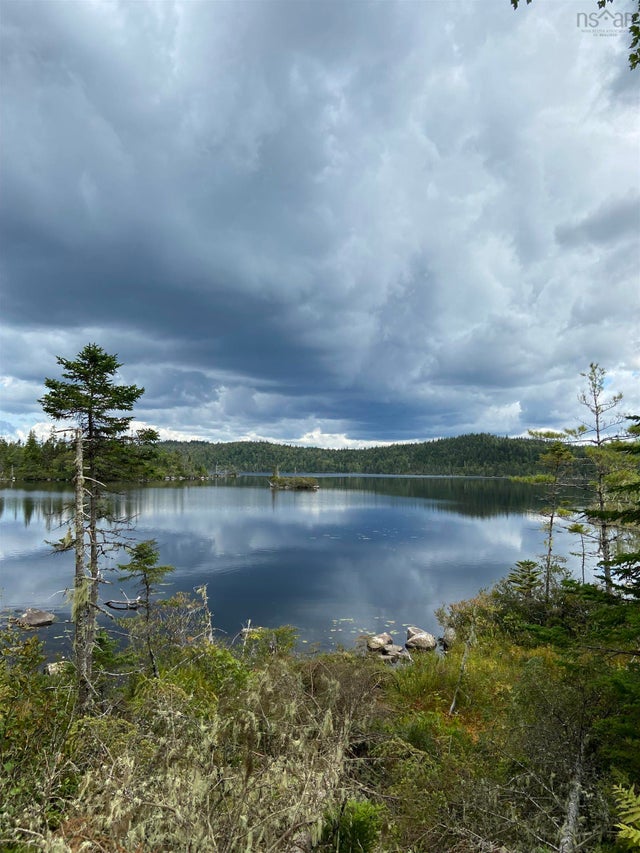
Stunning custom-built lakefront home set on just over 25 acres of serene woodland in an exclusive gated community on the picturesque shores of Scot’s Lake. This exceptional four-bedroom home, built in 2021, offers outstanding privacy, breathtaking waterfront views, and modern amenities. With 462 feet of pristine water frontage and a private dock, the property provides ample opportunity for relaxation and recreation—whether you’re enjoying the boat house, the workshop overlooking the lake, or simply taking in the surroundings. Contractor/owner built, the home is extremely energy-efficient, constructed on a monolithic slab with in-floor heat throughout and featuring durable materials such as 35-year shingles, insulated garage doors, triple-glazed windows, and extra insulation. High ceilings, crown moldings, quartz countertops, and ceramic plank flooring enhance the home’s appeal, while the state-of-the-art kitchen boasts an enormous island, double ovens, and a walk-in pantry. The open layout flows seamlessly from the kitchen to the dining and living rooms, all offering spectacular views and access to expansive concrete patios with covered areas at both the front and lakeside. The primary bedroom also opens onto the patio and includes an ensuite with a luxurious free-standing bathtub, walk-in shower, and generous walk-in closet. Two additional bedrooms and a full bathroom are located past the living room, and a heated two-car garage with an epoxy floor plus a bonus fourth bedroom and half bathroom above completes the home. Outside, enjoy a storage shed, a boat house with a wood stove, a dock, a sandy beach, and a workshop perched above the shoreline with a commercial heater and office space. Located minutes from Halifax in the friendly Musquodoboit area—and near the longest sandy beach in Nova Scotia—this home offers exceptional access to outdoor adventure, with clear waters and no neighboring homes in sight for true peace and privacy.
Property Information
Property Type
Residential
Sub-Type
Single Family Residence
Style
Bungalow
Year Built
2018
Stories
1
Living Area
2,692 sq ft
Lot Size
25.61 acres
Garage Spaces
2
Parking Spaces
2
Ownership
Freehold
Zoning
MU
MLS® Listing#
202529199
Property Features
Interior
Exterior
Appliances
Heating
Flooring
Fireplace
Basement
Parking
Patio
Lot Features
Construction
Foundation
Roof
Other Structures
Community
Utilities
Sewer
Water Source
Rooms
- 13'10x5'7 WIC
- 17'6 x 22'5
- Bathroom 19'11 8'7
- Bathroom 213'10 x 6'11
- Bathroom 33'11 x 6'3
- Bedroom 116'5 x 17'6
- Bedroom 212' x 14'10
- Bedroom 417'5 x 21'4
- Dining Room10'5 x 13'7
- Kitchen14'11 x 25'5
- Laundry15'3 x 15'3
- Living Room16'5 x 17'6
- Utility Room13'8 x 7'11
Schools
- Elementary:
- Oyster Pond Academy
- Middle:
- Oyster Pond Academy
- High:
- Eastern Shore Consolidated School
Financial Details
Parcel Number
41189259
Directions
HWY 7 heading east, turn left onto Chris Cait Dr , left onto Scottsdale road, continue past gates
Affordability Calculator
$360,000
Estimated monthly payment
$9,580/mo
Principal $1,440,000 · Est. interest $2,008,928 over 30 yrs
Neighborhood Market Statistics
How this home compares to active listings in Musquodoboit Harbour, NS
- CA$387,850
- Median Listing Price
- 51
- Median Days on Market
- 1,600
- Median Sq Ft
- CA$267
- Median Price / Sq Ft
- 277
- Active Listings
- This home’s price is 364% above the area median.
- Its price per sq ft is 151% above the area median.
Market statistics compiled from active EXIT Realty® and MLS listings in Musquodoboit Harbour, NS.
Location
- 129 Champagne Lane, Musquodoboit Harbour, NS B0J 2L0
Getting Around
Points of Interest in Musquodoboit Harbour, NS
Showing the Musquodoboit Harbour area map.
Nearby Schools
Gaetz Brook Junior High School
Secondary · 2.5 km away
Eastern Shore District High School
Secondary · 2.8 km away
Ecole des Beaux-Marais
School · 9.4 km away
Bell Park Academic Centre
Secondary · 18.5 km away
Atlantic View Elementary School
Elementary · 20.5 km away
Nelson Whynder Elementary School
Elementary · 22.7 km away
Ross Road Elementary School
Elementary · 24.1 km away
Graham Creighton Junior High
Secondary · 24.8 km away
Auburn Drive High School
Secondary · 26.2 km away
Humber Park Elementary School
Elementary · 26.4 km away
Colonel John Stuart Elementary Sch
Elementary · 26.7 km away
George Bissett Elementary School
Elementary · 27.0 km away
Cole Harbour District High School
Secondary · 27.1 km away
Joseph Giles Elementary School
Elementary · 27.3 km away
Colby Village Elementary School
Elementary · 27.6 km away
Robert Kemp Turner Elementary
Elementary · 27.7 km away
Astral Drive Elementary School
Elementary · 27.9 km away
Sir Robert Borden Junior High School
Secondary · 27.9 km away
Caldwell Road Elementary School
Elementary · 28.3 km away
Eric Graves Memorial Junior High School
Secondary · 28.6 km away
Commute Calculator
Nearby Homes



Similar Homes Nearby


Similar Home Values
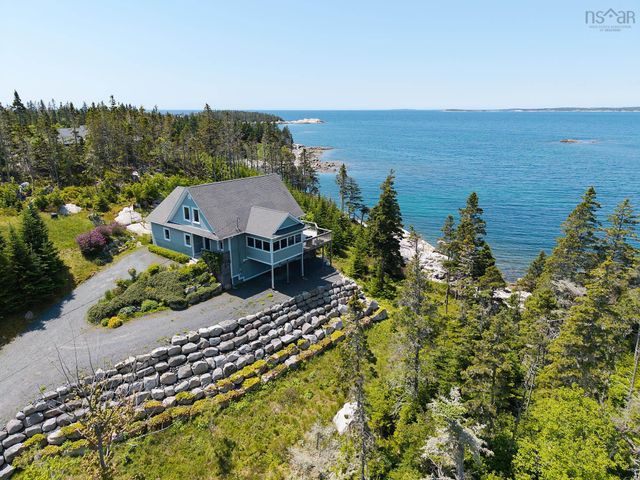
Comparable nearby listings and their asking prices.
| Address | Price | Beds | Baths | Sq Ft |
|---|---|---|---|---|
| 25 Saltstone Lane Lane, Indian Harbour, NS | CA$1,299,900 | 3 | 4 | 2,564 |
| 25 Saltstone Lane Lane, Indian Harbour, NS | CA$1,299,900 | 3 | 4 | 2,564 |
| 17 Paddys Head Road, Indian Harbour, NS | CA$1,499,900 | 4 | 4 | 3,614 |
| 33 Spinnaker Run, Fox Harbour, NS | CA$1,749,998 | 4 | 5 | 4,256 |
| 68 Anchorage Lane, Fox Harbour, NS | CA$1,750,000 | 3 | 4 | 2,680 |
| 9 Spinnaker Run, Fox Harbour, NS | CA$1,798,999 | 4 | 5 | 4,256 |
Moving Cost Estimate
EXIT Agents in Musquodoboit Harbour


Listing Courtesy: Bryant Realty Atlantic