

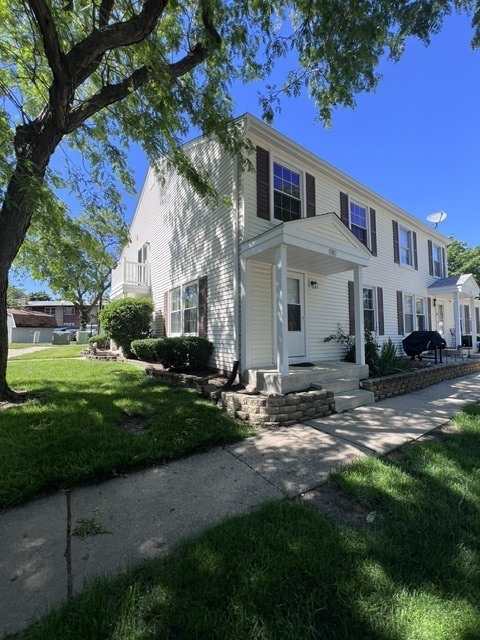
518 Darlene Lane C, Glendale Heights, IL 60139
DuPage County
Key Facts
Description
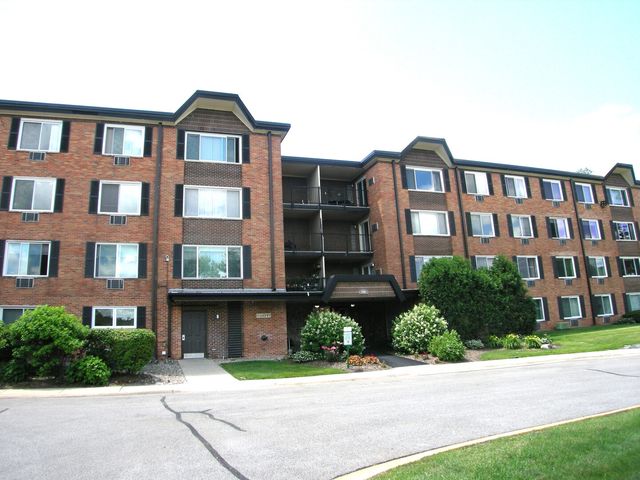
Welcome to this well maintained, move-in-ready townhome offering an excellent opportunity for both homeowners and investors. This 2-story residence features 2 bedrooms, 1 bathroom, and an attached one-car garage. Recent updates include brand-new laminate flooring throughout and fresh interior paint, creating a clean, modern space ready for your personal style and decor. The home offers a spacious galley kitchen, a dedicated dining area, and a comfortable living room perfect for everyday living and entertaining. Upstairs, you'll find a generously sized primary bedroom complete with a walk-in closet. Additional highlights include a convenient layout, abundant natural light, and low-maintenance living. Ideally located in a desirable community with nearby parks and a scenic pond just across the street, this home provides easy access to shopping, dining, and everyday conveniences. The association maintains healthy reserves, and the property offers strong rental potential, making it an attractive investment opportunity. DONT MISS OUT! Townhomes like this are in high demand and won't stay on the market for long!
Property Information
Property Type
Residential
Sub-Type
Condominium
Year Built
1973
Stories
2
Living Area
882 sq ft
Lot Dimensions
COMMON
Garage Spaces
1
Parking Spaces
1
Ownership
Condo
Days on Market
26
MLS® Listing#
12684977
Property Features
- Appliances:
- Range, Refrigerator, Washer, Dryer
- Cooling:
- Central Air
- Heating:
- Natural Gas, Forced Air
- Basement:
- Crawl Space
- Parking:
- Asphalt, Other, Attached, Garage
- Laundry:
- In Unit
- Construction:
- Vinyl Siding, Frame
- Foundation:
- Other
- Roof:
- Asphalt, Other
- Sewer:
- Public Sewer
- Water Source:
- Public
Rooms
- Bedroom 210X10Second
- Bedroom 3
- Bedroom 4
- Dining Room8X8Main
- Family Room
- Kitchen10X9Main
- Laundry5X5Main
- Living Room12X12Main
- Master Bedroom15X10Second
HOA & Tax
- HOA:
- $236/Monthly
- Annual Tax:
- $3,906 (2025)
- Parcel #:
- 0235315054
Directions
GLEN ELLYN RD N. OF NORTH AVE. TO SIDNEY W TO DARLENE
Affordability Calculator
$44,980
Estimated monthly payment
$1,197/mo
Principal $179,920 · Est. interest $251,004 over 30 yrs
Neighborhood Market Statistics
How this home compares to active listings in Glendale Heights, IL
- $344,025
- Median Listing Price
- 35
- Median Days on Market
- 1,738
- Median Sq Ft
- $211
- Median Price / Sq Ft
- 360
- Active Listings
- This home’s price is 35% below the area median.
- Its price per sq ft is 21% above the area median.
Market statistics compiled from active EXIT Realty® and MLS listings in Glendale Heights, IL.
Location
- 518 Darlene Lane C, Glendale Heights, IL 60139
Nearby Schools
Reskin Elementary School
Elementary · 0.6 mi away
Glen Oaks Therapeutic Day School
School · 0.7 mi away
Glen Hill Primary School
Elementary · 0.8 mi away
St. Matthew Parish School
School · 0.8 mi away
Queen Bee School District 16
School · 0.9 mi away
Glenside Middle School
Secondary · 0.9 mi away
Montessori Academy of Glen Ellyn
Elementary · 1.1 mi away
Childtime
School · 1.2 mi away
Forest Glen Elementary School
Elementary · 1.3 mi away
Glen Ellyn School District 41
School · 1.3 mi away
Churchill School
Elementary · 1.3 mi away
Americana Intermediate School
School · 1.4 mi away
Pheasant Ridge Primary School
Elementary · 1.6 mi away
Marquardt Middle School
Secondary · 1.6 mi away
Marquardt School District 15
Secondary · 1.6 mi away
His Grace Christian Montessori
Elementary · 1.7 mi away
Hadley Junior High School
Secondary · 1.8 mi away
Česká škola a Školka při Ums
School · 1.9 mi away
Technology Center of DuPage
Secondary · 1.9 mi away
Westminster Preschool
School · 1.9 mi away
Commute Calculator
Nearby Homes




Similar Homes Nearby



Moving Cost Estimate
EXIT Agents in Glendale Heights


Listing Courtesy: Keller Williams Preferred Realty - 7087981111
Last Updated: 2026-06-21