

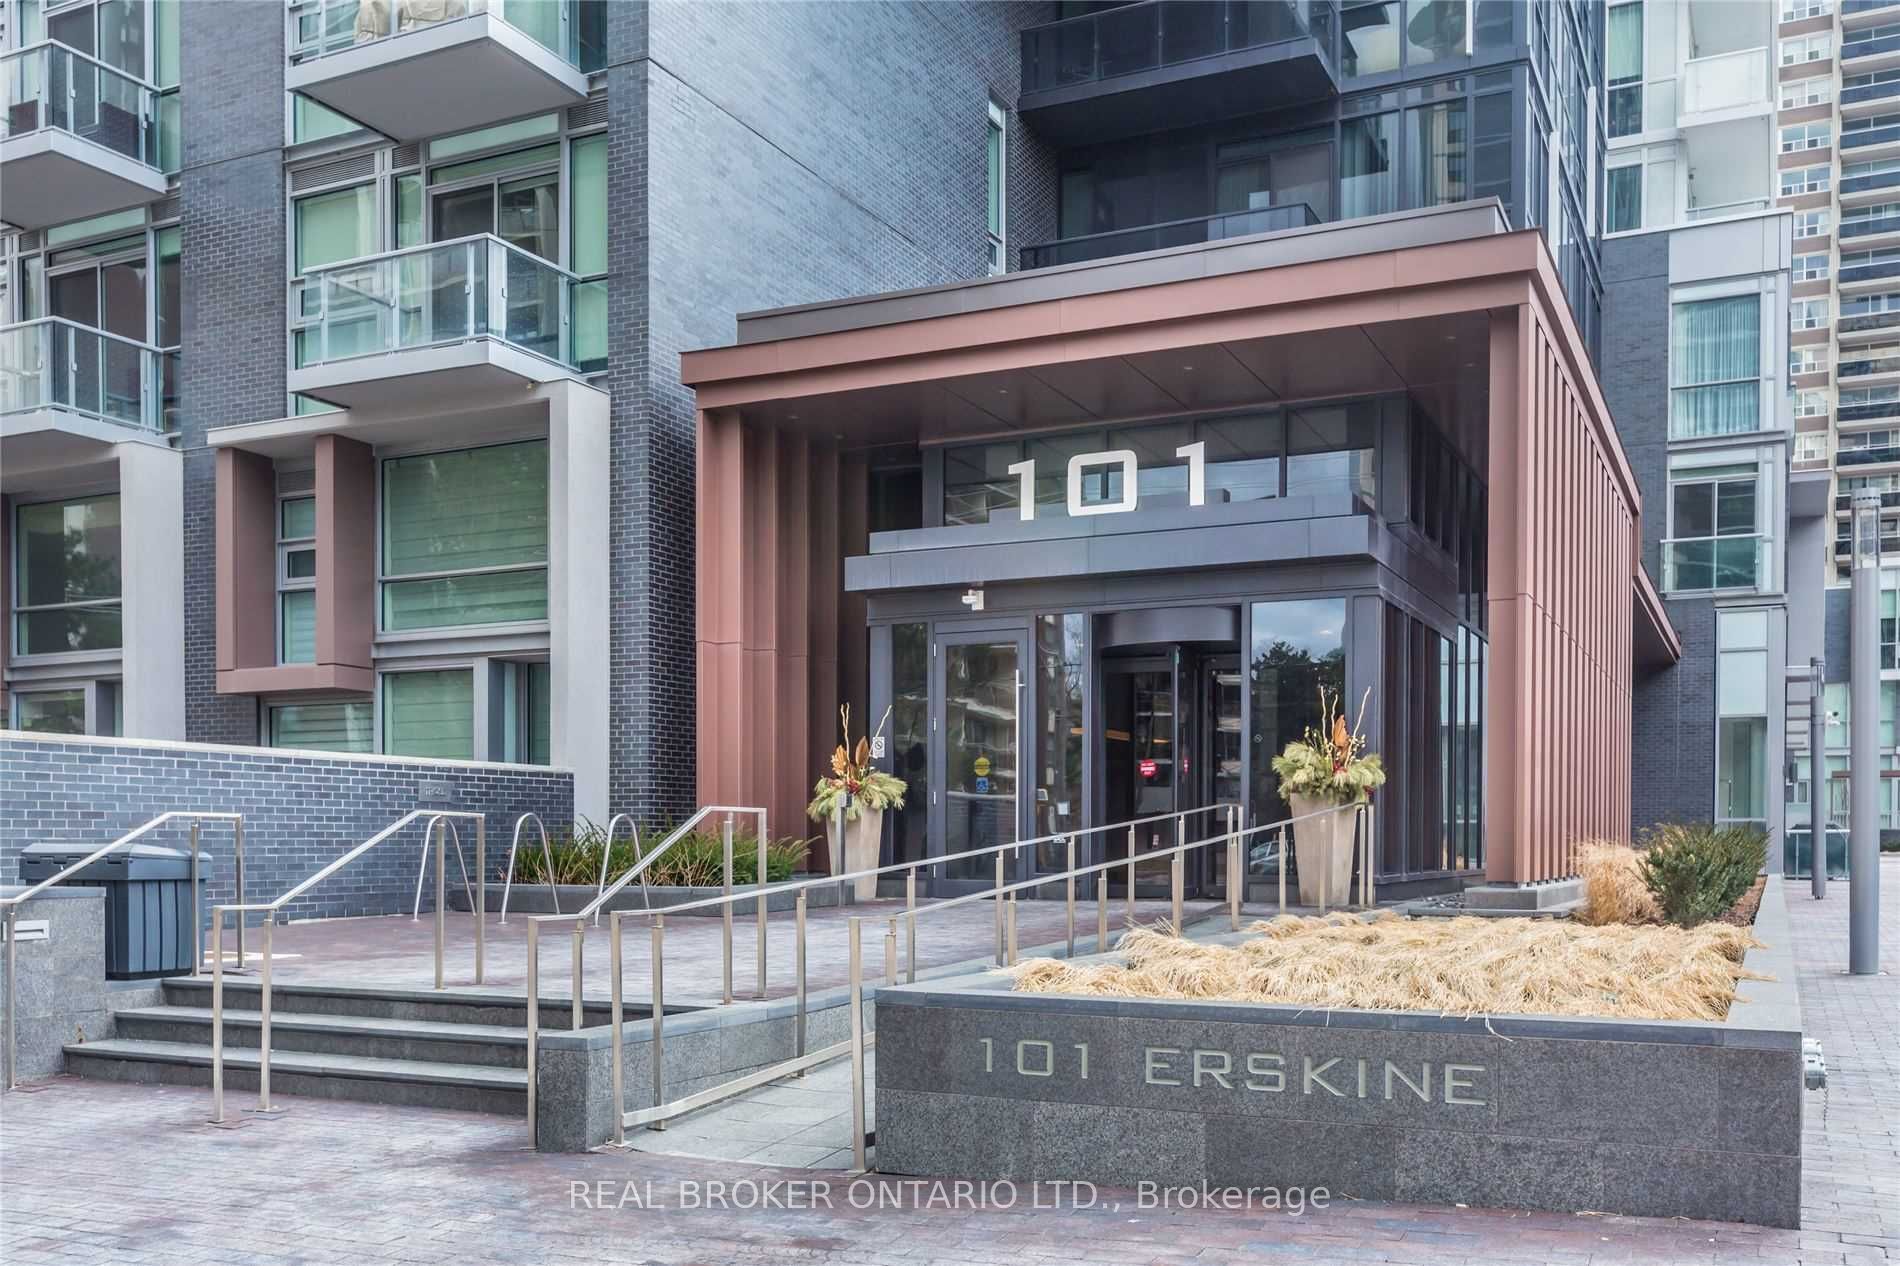
101 Erskine Avenue 813, Toronto, ON M4P 0C5
Toronto County
Key Facts
Description
Welcome to this beautifully appointed 1-bedroom + den suite in the sought-after Tridel building at 101 Erskine. Warm laminate flooring flows throughout, creating an inviting atmosphere from the moment you walk in. The thoughtfully designed kitchen features built-in appliances, sleek granite/quartz countertops, and a coordinating ceramic backsplash, perfect for both everyday cooking and entertaining. Retreat to the master ensuite, where a frameless glass shower delivers a true spa-like experience. Located steps from Yonge & Eglinton, you'll enjoy effortless access to the TTC subway, premier shopping, and a vibrant dining scene. A storage locker is included for added convenience. This is urban living at its finest, refined, comfortable, and perfectly positioned in one of Toronto's most desirable neighbourhoods. Window treatment with curtains was updated in April 2020.
Property Information
Property Type
Residential Lease
Sub-Type
Condominium
Style
Apartment
Stories
8
MLS® Listing#
C13444830
Property Features
Interior
Exterior
Cooling
Heating
Basement
Parking
Construction
Financial Details
HOA
Yes
TSCC
Directions
Yonge St & Eglinton
Affordability Calculator
$460
Estimated monthly payment
$12/mo
Principal $1,840 · Est. interest $2,567 over 30 yrs
Neighborhood Market Statistics
How this home compares to active listings in Toronto, ON
- CA$784,398
- Median Listing Price
- 43
- Median Days on Market
- 950
- Median Sq Ft
- CA$817
- Median Price / Sq Ft
- 20,076
- Active Listings
- This home’s price is 100% below the area median.
Market statistics compiled from active EXIT Realty® and MLS listings in Toronto, ON.
Location

Points of Interest in Toronto, ON
Showing the Toronto area map.
Nearby Schools
John Fisher Junior Public School
Elementary · 0.1 km away
St. Monica Catholic School
Elementary · 0.2 km away
North Toronto Collegiate Institute
Secondary · 0.2 km away
Manor Montessori School
Elementary · 0.4 km away
St. Clement's Early Learning School
Secondary · 0.4 km away
Willowdale High School
Secondary · 0.4 km away
Eglinton Linc and Esl Centre
School · 0.4 km away
Career Canada College
School · 0.5 km away
Grade Learning
School · 0.6 km away
Northern Secondary School
Secondary · 0.6 km away
MSGR Fraser College (Midtown Campus)
Secondary School · 0.6 km away
Hanson International Academy
Secondary · 0.6 km away
Birmingham Int'l Collegiate of Can
Secondary · 0.7 km away
Manor Road Co-Op Nursery School Inc
School · 1.0 km away
The Study Academy
School · 1.1 km away
Kohai Educational Centre
Elementary · 1.2 km away
Camp Kandalore
Secondary · 1.2 km away
Marshall McLuhan Catholic Secondary School
Secondary · 1.2 km away
John Ross Robertson Junior Public School
Secondary · 1.3 km away
Spectrum Alternative School Sr
School · 1.4 km away
Commute Calculator
Nearby Homes
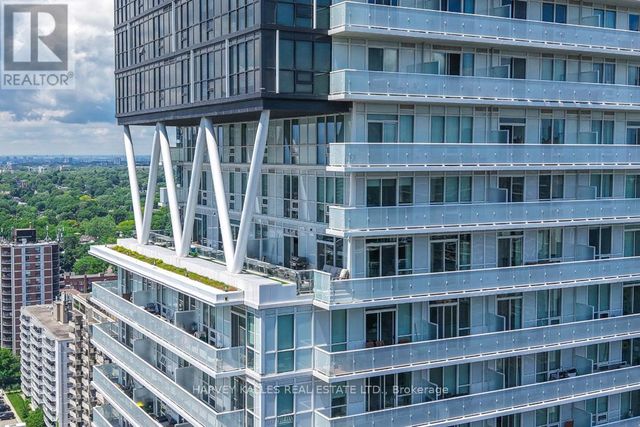

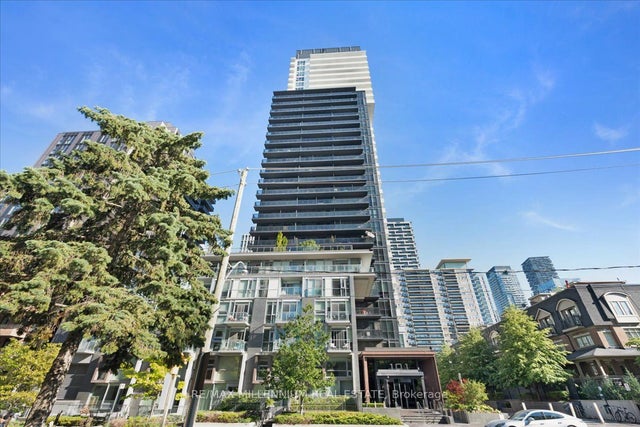
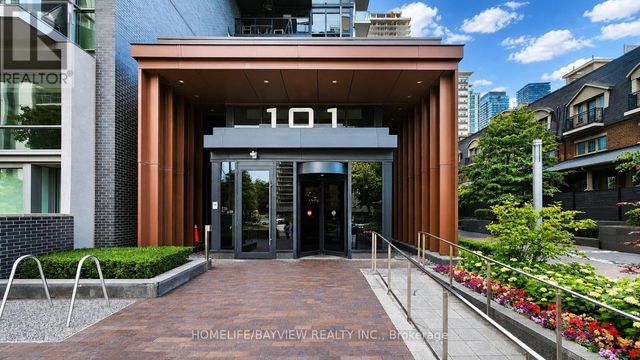


Similar Homes Nearby


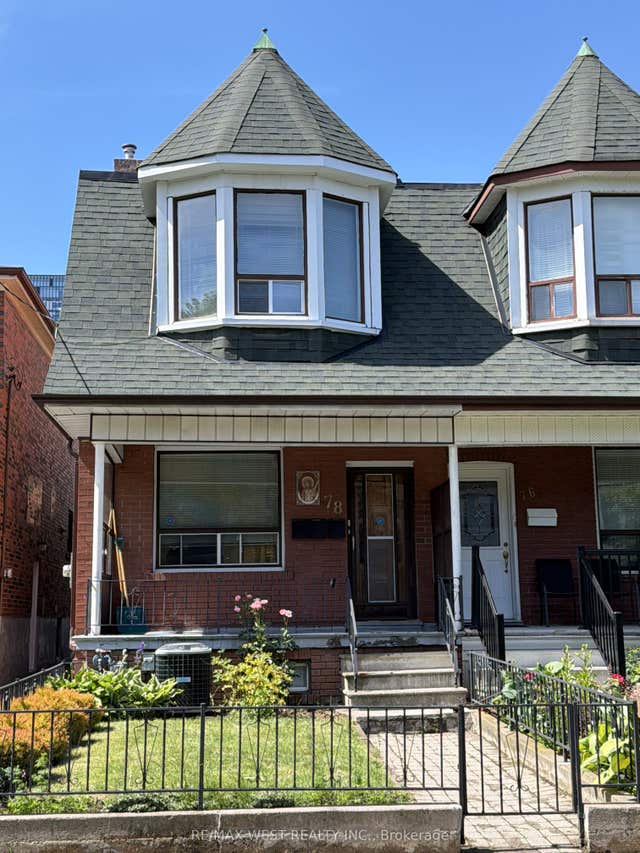
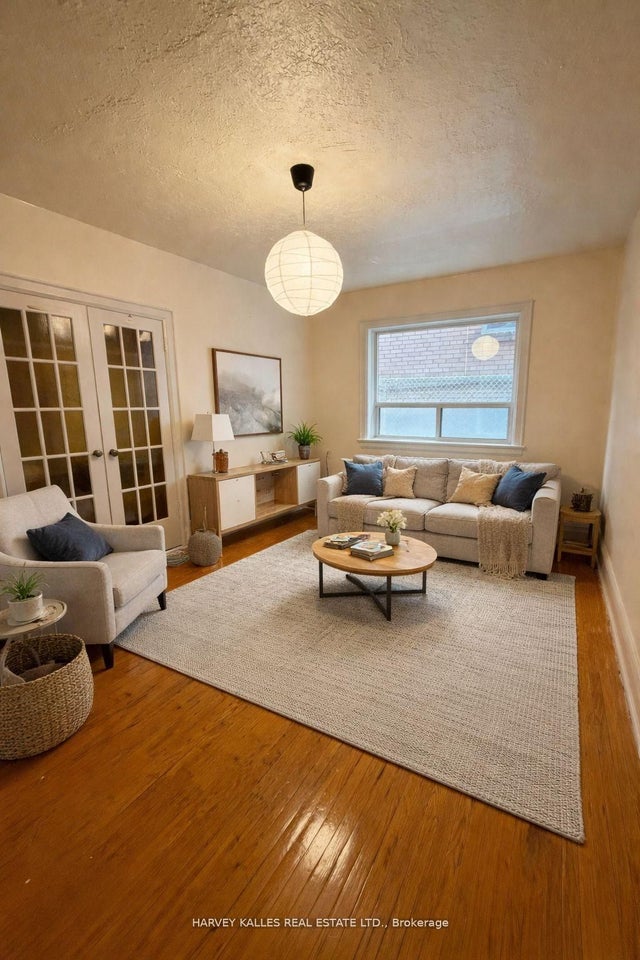
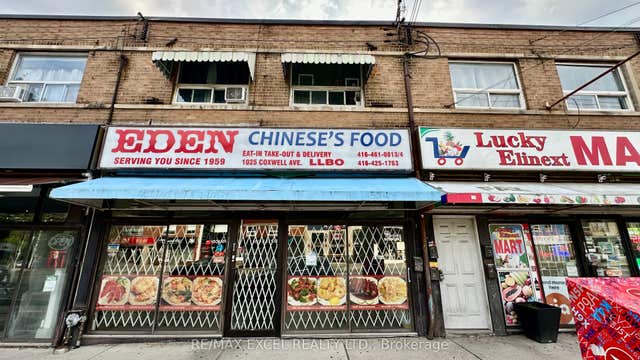
Similar Home Values
Comparable nearby listings and their asking prices.
| Address | Price | Beds | Baths | Sq Ft |
|---|---|---|---|---|
| 319 Jarvis Street 2010, Toronto, ON | CA$1,625/mo | 1 | 1 | — |
| 291 Scarlett Road 101, Toronto, ON | CA$1,625/mo | 1 | 1 | — |
| 19 Candlebrook Crescent bsmt, Toronto, ON | CA$1,625/mo | 2 | 1 | — |
| 78 Millicent Street Upper, Toronto, ON | CA$1,640/mo | 2 | 1 | — |
| 105 Kenwood Avenue Unit#103, Toronto, ON | CA$1,645/mo | 1 | 1 | — |
| 1023 Coxwell Avenue 4, Toronto, ON | CA$1,650/mo | 2 | 1 | — |


