

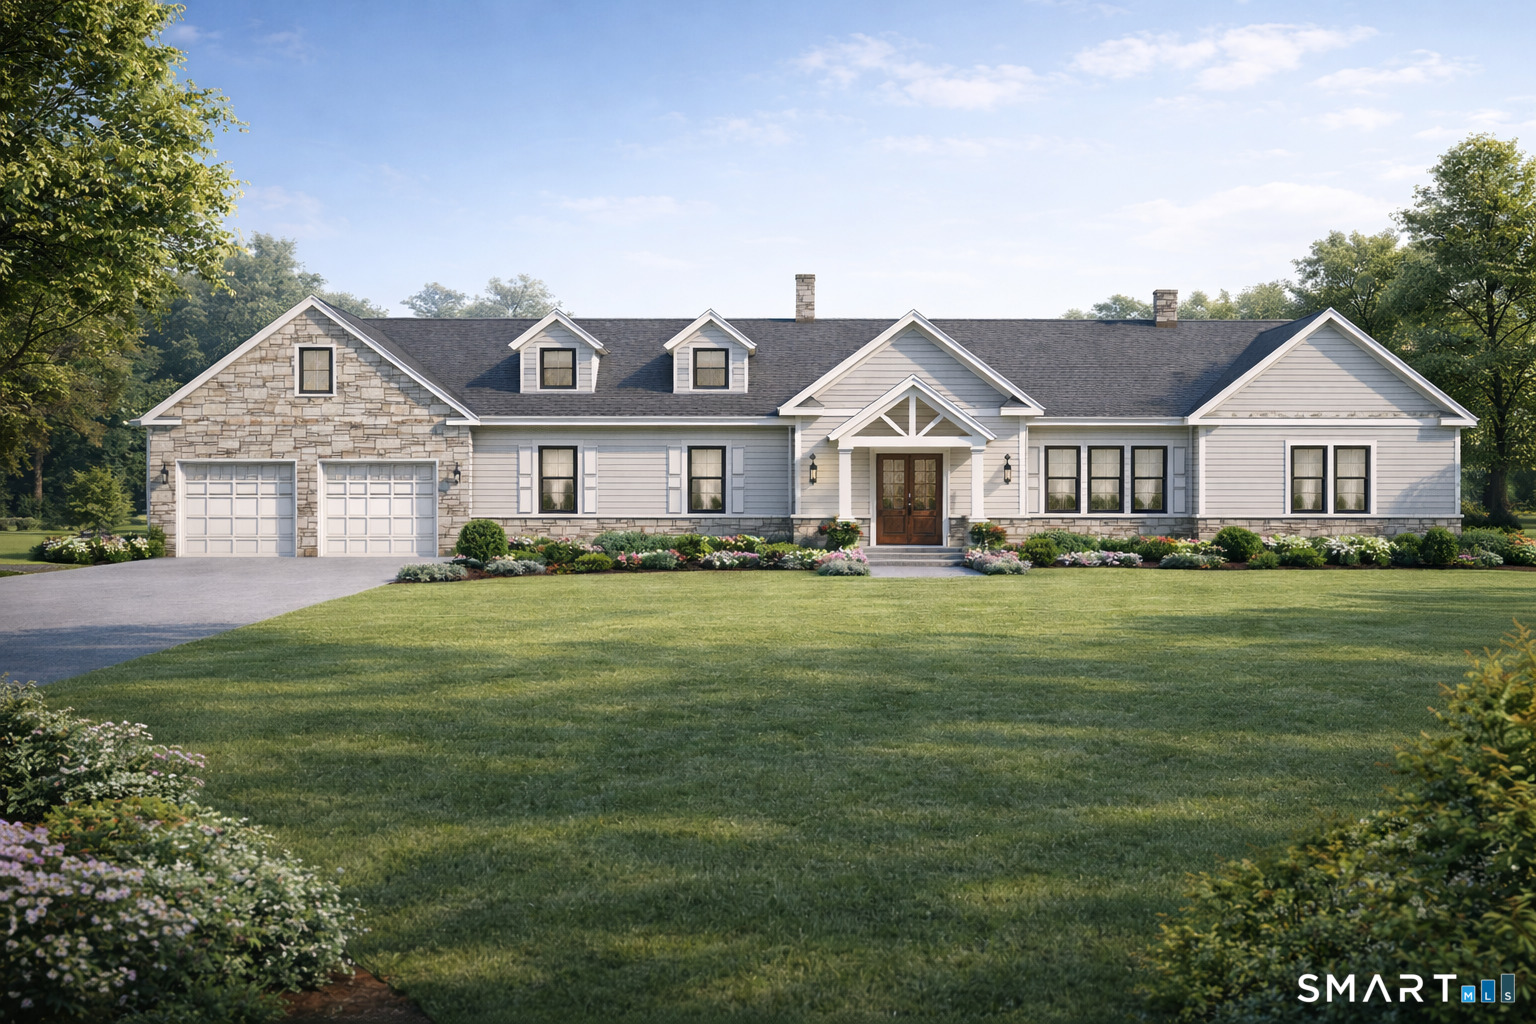
36 Loomis Avenue, Plainville, CT 06062
Hartford County
Key Facts
Description
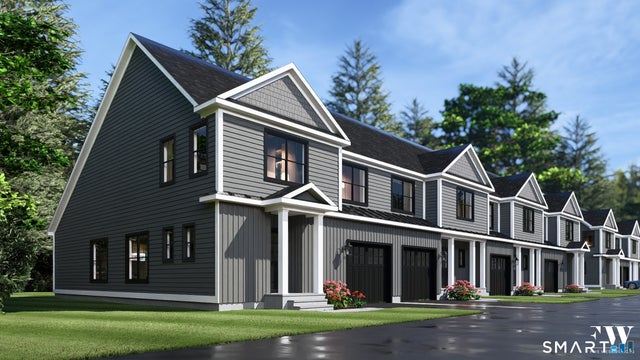
This beautifully crafted one-level ranch by Silvin Homes offers a seamless blend of refined design, modern functionality, and effortless living. From the moment you enter through the covered front porch, a thoughtfully designed entryway draws you into an open-concept kitchen, featuring an expansive island, leading seamlessly into the living and dining spaces - perfectly suited for both everyday living and entertaining. The home also offers two well-appointed bedrooms with a shared full bath, along with a private office, separate laundry room, and a conveniently located half bath-creating flexibility and ease for a variety of lifestyles. Privately positioned on the opposite side of the home, the primary suite serves as a true retreat, featuring multiple walk-in closets and a spacious en-suite bath complete with a walk-in shower and private water closet. High-end finishes throughout include hardwood flooring and thoughtfully designed allowances for granite, tile, and cabinetry, along with a vinyl exterior. Buyers are offered the unique opportunity to personalize their home with the builder's in-house architect, allowing for modifications to the floor plan to best suit their vision and lifestyle. Designed with one-floor living in mind, this property will also offer lasting privacy, as the builder has thoughtfully planned to plant oak trees along the rear of the property-creating a beautiful natural backdrop for years to come.
Property Information
Property Type
Residential
Sub-Type
Single Family Residence
Style
Ranch
Year Built
2026
Living Area
2,118 sq ft
Lot Size
0.24 acres
Garage Spaces
2
Zoning
Res
MLS® Listing#
24164805
Property Features
Appliances
Cooling
Heating
Basement
Parking
Laundry
Lot Features
Construction
Foundation
Roof
Sewer
Water Source
Rooms
- Dining Room15.9 x 10Main
Schools
- Elementary:
- Linden Street
- High:
- Plainville
Financial Details
HOA
None
Parcel Number
999999999
Directions
Higgins Ave to Loomis Ave
Affordability Calculator
$112,000
Estimated monthly payment
$2,981/mo
Principal $447,999 · Est. interest $624,999 over 30 yrs
Neighborhood Market Statistics
How this home compares to active listings in Plainville, CT
- $372,727
- Median Listing Price
- 30
- Median Days on Market
- 1,485
- Median Sq Ft
- $263
- Median Price / Sq Ft
- 19
- Active Listings
- This home’s price is 50% above the area median.
- Its price per sq ft is 1% above the area median.
Market statistics compiled from active EXIT Realty® and MLS listings in Plainville, CT.
Location

Getting Around
Points of Interest in Plainville, CT
Showing the Plainville area map.
Nearby Schools
Plainville High School
Secondary · 0.4 mi away
Linden Street School
Elementary · 0.5 mi away
Thalberg Elementary School
Elementary · 1.6 mi away
Gaffney School
Elementary · 2.0 mi away
Slade Middle School
Secondary · 2.2 mi away
New Britain Transitional Center
School · 2.2 mi away
Whiz Kids Child Development Center
School · 2.3 mi away
Middle School of Plainville
Secondary · 2.3 mi away
Lincoln Elementary School
Elementary · 2.3 mi away
St Maurice RC School
School · 2.4 mi away
Greene Hills School
Elementary · 2.4 mi away
Louis Toffolon Elementary School
Elementary · 2.4 mi away
Northwest Village School
School · 2.5 mi away
Diloreto Magnet School
Elementary · 2.6 mi away
E. C. Goodwin Technical High School
Secondary · 2.8 mi away
St. Matthew Church
School · 2.8 mi away
Mary Immaculate Academy
School · 2.9 mi away
Vance School
Elementary · 3.0 mi away
Ellen P. Hubbell School
Elementary · 3.1 mi away
Raymond Hill School
School · 3.2 mi away
Commute Calculator
Nearby Homes


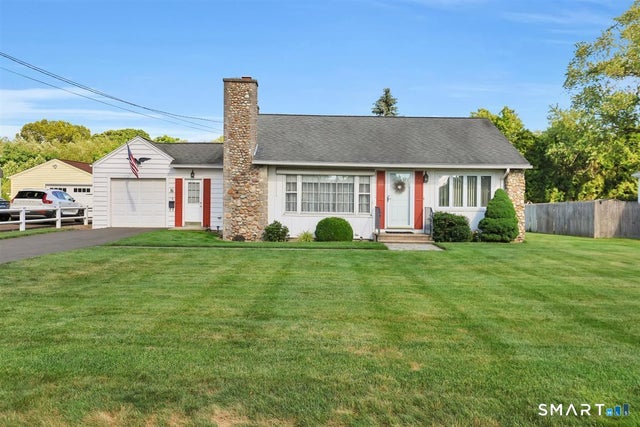

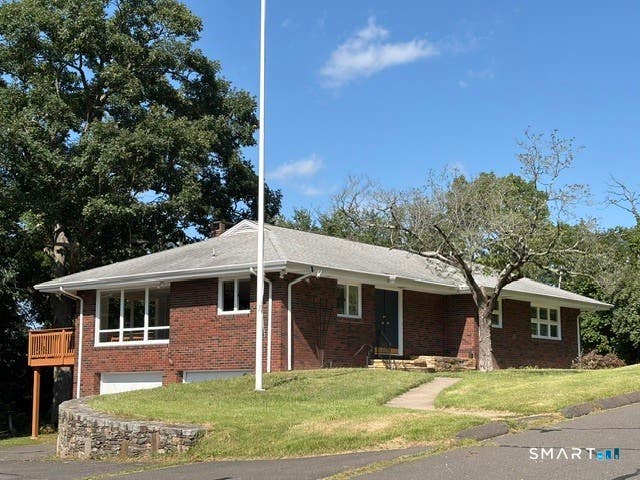
Similar Homes Nearby

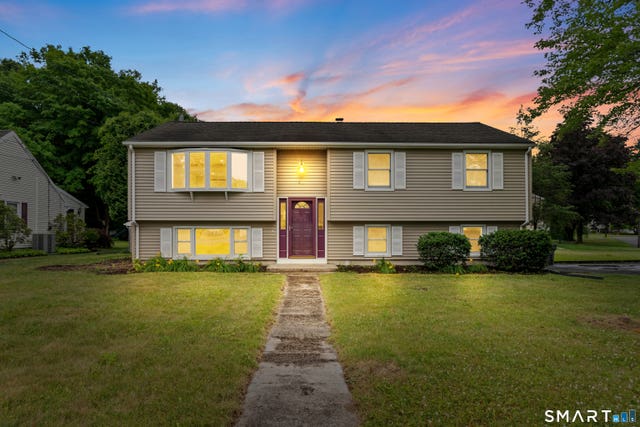



Similar Home Values
Comparable nearby listings and their asking prices.
| Address | Price | Beds | Baths | Sq Ft |
|---|---|---|---|---|
| 1 Spruce Street, Plainville, CT | $399,900 | 4 | 2 | 1,878 |
| 40 Woodside Lane, Plainville, CT | $415,000 | 3 | 2 | 1,266 |
| 15 West Pine Way 5, Plainville, CT | $429,900 | 2 | 3 | 2,067 |
| 222 Farmington Avenue, Plainville, CT | $485,000 | 3 | 3 | 1,850 |
| 137 Hollyberry Lane, Plainville, CT | $575,000 | 3 | 3 | 2,672 |
| 6 Saw Mill Lane 6, Plainville, CT | $589,000 | 3 | 3 | 2,212 |
Moving Cost Estimate
Listing Courtesy: Coldwell Banker Realty - (860) 937-7488
Presented by: Jenna Talbot