

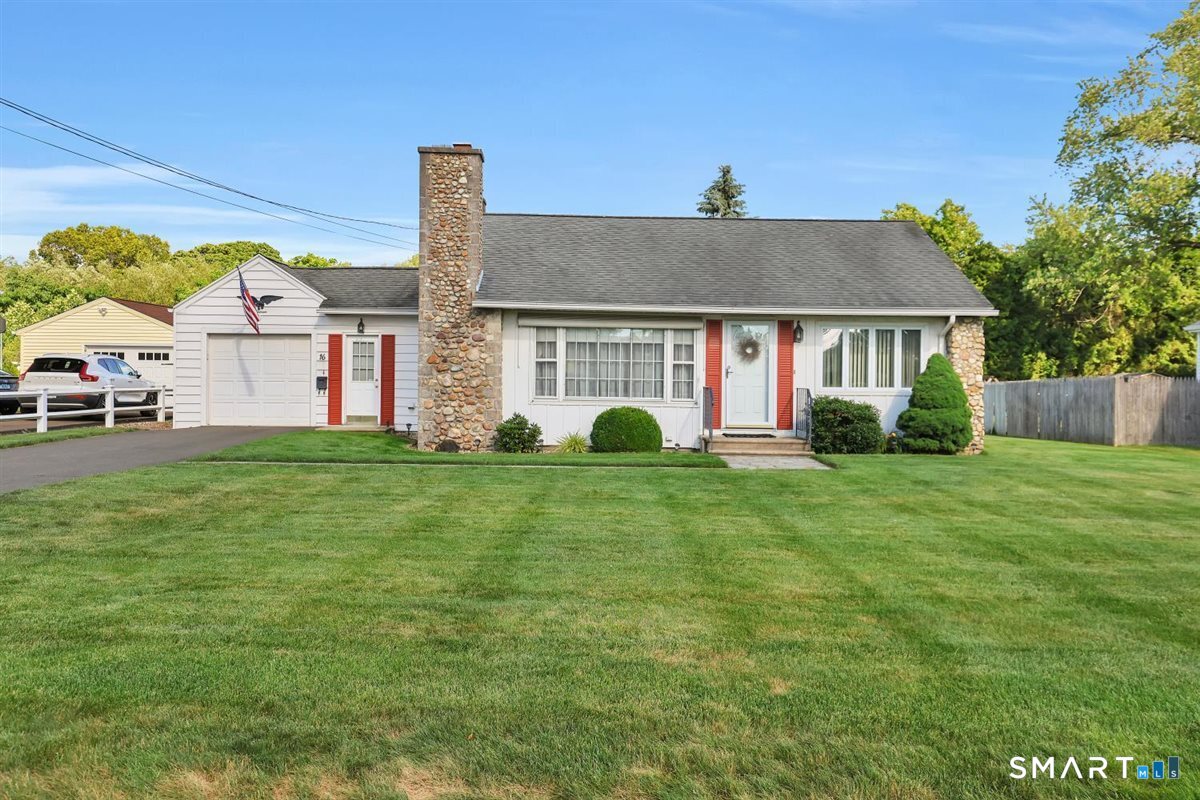
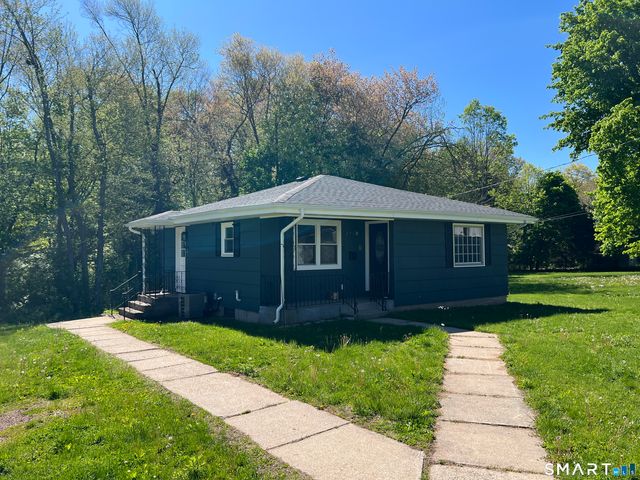
16 Locust Street, Plainville, CT 06062
Hartford County
Key Facts
Description
HIGHEST AND BEST, INCLUDING TERM AND CONDITIONS BY MONDAY 29TH 6 PM. SELLER RESERVES THE RIGHT TO ACCEPT AN OFFER BEFORE THE DEADLINE. Pride of ownership it is Lovely and so well maintained home. This home is the blend of convenience, and modern upgrades and a spectacular yard. This inviting property features a bright and functional single-level layout designed for effortless everyday living. Enjoy peace of mind with a newer heating system and central air conditioning, providing year-round comfort and efficiency. The home's interior flows seamlessly, creating a warm and welcoming atmosphere for relaxing or entertaining. It offers a Gas fireplace. Step outside to a beautifully maintained yard, offering plenty of space for outdoor gatherings, gardening, or simply enjoying your own private retreat. Whether you're hosting summer barbecues or unwinding after a long day, this outdoor space is sure to impress. Sold 'AS IS' but this home wont disappoint you.
Property Information
Property Type
Residential
Sub-Type
Single Family Residence
Style
Ranch
Year Built
1953
Living Area
816 sq ft
Lot Size
0.30 acres
Garage Spaces
1
Parking Spaces
4
Zoning
R-10
Days on Market
5
MLS® Listing#
24185582
Property Features
Appliances
Cooling
Heating
Basement
Parking
Laundry
Patio
Lot Features
Construction
Foundation
Roof
Windows
Other Structures
Sewer
Water Source
Rooms
- Master BedroomMain
Schools
- Elementary:
- Linden Street
- High:
- Plainville
Financial Details
HOA
None
Annual Taxes
$4,190
Parcel Number
2395899
Directions
East St to Eas Broad to Locust
Affordability Calculator
$59,980
Estimated monthly payment
$1,596/mo
Principal $239,920 · Est. interest $334,710 over 30 yrs
Neighborhood Market Statistics
How this home compares to active listings in Plainville, CT
- $372,727
- Median Listing Price
- 30
- Median Days on Market
- 1,485
- Median Sq Ft
- $263
- Median Price / Sq Ft
- 19
- Active Listings
- This home’s price is 20% below the area median.
- Its price per sq ft is 40% above the area median.
Market statistics compiled from active EXIT Realty® and MLS listings in Plainville, CT.
Location
Map is currently unavailable for this location.
Points of Interest in Plainville, CT
Showing the Plainville area map.
Commute Calculator
Nearby Homes


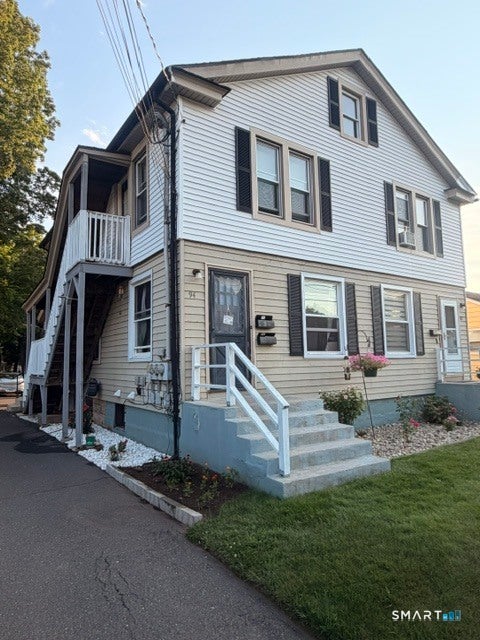


Similar Homes Nearby


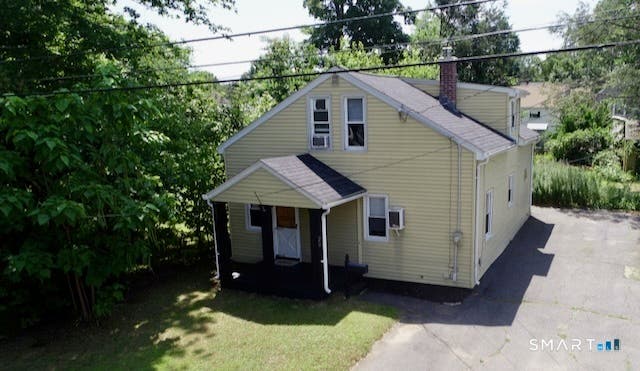


Similar Home Values
Comparable nearby listings and their asking prices.
| Address | Price | Beds | Baths | Sq Ft |
|---|---|---|---|---|
| 48 Plum Tree Road, Plainville, CT | $240,000 | 2 | 1 | 1,084 |
| 158 Whiting Street, Plainville, CT | $259,900 | 2 | 1 | 826 |
| 20 Wilson Street, Plainville, CT | $319,900 | 3 | 2 | 1,187 |
| 270 East Street, Plainville, CT | $325,000 | 3 | 2 | 792 |
| 270R East Street, Plainville, CT | $325,000 | 2 | 1 | 1,340 |
| 129 Westwood Avenue, Plainville, CT | $325,000 | 3 | 1 | 960 |
Moving Cost Estimate
EXIT Agents in Plainville


Listing Courtesy: Coldwell Banker Realty - (860) 674-0300
Presented by: Nelly Kinahan