

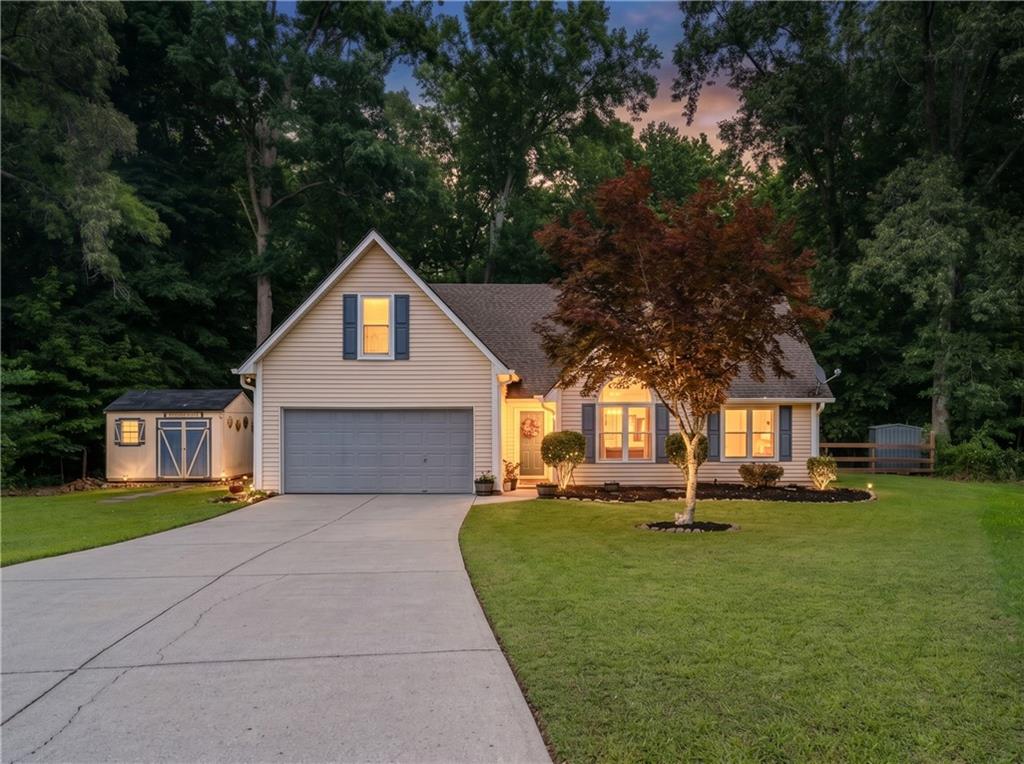
27 Otter Lane, Hoschton, GA 30548
Towne Park · Jackson County
Key Facts
Description
Welcome to 27 Otter Lane, where everyday living meets the beauty of nature. Nestled on a quiet cul-de-sac, this beautifully maintained 4-bedroom, 2-bathroom home offers a rare combination of privacy, natural beauty, and convenience. Set on an oversized homesite backing to mature hardwoods, protected greenspace, and creek frontage, this property provides a peaceful retreat while remaining just minutes from shopping, dining, healthcare, and major commuter routes. From the moment you arrive, you'll be captivated by the home's inviting curb appeal and serene surroundings. Inside, spacious living areas, generously sized bedrooms, and thoughtful updates create a warm and welcoming atmosphere. The oversized primary suite features vaulted ceilings and a beautifully updated spa-inspired bathroom complete with dual vessel sinks, modern fixtures, and abundant storage. The secondary bedrooms are bright and spacious, including one with custom built-in cabinetry that is ideal for a home office, study space, or guest room. A large bonus room offers endless flexibility and can easily serve as a media room, playroom, fitness area, or additional living space. The updated laundry room is both functional and stylish, featuring modern appliances and ample storage. Just beyond the living areas, an expansive screened porch provides the perfect place to relax year-round while overlooking the beautifully landscaped backyard and tranquil wooded setting. Outdoor living is truly exceptional. Multiple fire pit areas, terraced entertaining spaces, walking paths through the woods, and a peaceful park-like atmosphere create a setting rarely found in suburban living. A detached storage shed/workshop with electricity offers excellent space for hobbies, tools, or additional storage. Whether you're entertaining friends around the fire, enjoying your morning coffee on the porch, or exploring your own private wooded retreat, this property delivers a lifestyle unlike any other. Conveniently located near Historic Braselton and Downtown Hoschton, residents enjoy easy access to local restaurants, breweries, shops, and community events. Nearby attractions include Chateau Elan Winery & Resort and Northeast Georgia Medical Center Braselton. With quick access to Interstate 85, commuting to Athens, Gainesville, and the greater Metro Atlanta area is simple and convenient. Families will appreciate access to sought-after schools, including West Jackson Elementary School, West Jackson Middle School, and Jackson County High School. More than just a home, 27 Otter Lane is a private sanctuary where nature becomes part of everyday life. Opportunities to own a property with this level of privacy, mature trees, creek frontage, and thoughtfully designed outdoor living spaces are exceptionally rare. Welcome home to 27 Otter Lane, where peaceful living, outdoor adventure, and timeless natural beauty come together in one unforgettable setting.
Property Information
Property Type
Residential
Sub-Type
Single Family Residence
Style
Ranch / Traditional
Year Built
2001
Living Area
1,760 sq ft
Lot Size
1.20 acres
Lot Dimensions
x
Garage Spaces
2
Days on Market
3
MLS® Listing#
7786189
Property Features
Interior
Exterior
Appliances
Cooling
Heating
Flooring
Fireplace
Basement
Pool
Parking
Laundry
Patio
Fencing
Lot Features
Construction
Foundation
Roof
Windows
Security
Other Structures
Community
Utilities
Sewer
Water Source
Schools
- Elementary:
- West Jackson
- Middle:
- West Jackson
- High:
- Jackson County
Financial Details
HOA
None
Annual Taxes
$4,429
Tax year 2025
Parcel Number
120C 016
Directions
GPS Friendly
Affordability Calculator
$74,000
Estimated monthly payment
$1,969/mo
Principal $296,000 · Est. interest $412,946 over 30 yrs
Neighborhood Market Statistics
How this home compares to active listings in Hoschton, GA
- $535,977
- Median Listing Price
- 57
- Median Days on Market
- 2,700
- Median Sq Ft
- $198
- Median Price / Sq Ft
- 706
- Active Listings
- This home’s price is 31% below the area median.
- Its price per sq ft is 6% above the area median.
Market statistics compiled from active EXIT Realty® and MLS listings in Hoschton, GA.
Location
Map is currently unavailable for this location.
Points of Interest in Hoschton, GA
Showing the Hoschton area map.
Commute Calculator
Nearby Homes


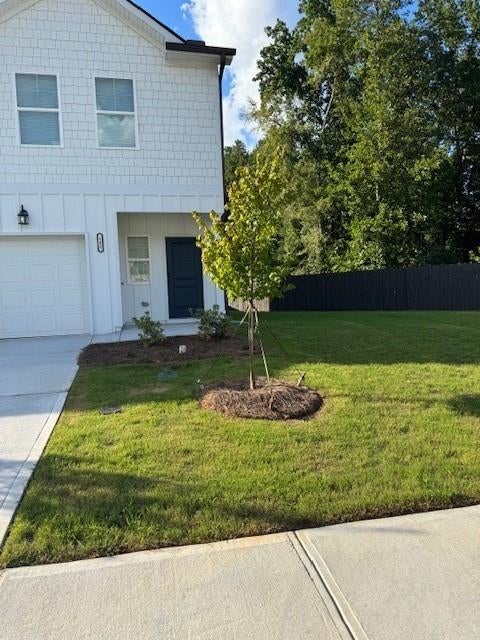
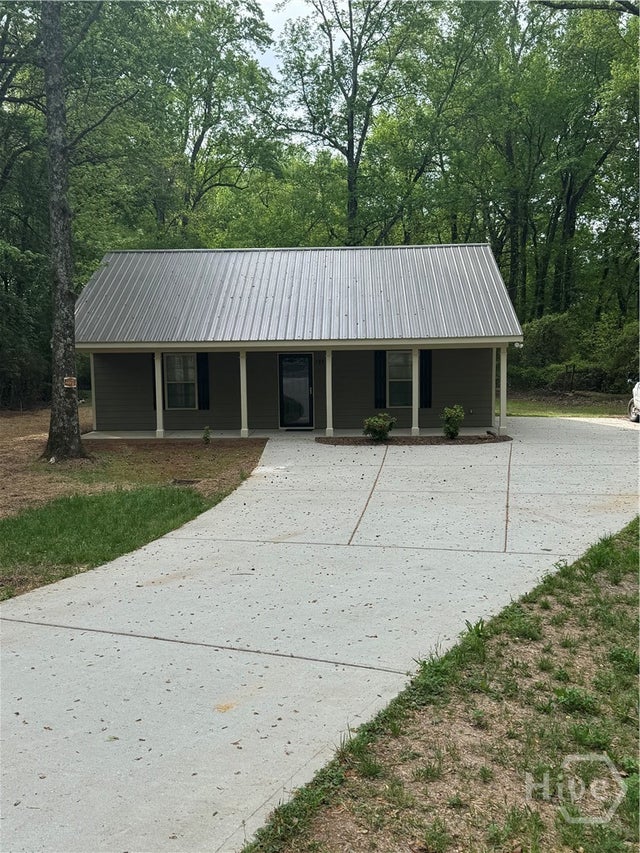
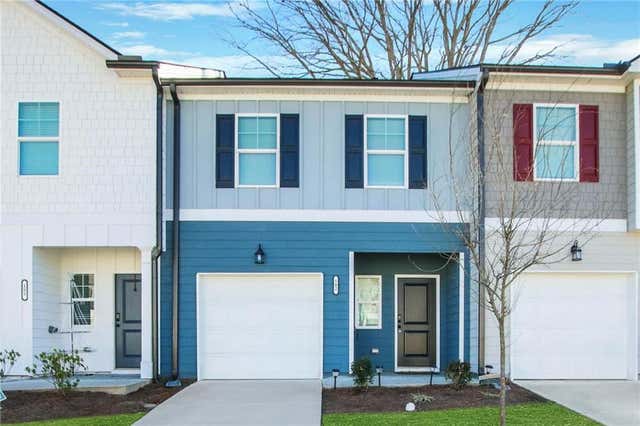
Similar Homes Nearby
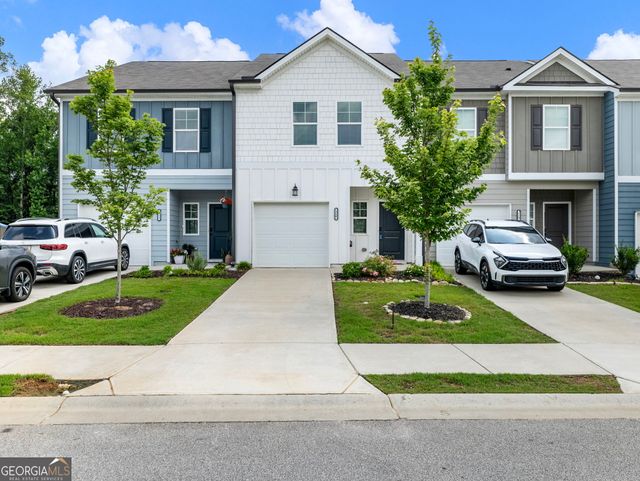
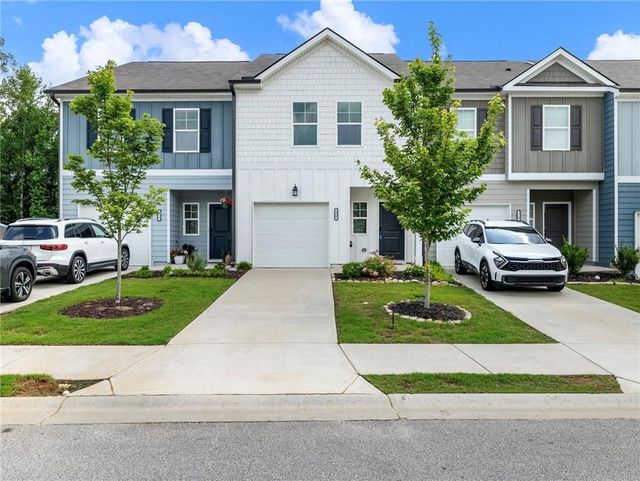
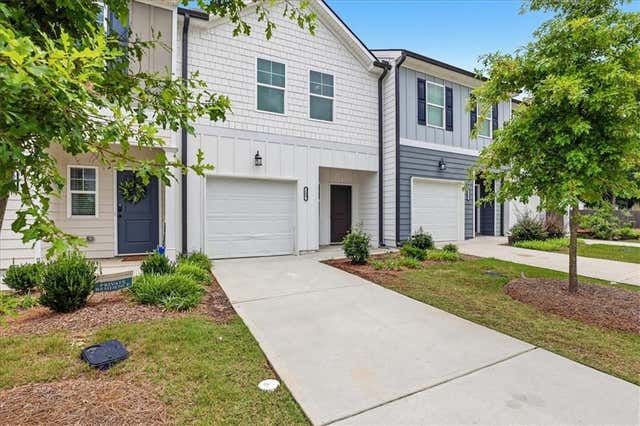
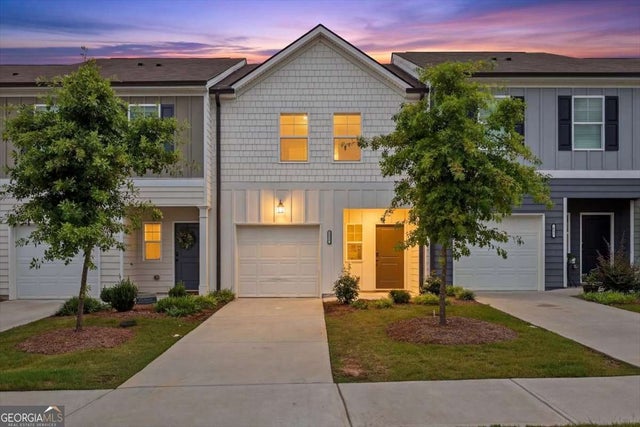

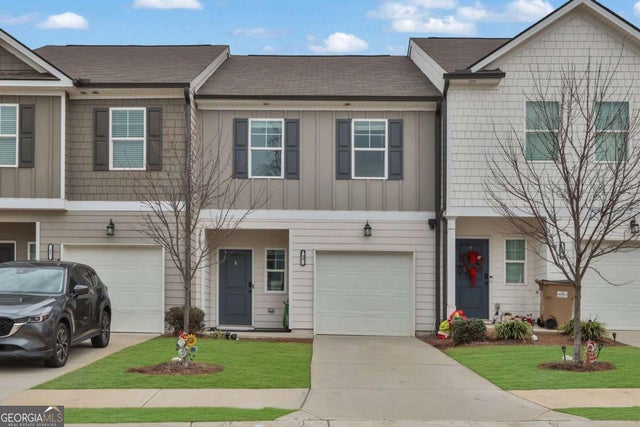
Similar Home Values
Comparable nearby listings and their asking prices.
| Address | Price | Beds | Baths | Sq Ft |
|---|---|---|---|---|
| 115 Buckingham LN, Hoschton, GA | $296,000 | 3 | — | — |
| 115 Buckingham Lane, Hoschton, GA | $296,000 | 3 | 3 | 1,383 |
| 209 Buckingham Lane, Hoschton, GA | $299,900 | 3 | 3 | 1,383 |
| 209 Buckingham LN, Hoschton, GA | $299,900 | 3 | — | — |
| 59 Regent Park, Hoschton, GA | $309,900 | 3 | 3 | 1,467 |
| 59 Regent PARK, Hoschton, GA | $309,900 | 3 | — | — |
Moving Cost Estimate
EXIT Agents in Hoschton


Listing Courtesy: EXP Realty, LLC. - 888-959-9461
Last Updated: 2026-06-24