

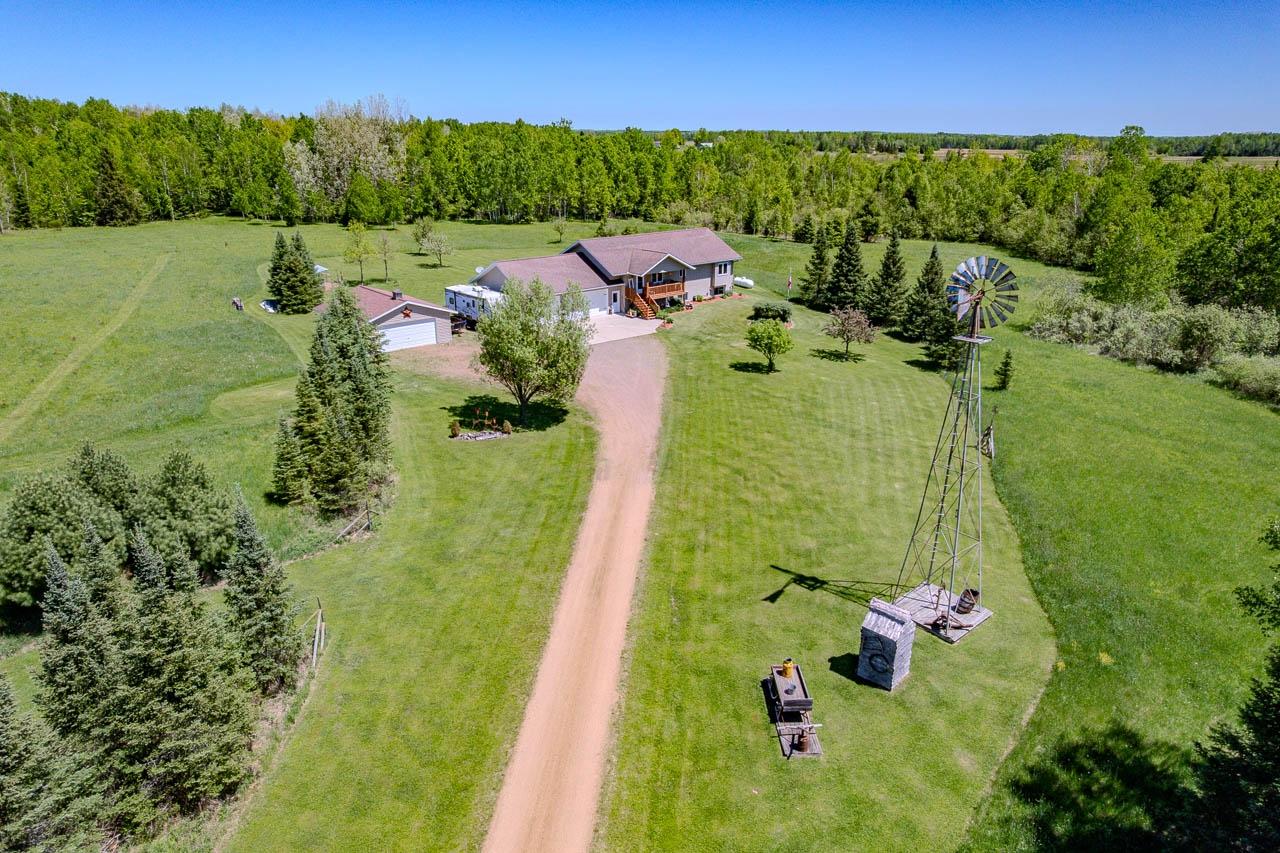
W9866 CTH M, Merrill, WI 54452
Lincoln County
Key Facts
Description
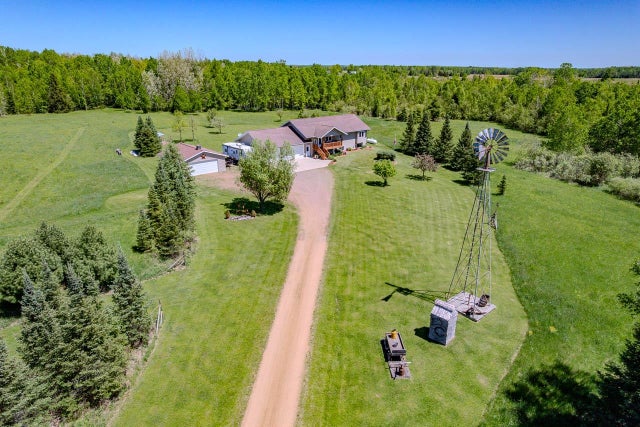
Amazing home set on 10 acres of beautiful property! Enter this home through the lovely covered porch! Open concept main level home has two bedrooms on the main level with a full spacious bathroom. Vaulted Pine ceilings and stone gas fireplace enhance the living room and open to the immaculate kitchen space with breakfast island, abundant Dura-Supreme Knotty Alder cabinets and all the appliances included. Off the kitchen you will see the dining room space and an open staircase to the finished lower level of the home. Newly remodeled main floor laundry room with washer and dryer included and great storage space throughout. The lower level is finished with a very large Rec Room featuring a bar area and another full bathroom as well as the third bedroom with lots of natural light. Storage room and utility room are featured here as well. Attached is an insulated 34x28 three car garage. Additionally, there is a 2-car detached garage and lots of additional parking space. Relax in your backyard on the deck or in the custom-made Tiki Bar space. Large yard for plenty of family fun and activities. Room for hunting or recreational activities as well with the home set back off the road for a private serene setting. This one owner home has been meticulously cared for with lots of character. A must see!!
Property Information
Property Type
Residential
Sub-Type
Single Family Residence
Style
RaisedRanch
Year Built
2005
Living Area
2,746 sq ft
Lot Size
446,490 sq ft
Ownership
Fee Simple
Days on Market
4
MLS® Listing#
217463
Property Features
- Interior:
- Walk-In Closet(s)
- Appliances:
- Dryer, Dishwasher, Electric Oven, Electric Range, Microwave, Range, Refrigerator, Washer
- Cooling:
- Central Air
- Heating:
- Forced Air, Propane
- Flooring:
- Carpet, Vinyl
- Fireplace:
- Gas
- Basement:
- Daylight, Finished, Sump Pump
- Parking:
- Additional Parking, Detached, Garage, RV Access/Parking, Storage, Driveway
- Laundry:
- Main Level
- Lot Features:
- Level, Private, Secluded
- Construction:
- Frame, Vinyl Siding
- Roof:
- Composition, Shingle
- Other Structures:
- Outbuilding
- Sewer:
- Septic Tank, Mound Septic
HOA & Tax
- Parcel #:
- 006-3104-121-9997
Directions
Highway 64 to County Road M to property
Affordability Calculator
$89,980
Estimated monthly payment
$2,395/mo
Principal $359,920 · Est. interest $502,120 over 30 yrs
Neighborhood Market Statistics
How this home compares to active listings in Merrill, WI
- $276,471
- Median Listing Price
- 58
- Median Days on Market
- 1,652
- Median Sq Ft
- $117
- Median Price / Sq Ft
- 41
- Active Listings
- This home’s price is 63% above the area median.
- Its price per sq ft is 40% above the area median.
Market statistics compiled from active EXIT Realty® and MLS listings in Merrill, WI.
Location
- W9866 CTH M, Merrill, WI 54452
Walk Score
Nearby Schools
Maple Grove School
Elementary · 7.2 mi away
Merrill School Forest
School · 9.8 mi away
Kate Goodrich Elementary School
Elementary · 10.7 mi away
Trinity Lutheran School
School · 10.7 mi away
Prairie River Middle School
Secondary · 11.1 mi away
St Francis Xavier Catholic School
School · 12.3 mi away
Washington Elementary School
Elementary · 12.4 mi away
Merrill Area Public Schools
Elementary · 12.4 mi away
Merrill High School
Secondary · 12.5 mi away
Trinity Lutheran School
School · 12.7 mi away
Athens Elementary School
Elementary · 12.8 mi away
St Anthony School
School · 12.8 mi away
Athens High School
Secondary · 13.2 mi away
Pine River School for Young Learners
School · 14.3 mi away
Maine Elementary School
Elementary · 15.9 mi away
Rib Lake High School
Secondary · 16.6 mi away
Lincoln Hills School
Secondary · 16.7 mi away
Rib Lake School District
School · 16.7 mi away
Rib Lake Elementary
Elementary · 16.7 mi away
Stratford Elementary School
Elementary · 17.9 mi away
Commute Calculator
Nearby Homes


Similar Homes Nearby



Moving Cost Estimate
EXIT Agents in Merrill


Listing Courtesy: COLDWELL BANKER ACTION - MERRILL - 7155360550