

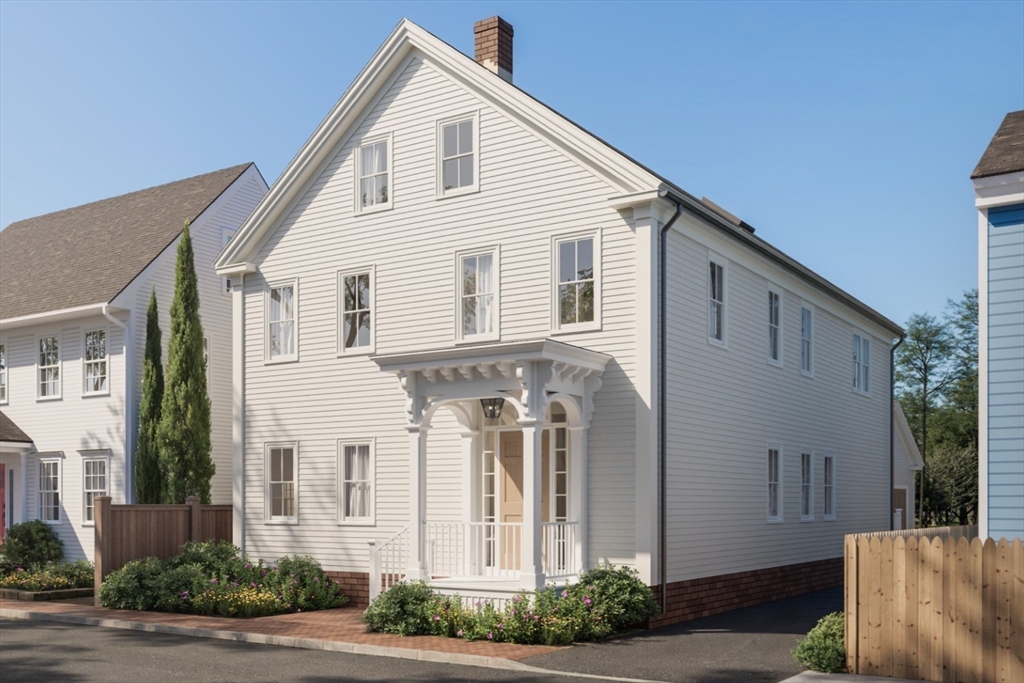
7-9 Lunt St, Newburyport, MA 01950
Essex County
Key Facts
Description
SOUTH END BUILD OPPORTUNITY WITH APPROVED PLANS. A rare chance to have a custom luxury home in Newburyport’s South End. This package includes the property, approved plans, and builder tie-in for a thoughtfully designed new construction residence by a premier builder and design team. The approved plans feature a high-end single-family home with detached garage and elevator, designed for seamless age-in-place living. Planned highlights include projected river views, refined finishes, and a layout that balances everyday comfort with effortless entertaining. The list price reflects the property, approved plans, and builder tie-in only; the home has not yet been constructed. Total projected investment for completed residence is approximately $3,539,000, subject to final specifications, selections, and construction costs. Skip the time and uncertainty of starting from scratch and bring this exceptional vision to life in one of Newburyport’s most desirable neighborhoods.SEE ALSO MLS 73501422
Property Information
Property Type
Residential
Sub-Type
Single Family Residence
Style
Colonial / Greek Revival
Year Built
2026
Living Area
3,450 sq ft
Lot Size
0.11 acres
Garage Spaces
1
Parking Spaces
3
Zoning
R
Days on Market
4
MLS® Listing#
73530948
Property Features
Interior
Exterior
Cooling
Heating
Fireplace
Parking
Patio
Foundation
Other Structures
Community
Sewer
Water Source
Rooms
- Bathroom 1First
- Bathroom 2Second
- Bathroom 3Second
- Bedroom 2Second
- Bedroom 3Second
- Bedroom 4Third
- Dining RoomFirst
- KitchenMain
- Living RoomMain
- Master BedroomSecond
- OfficeThird
Schools
- Elementary:
- Bresnahan
- Middle:
- Nock
- High:
- Newburyport
Financial Details
HOA
None
Annual Taxes
$8,742
Tax year 2025
Assessed Value
$912,500
Parcel Number
M:0025 B:0017 L:0000
Directions
GPS 7 Lunt St.
Affordability Calculator
$259,980
Estimated monthly payment
$6,919/mo
Principal $1,039,920 · Est. interest $1,450,781 over 30 yrs
Neighborhood Market Statistics
How this home compares to active listings in Newburyport, MA
- $1,000,000
- Median Listing Price
- 27
- Median Days on Market
- 2,554
- Median Sq Ft
- $619
- Median Price / Sq Ft
- 60
- Active Listings
- This home’s price is 30% above the area median.
- Its price per sq ft is 39% below the area median.
Market statistics compiled from active EXIT Realty® and MLS listings in Newburyport, MA.
Location

Points of Interest in Newburyport, MA
Showing the Newburyport area map.
Nearby Schools
George W Brown
School · 0.2 mi away
Our Secret Garden Preschool
School · 0.4 mi away
The Center for Campus Fire Safety
School · 0.6 mi away
Harbor Schools
Secondary · 0.6 mi away
Newburyport Montessori School
Elementary · 0.6 mi away
Immaculate Conception School
School · 0.7 mi away
Merrohawke Nature School
Secondary · 0.8 mi away
The Governor's Academy
School · 1.1 mi away
Newbury Elementary School
Elementary · 1.1 mi away
River Valley Charter School
Elementary · 1.3 mi away
Molin Upper Elementary School
Elementary · 1.4 mi away
Rupert A. Nock Middle School
Secondary · 1.4 mi away
Newburyport High School
Secondary · 1.4 mi away
Mrs Murray's Nursery School
School · 1.5 mi away
Bresnahan Elementary School
Elementary · 2.1 mi away
Salisbury Elementary School
Elementary · 3.5 mi away
The Governor's Academy
School · 4.2 mi away
Windmill Country Day School
School · 4.5 mi away
Amesbury Middle School
Secondary · 4.6 mi away
Solstice School
School · 4.7 mi away
Commute Calculator
Nearby Homes

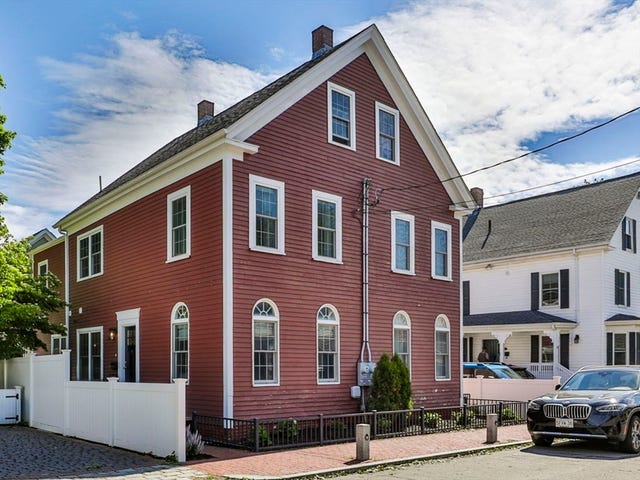


Similar Homes Nearby
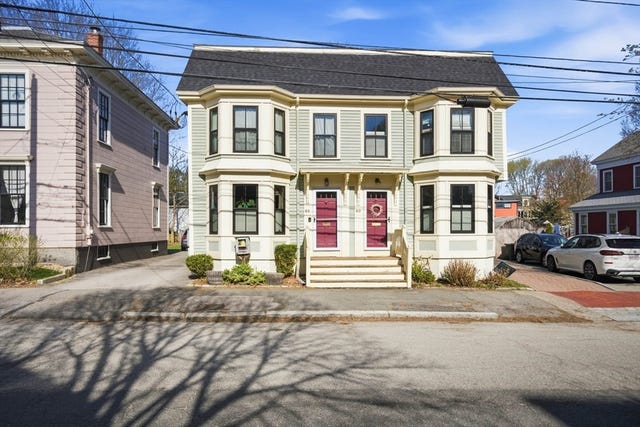
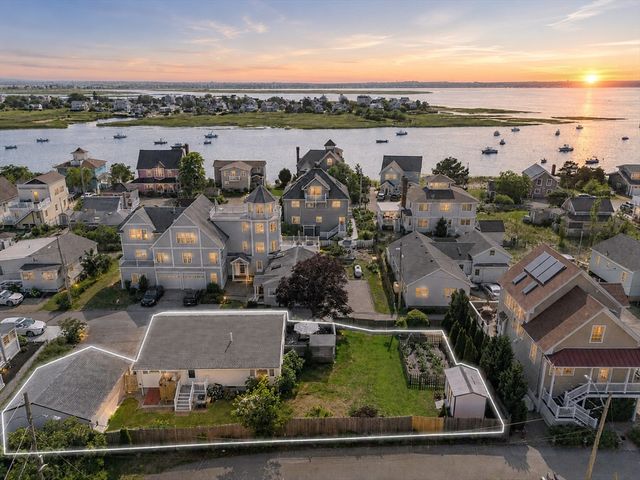

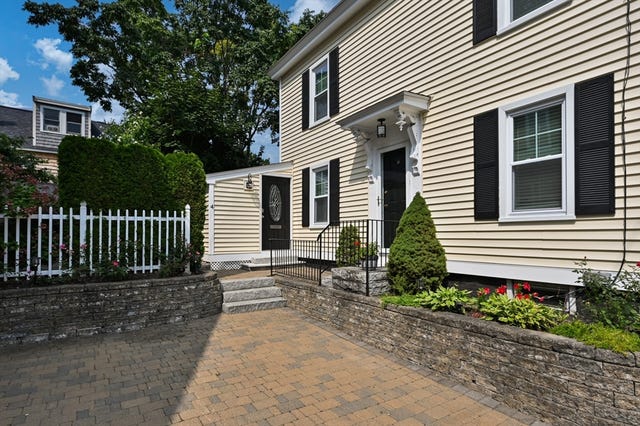
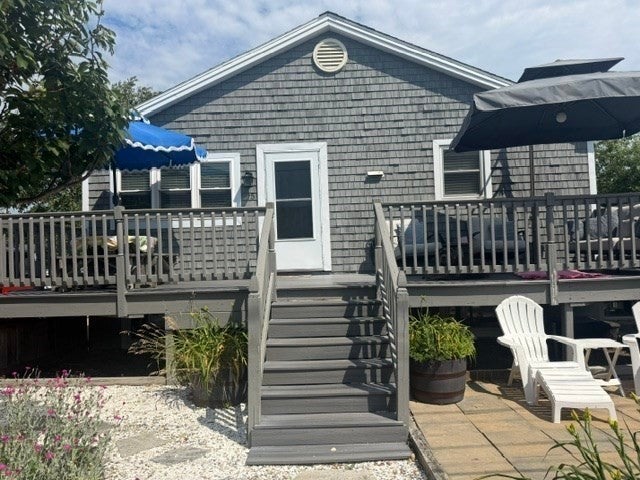
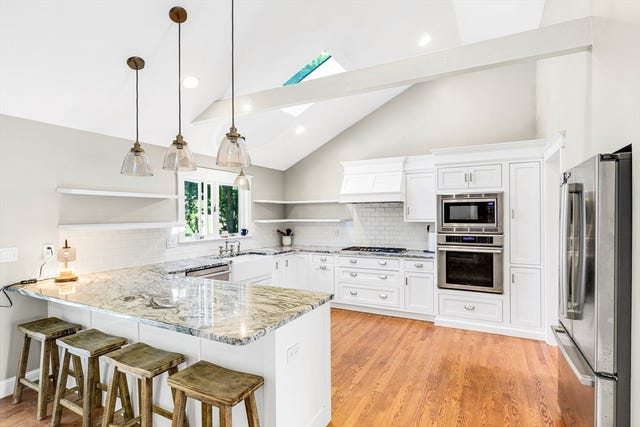
Similar Home Values
Comparable nearby listings and their asking prices.
| Address | Price | Beds | Baths | Sq Ft |
|---|---|---|---|---|
| 82 Federal St 82, Newburyport, MA | $925,000 | 5 | 2 | 1,947 |
| 14 Overlook Street, Newburyport, MA | $925,000 | 3 | 2 | 1,200 |
| 270 Northern Blvd, Newburyport, MA | $964,000 | 3 | 2 | 1,488 |
| 4 Olive Street, Newburyport, MA | $999,000 | 3 | 2 | 1,407 |
| 5 51st Street, Newburyport, MA | $1,000,000 | 3 | 2 | 1,800 |
| 20 Hoyts Ln, Newburyport, MA | $1,095,000 | 5 | 2 | 3,504 |
Moving Cost Estimate
EXIT Agents in Newburyport


Listing Courtesy: RE/MAX Bentley's - 9785721200
Presented by: Alissa Christie