

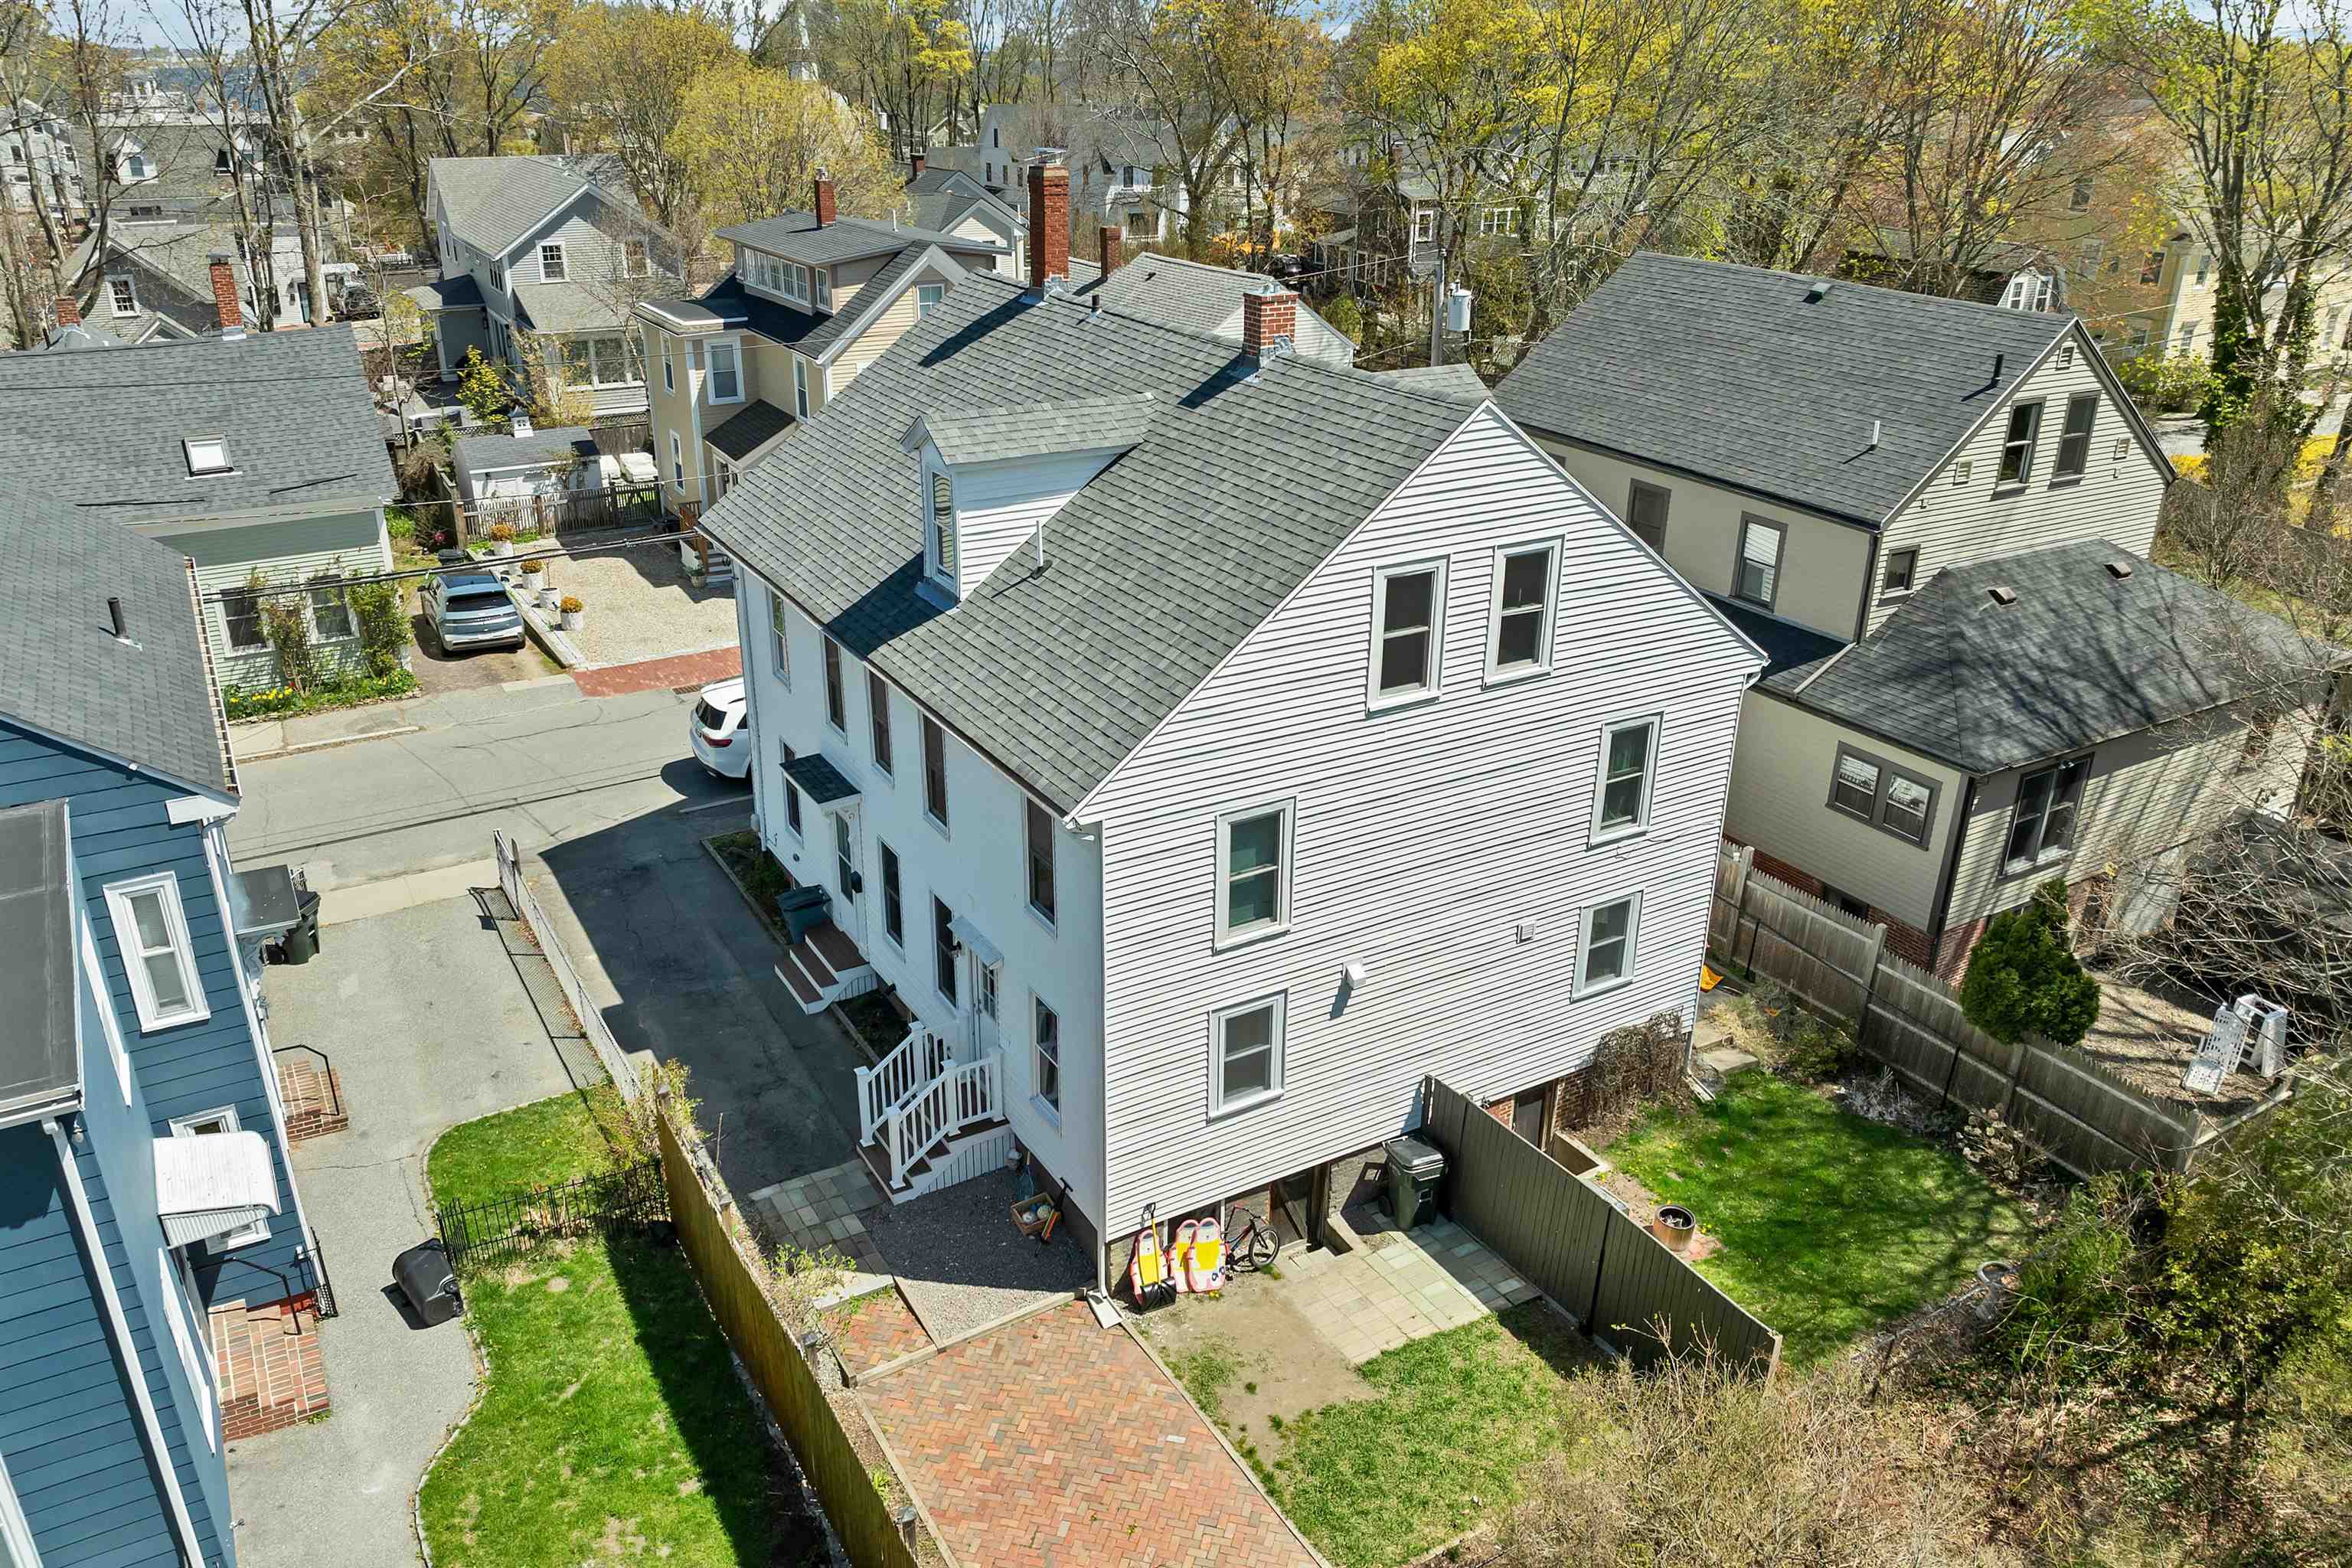
16 Chestnut Street, Newburyport, MA 01950
MA-Essex County
Key Facts
Description
Experience living in heart of Newburyport with this updated duplex offering comfort, style, and an unbeatable location. This bright and spacious home features a large living room, dining area, and updated kitchen, along with a convenient half bath on the first level. Upstairs, you'll find two bedrooms and a full bath, plus a third-floor bonus area ideal for storage or flexible use. Enjoy a private patio and small outdoor space, off-street parking, and a full basement with washer and dryer and ample storage. Efficient natural gas FHA heat. Just steps to Joppa Park, the boat launch, Rail Trail, downtown shops and dining, and a short drive to Plum Island. One-year lease. Tenant responsible for gas, electric, water and sewer. Available June 1. References and credit check required. Showings by appointment.
Property Information
Property Type
Residential Lease
Sub-Type
Duplex
Style
Duplex
Year Built
1894
Stories
2
Living Area
2,706 sq ft
Lot Size
0.07 acres
Days on Market
1
MLS® Listing#
5086216
Property Features
Appliances
Cooling
Heating
Flooring
Basement
Parking
Patio
Lot Features
Construction
Roof
Utilities
Sewer
Water Source
Rooms
- Bathroom 1
- Bathroom 2
- Bedroom 2
- Bonus Room
- Bonus Room
- Dining Room
- Kitchen
- Living Room
Schools
- Elementary:
- Bresnahan Elementary School
- Middle:
- Rupert A Nock Middle School
- High:
- Newburyport High School
Directions
High St - Marlboro St - first left is Chestnut St.
Affordability Calculator
$740
Estimated monthly payment
$20/mo
Principal $2,960 · Est. interest $4,129 over 30 yrs
Neighborhood Market Statistics
How this home compares to active listings in Newburyport, MA
- $1,000,000
- Median Listing Price
- 27
- Median Days on Market
- 2,554
- Median Sq Ft
- $619
- Median Price / Sq Ft
- 60
- Active Listings
- This home’s price is 100% below the area median.
- Its price per sq ft is 100% below the area median.
Market statistics compiled from active EXIT Realty® and MLS listings in Newburyport, MA.
Location

Points of Interest in Newburyport, MA
Showing the Newburyport area map.
Nearby Schools
George W Brown
School · 0.2 mi away
Our Secret Garden Preschool
School · 0.3 mi away
The Center for Campus Fire Safety
School · 0.6 mi away
Harbor Schools
Secondary · 0.6 mi away
Newburyport Montessori School
Elementary · 0.7 mi away
Immaculate Conception School
School · 0.7 mi away
Merrohawke Nature School
Secondary · 0.8 mi away
Newbury Elementary School
Elementary · 1.0 mi away
The Governor's Academy
School · 1.1 mi away
River Valley Charter School
Elementary · 1.3 mi away
Molin Upper Elementary School
Elementary · 1.3 mi away
Rupert A. Nock Middle School
Secondary · 1.3 mi away
Newburyport High School
Secondary · 1.4 mi away
Mrs Murray's Nursery School
School · 1.5 mi away
Bresnahan Elementary School
Elementary · 2.1 mi away
Salisbury Elementary School
Elementary · 3.5 mi away
The Governor's Academy
School · 4.1 mi away
Windmill Country Day School
School · 4.6 mi away
Amesbury Middle School
Secondary · 4.6 mi away
Solstice School
School · 4.7 mi away
Commute Calculator
Nearby Homes


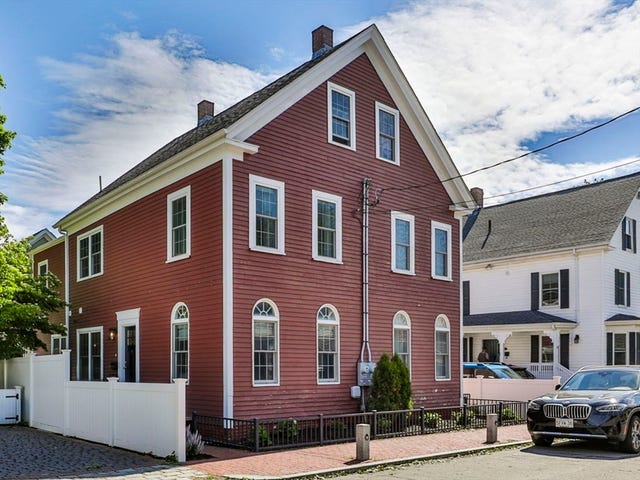
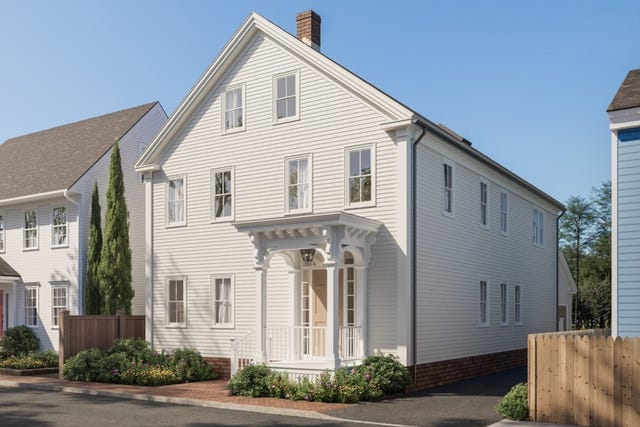


Similar Homes Nearby
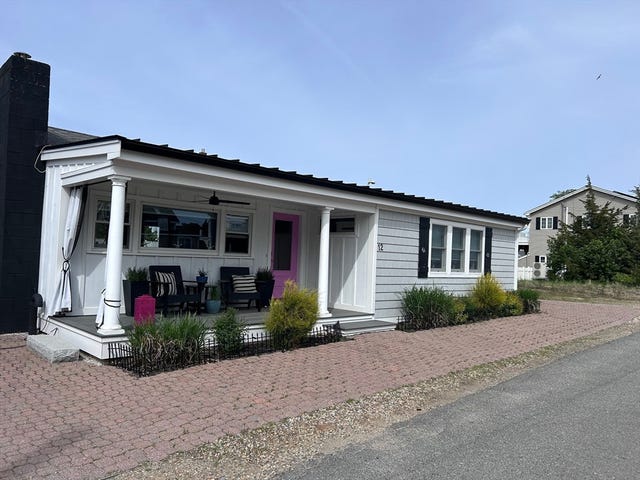

Similar Home Values
Comparable nearby listings and their asking prices.
| Address | Price | Beds | Baths | Sq Ft |
|---|---|---|---|---|
| 12 Barker WINTER, Newburyport, MA | $3,500/mo | 3 | 2 | 1,100 |
| 4 79th Street WINTER, Newburyport, MA | $3,500/mo | 3 | 1 | 1,100 |
| 16 Chestnut Street 16, Newburyport, MA | $3,500/mo | 2 | 2 | 1,476 |

| 3 Madison Street, Newburyport, MA | $4,250/mo | 2 | 1 | 803 |


