

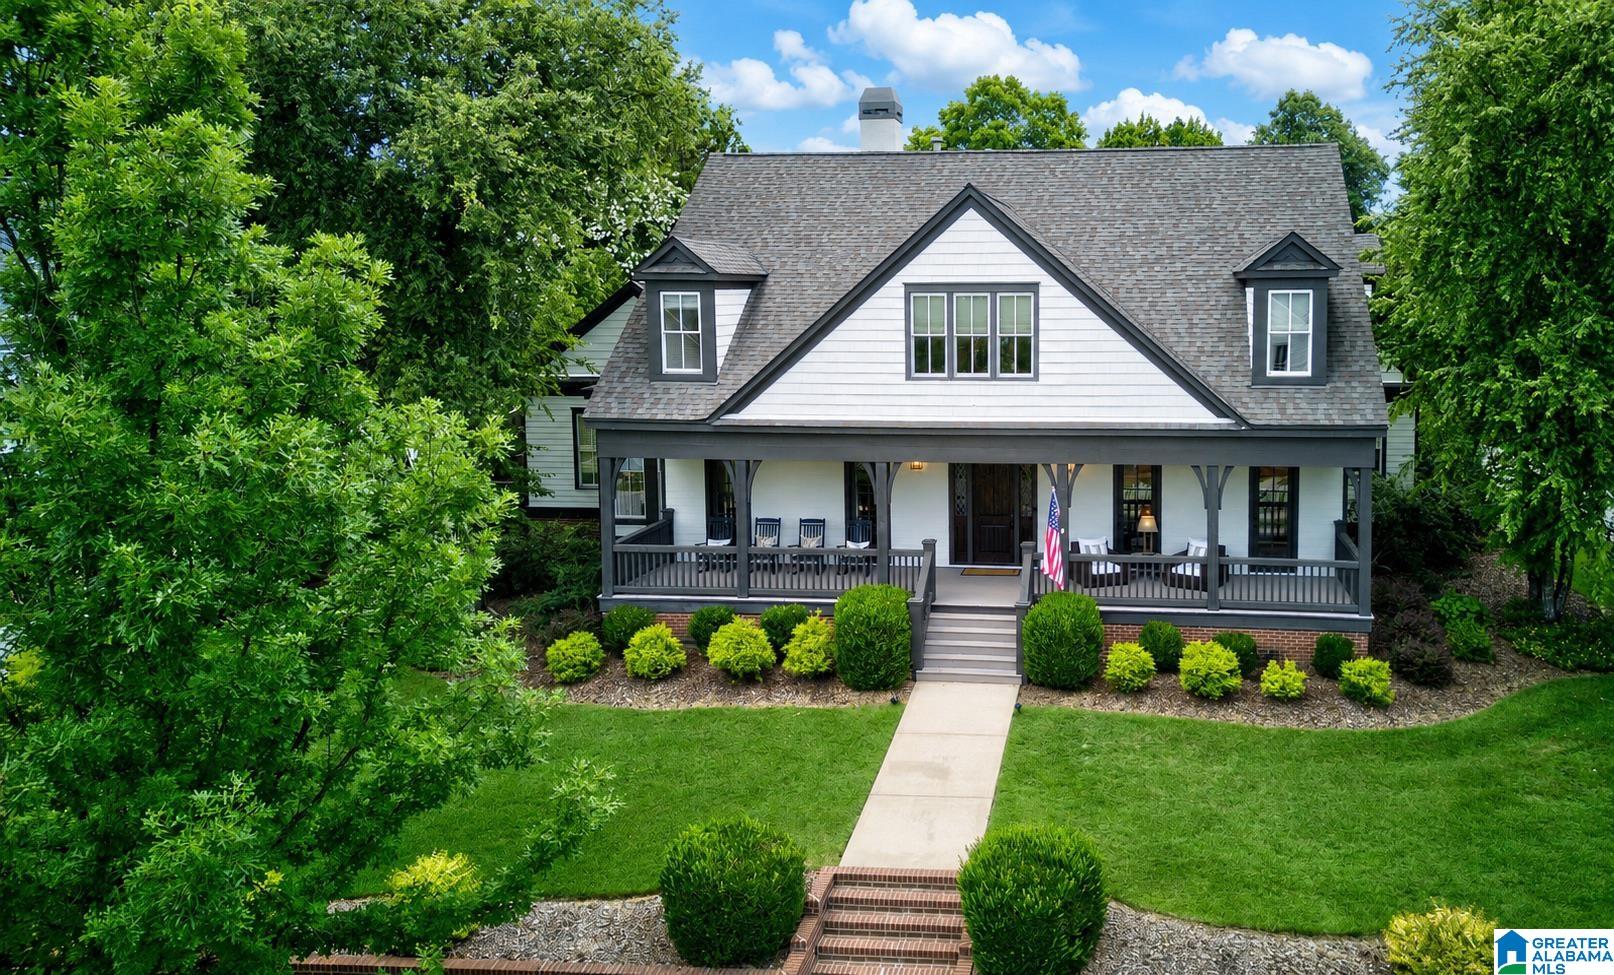
732 HERITAGE PARK LANE, HOOVER, AL 35226
THE PRESERVE · Jefferson County
Key Facts
Description
Experience exceptional luxury in this stunning estate home in The Preserve. Thoughtfully designed & impeccably updated, this 6 bedroom, 5.5 bath home offers timeless elegance, outstanding craftsmanship & 3-car main-level garage. Beautifully landscaped grounds featuring a saltwater pool & cascading spa, creating a private backyard retreat. Main level offers a stately great room with stacked stone fireplace, elegant dining room with butler's pantry, chef's kitchen with stone counters & custom pantry, inviting family room opening to screened porch with fireplace, luxurious primary suite with coffee & wine bar, spa-inspired bath & custom closet, plus office, laundry, mud room & half bath. Upstairs offers 5 bedrooms, 4 baths, loft, study, den & private guest suite with family room, full kitchen, 6th bedroom & 5th bath. Wide plank hardwoods & custom closets throughout. Meticulously maintained with an extensive list of premium upgrades & updates that reflect exceptional pride of ownership.
Property Information
Property Type
Residential
Sub-Type
Single Family Residence
Style
2+ Story
Year Built
2010
Living Area
6,840 sq ft
Lot Size
0.56 acres
Garage Spaces
3
Ownership
Fee Simple
Days on Market
2
MLS® Listing#
21458592
Property Features
Interior
Exterior
Appliances
Cooling
Heating
Flooring
Fireplace
Basement
Pool
Parking
Laundry
Patio
Fencing
Lot Features
Construction
Windows
Community
Utilities
Water Source
Rooms
- Second
- First
- Bathroom 2First
- Bathroom 3Second
- Bathroom 4Second
- Bedroom 2Second
- Bedroom 3Second
- Dining RoomFirst
- Family RoomFirst
- KitchenFirst
- LaundryFirst
- Living RoomFirst
- LoftSecond
- Master BathroomFirst
- Master BedroomFirst
Schools
- Elementary:
- GWIN
- Middle:
- SIMMONS, IRA F
- High:
- HOOVER
Financial Details
HOA
$1,300 / Annually
Selective Management
Parcel Number
39-00-15-3-000-001.048
Directions
From Preserve Parkway, turn onto Heritage Park Drive. Turn right onto Preserve Way. Turn left onto Heritage Park Lane and home is immediately on the right.
Affordability Calculator
$399,000
Estimated monthly payment
$10,618/mo
Principal $1,596,000 · Est. interest $2,226,562 over 30 yrs
Neighborhood Market Statistics
How this home compares to active listings in HOOVER, AL
- $566,949
- Median Listing Price
- 50
- Median Days on Market
- 2,687
- Median Sq Ft
- $207
- Median Price / Sq Ft
- 371
- Active Listings
- This home’s price is 252% above the area median.
- Its price per sq ft is 41% above the area median.
Market statistics compiled from active EXIT Realty® and MLS listings in HOOVER, AL.
Location

Points of Interest in HOOVER, AL
Showing the HOOVER area map.
Nearby Schools
Simmons Middle School
Secondary · 0.8 mi away
Gwin Elementary School
Elementary · 0.9 mi away
Pioneer Playschool
School · 1.4 mi away
Deer Valley Elementary School
Elementary · 1.7 mi away
Covenant Classical School
School · 1.9 mi away
Odyssey Early School
School · 1.9 mi away
Riverchase Elementary School
Elementary · 2.2 mi away
Bluff Park Elementary School
Elementary · 2.2 mi away
Green Valley Elementary School
Elementary · 2.3 mi away
Hoover High School
Secondary · 2.4 mi away
Hoover High School Girls Weight Room
Secondary · 2.4 mi away
Riverchase Day School
School · 2.5 mi away
Trace Crossings Elementary School
Elementary · 2.6 mi away
Saint Peter's Child Development Center
School · 2.6 mi away
Shades Mountain Community Church
School · 2.6 mi away
Shades Mountain Christian School
School · 2.6 mi away
Magic Box
School · 2.8 mi away
Hoover Christian School
School · 2.8 mi away
Crossroads School
Secondary · 2.9 mi away
Hoover Transportation Department
School · 2.9 mi away
Commute Calculator
Nearby Homes
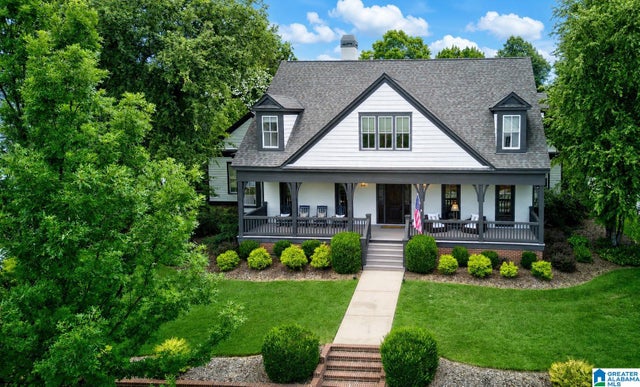


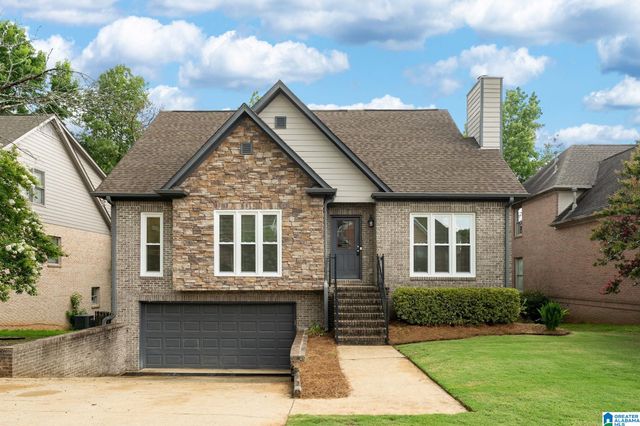

Similar Homes Nearby


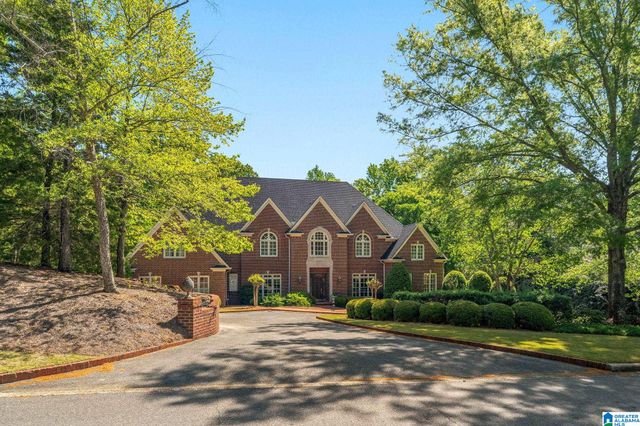
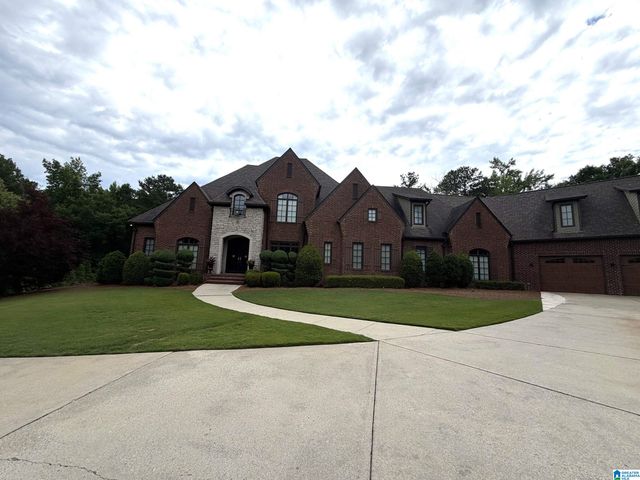
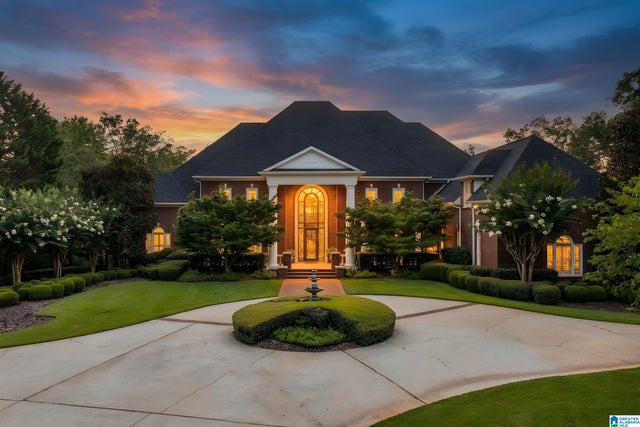
Similar Home Values
Comparable nearby listings and their asking prices.
| Address | Price | Beds | Baths | Sq Ft |
|---|---|---|---|---|
| 1204 PERTHSHIRE COURT, HOOVER, AL | $1,425,000 | 5 | 5 | 6,862 |
| 4059 GREYSTONE DRIVE, HOOVER, AL | $1,550,000 | 6 | 5 | 7,538 |
| 1103 GREYMOOR ROAD, HOOVER, AL | $1,590,000 | 6 | 5 | 7,923 |
| 1405 SUTHERLAND PLACE, HOOVER, AL | $1,900,000 | 7 | 9 | 12,147 |
| 8034 CASTLEHILL ROAD, HOOVER, AL | $2,349,500 | 6 | 9 | 13,381 |
Moving Cost Estimate
EXIT Agents in HOOVER


Listing Courtesy: RealtySouth-OTM-Acton Rd - 2059789000