

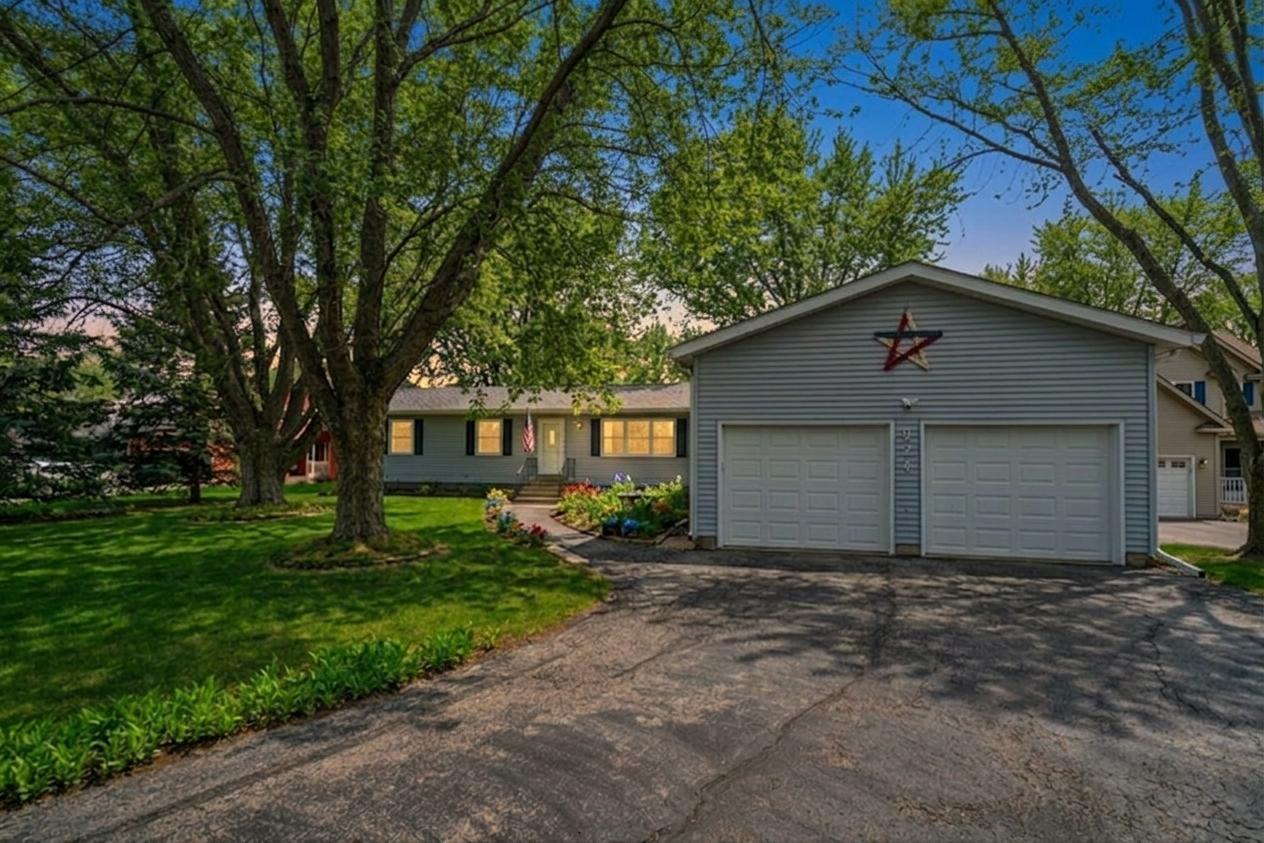
924 Suzy Street, Sandwich, IL 60548
LaSalle County
Key Facts
Description
Welcome home to this incredibly spacious ranch that offers over 3,700 square feet of finished living space and a layout designed for both everyday comfort and entertaining. From the moment you step inside, you'll appreciate the thoughtful split-bedroom floor plan that provides privacy for everyone. The private primary suite is tucked away on its own side of the home, offering a spacious bedroom, whirlpool tub, and an adjoining family room with a cozy fireplace-the perfect place to unwind after a long day. On the opposite side of the home, you'll find three additional generously sized bedrooms and a full bathroom. The generous kitchen features ceramic tile flooring, abundant cabinet and counter space, and plenty of room for gathering with family and friends. Hardwood flooring flows through much of the main level. The bright three-season room offers the perfect spot to enjoy your morning coffee or relax while your own backyard oasis complete with a fenced yard, low-maintenance composite deck, and an above-ground pool that's ready for summer fun. The finished basement adds incredible versatility with a large recreation area, two additional finished rooms that are ideal for home offices, a fitness room, hobby space, or guest accommodations, plus another full bathroom. In addition to all this home has to offer car enthusiasts, hobbyists, or anyone needing extra storage will love the oversized 35' x 25' garage with nearly four-car capacity. With multiple living spaces, four bedrooms, three full bathrooms, and endless flexibility, this move-in-ready ranch delivers the space, functionality, and comfort!
Property Information
Property Type
Residential
Sub-Type
Single Family Residence
Style
Ranch
Year Built
1978
Living Area
2,150 sq ft
Lot Size
0.53 acres
Lot Dimensions
70X210
Garage Spaces
3
Parking Spaces
3
Ownership
Fee Simple w/ HO Assn.
Days on Market
7
MLS® Listing#
12707018
Property Features
Interior
Appliances
Cooling
Heating
Flooring
Fireplace
Basement
Pool
Parking
Patio
Construction
Foundation
Roof
Community
Sewer
Water Source
Rooms
- 8X22Basement
- 11X25Main
- Bedroom 211X12Main
- Bedroom 312X13Main
- Bedroom 411X12Main
- Bonus Room19X10Basement
- Dining Room
- Family Room10X29Main
- Kitchen12X27Main
- Laundry
- Living Room12X18Main
- Master Bedroom13X20Main
- Office14X10Basement
Financial Details
HOA
$1,029 / Annually
Annual Taxes
$6,428
Tax year 2024
Parcel Number
0509208013
Directions
SUZY ST. ENTRANCE TO (2ND LINDA LANE) HOME ON THE CORNER
Affordability Calculator
$72,980
Estimated monthly payment
$1,942/mo
Principal $291,920 · Est. interest $407,254 over 30 yrs
Neighborhood Market Statistics
How this home compares to active listings in Sandwich, IL
- $425,000
- Median Listing Price
- 15
- Median Days on Market
- 2,480
- Median Sq Ft
- $189
- Median Price / Sq Ft
- 20
- Active Listings
- This home’s price is 14% below the area median.
- Its price per sq ft is 10% below the area median.
Market statistics compiled from active EXIT Realty® and MLS listings in Sandwich, IL.
Location
Map is currently unavailable for this location.
Points of Interest in Sandwich, IL
Showing the Sandwich area map.
Commute Calculator
Nearby Homes

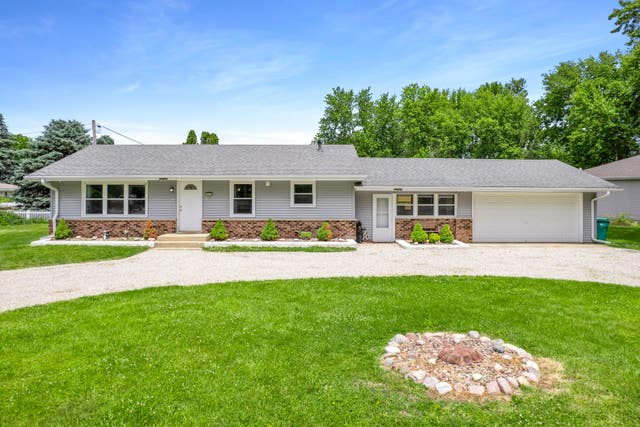

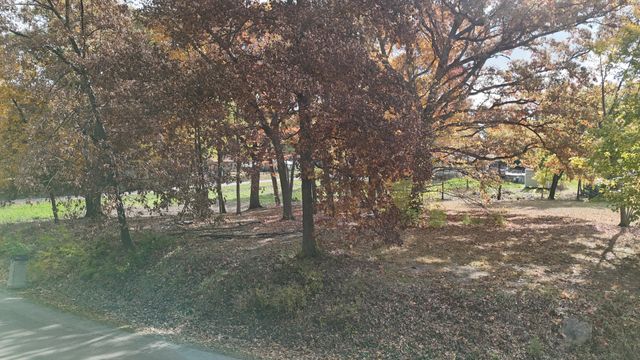
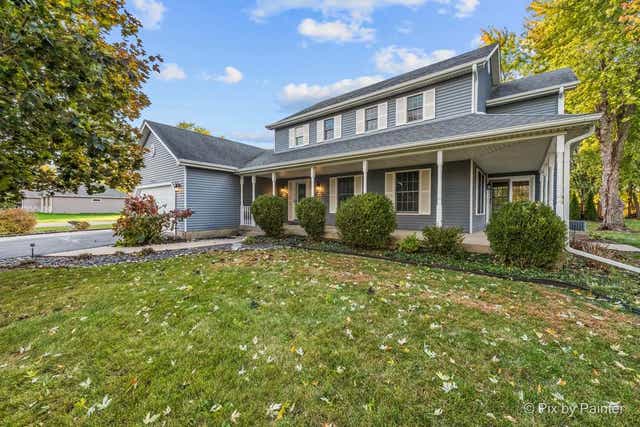

Similar Homes Nearby
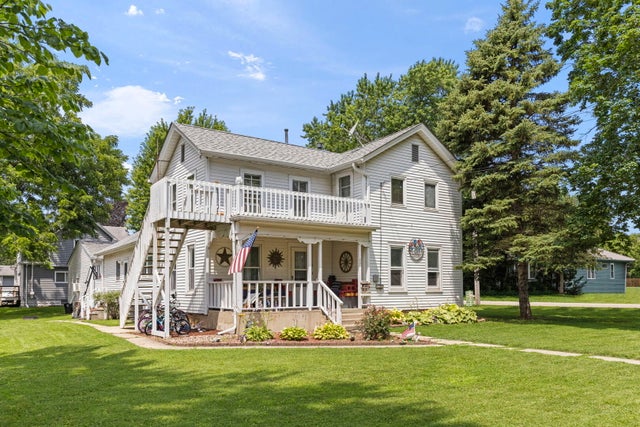
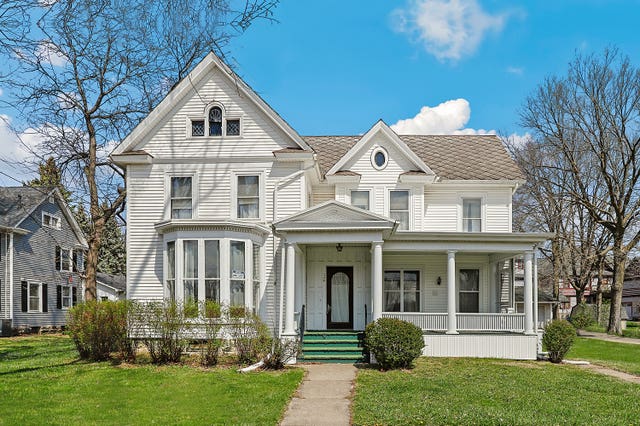

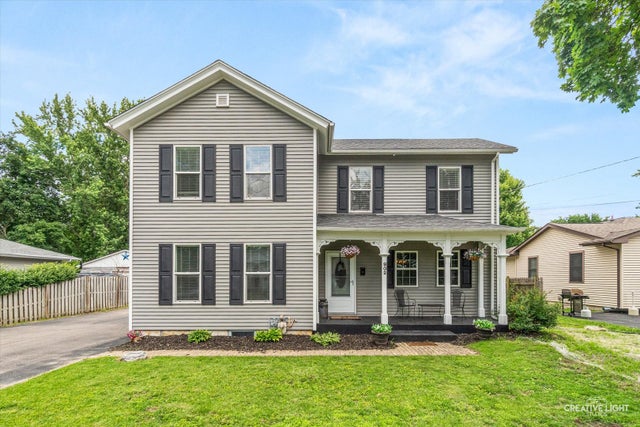
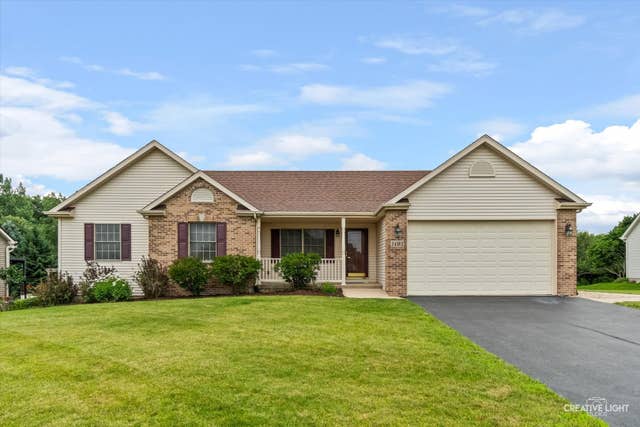

Similar Home Values
Comparable nearby listings and their asking prices.
| Address | Price | Beds | Baths | Sq Ft |
|---|---|---|---|---|
| 221 Castle Street, Sandwich, IL | $270,000 | 3 | 2 | — |
| 309 E 3rd Street, Sandwich, IL | $315,000 | 6 | 2 | 3,439 |
| 421 De Kalb Street, Sandwich, IL | $329,000 | 4 | 2 | 1,900 |
| 902 N Main Street, Sandwich, IL | $349,900 | 5 | 3 | 2,900 |
| 1403 Prairie Wind Drive, Sandwich, IL | $379,900 | 3 | 2 | 1,624 |
| 120 Elmwood Place, Sandwich, IL | $390,000 | 5 | 3 | 3,334 |
Moving Cost Estimate
EXIT Agents in Sandwich


Listing Courtesy: RE/MAX Classic - 8157842800
Last Updated: 2026-07-16