

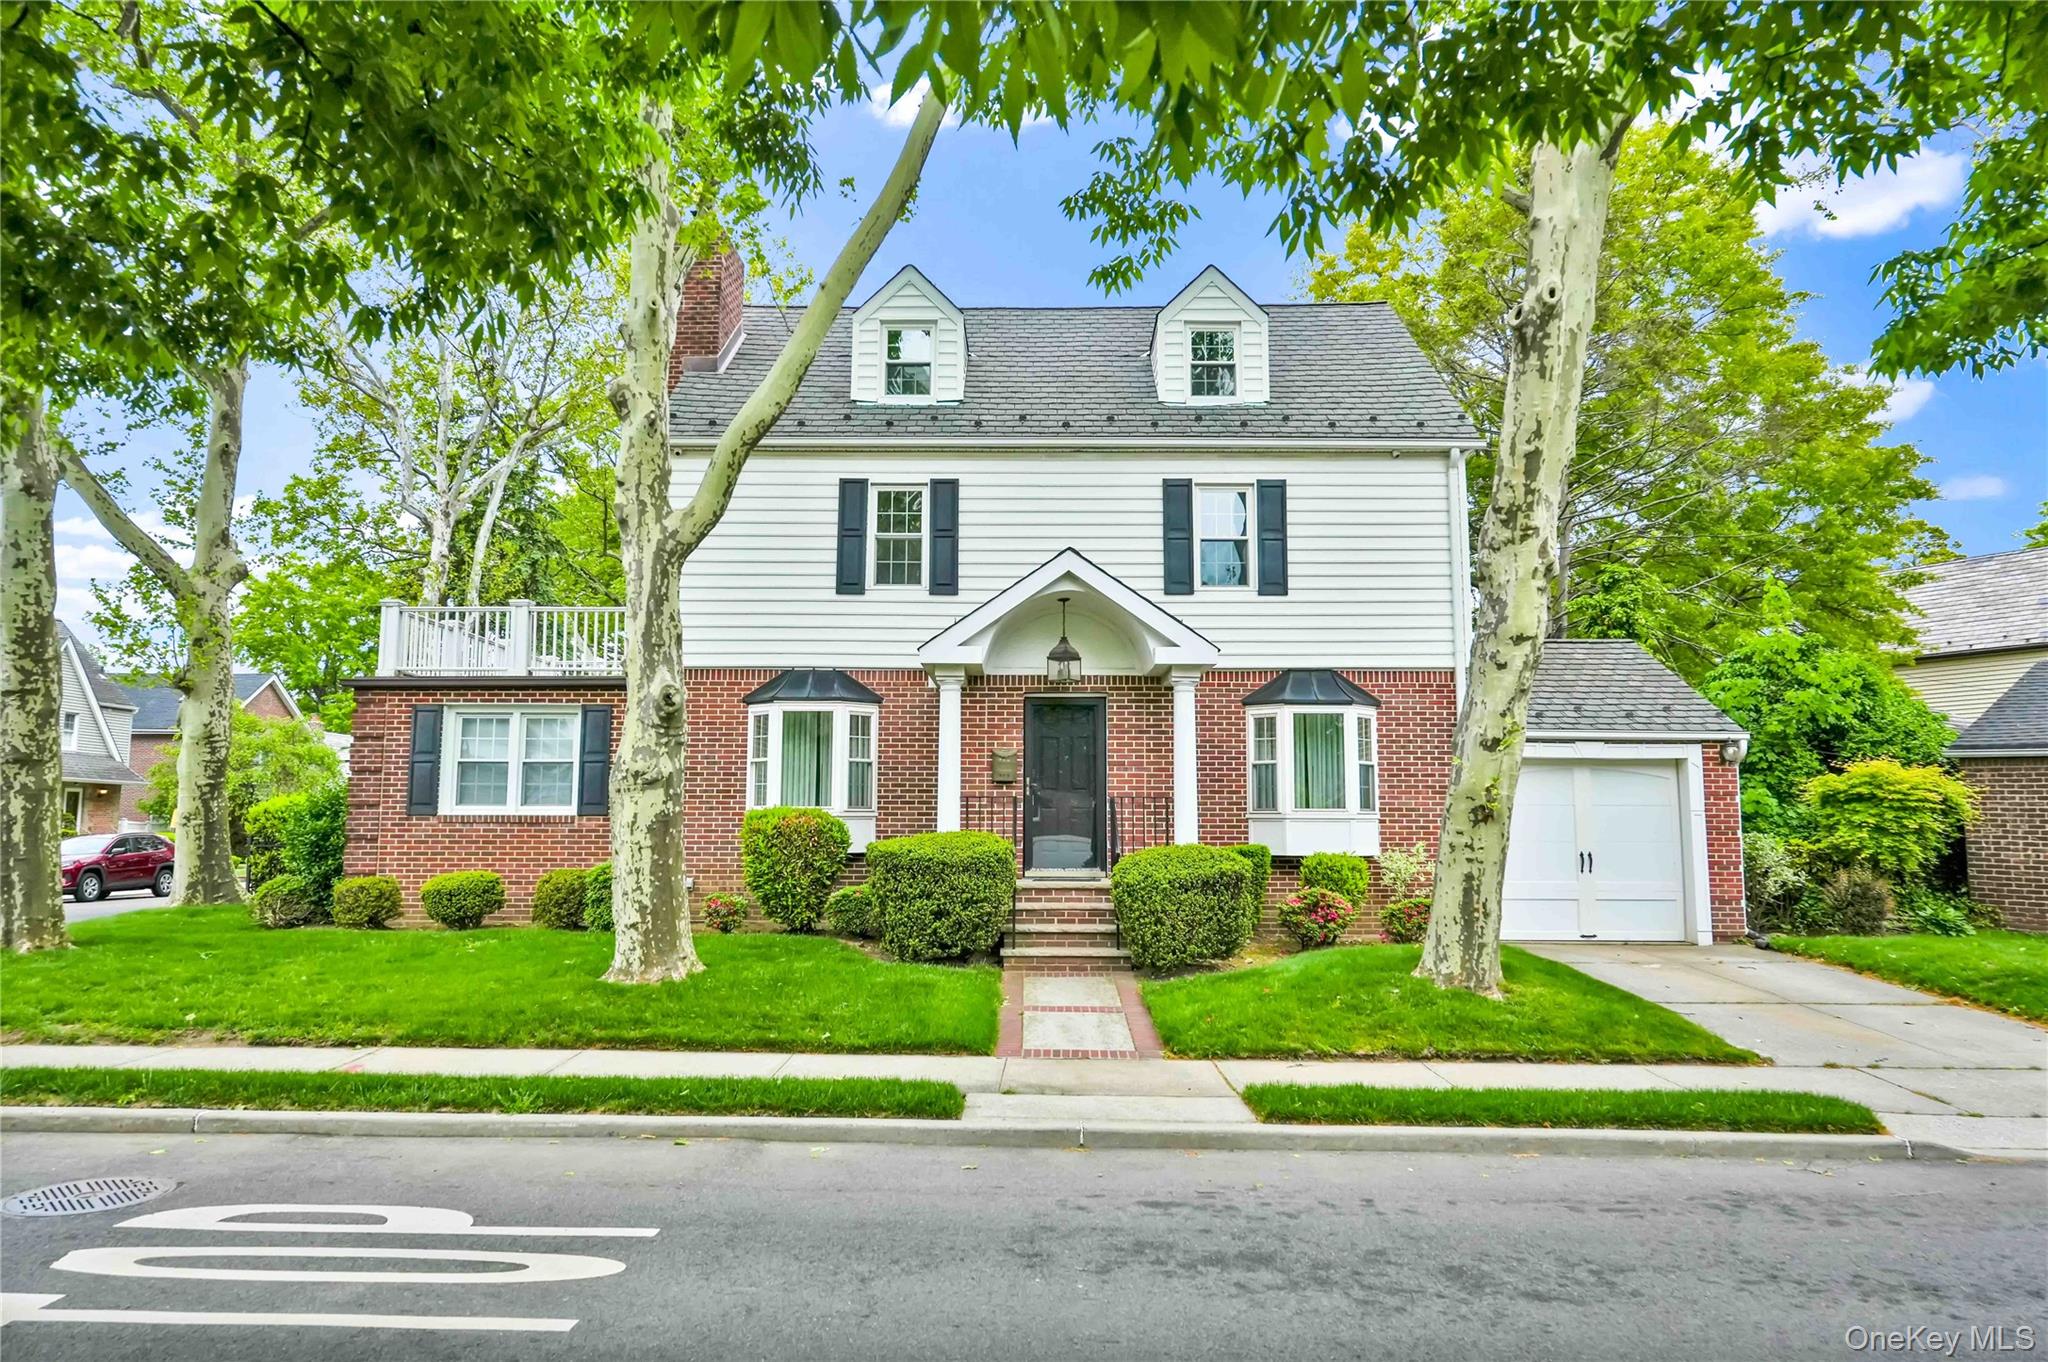
21405 53rd Avenue, Bayside, NY 11364
Queens County
Key Facts
Description
The original house is a Gross Morton Model D, the largest home made by the Gross Morton builders. It has been meticulously expanded and renovated over the years with new certificate of completion for the home. Spacious oversized corner lot, with plenty of lush trees and greenery creates a one- of -a -kind backyard retreat. It sits in a quiet area, yet close to Bell Blvd-near all shops, restaurants, schools, public transportation. The living Room has beautiful built in cabinetry and lighting, surrounding a wood burning fireplace and hardwood floors . A sophisticated Dining Room sits adjacent with rich oak hardwood flooring, wood molding all around and includes a colonial style chair rail. Both rooms have large bay windows in the front of the home, letting-in light from Southern Exposure. An oversized gourmet kitchen with premium S.S appliances, boasts granite countertops, 2 sinks, double Kitchen- Aid wall oven, 6 burner head Kitchen Aid cooktop with warming drawers, oversized built in Sub-Zero refrigerator, and a Kitchen- Aid dishwasher. Custom dovetail wood cabinetry though-out. Kitchen opens to another dining area and family room. There are separate entrances for the mudroom / half bath as well as family room leading to a Custom porch. The sun filled octagonal shaped porch has a lighted ceiling fan and porcelain tiled floor. A multi purpose room which can be enjoyed for entertaining. Porch doors lead to patio and backyard. The spacious office / bedroom features unique wood ceiling and wood-look porcelain tile floor. Custom built-in desk, cabinetry and window decor previously used as a den and guest room with its own heating / cooling system. The Second Floor: Has four Large bedrooms and 3 full bathrooms. The Main Bedroom has a primary en suite with gas fireplace, radiant heat floors, vaulted ceilings, double closets and oversized windows, facing lush treetops, large windows and oak hardwood flooring throughout. There are three central A/C zones and seven heat zones throughout the house for absolute comfort all year round. Bathrooms on the first and second floors have radiant heat. A gas fired boiler provides heat for a combination o: radiator, baseboard, and radiant heat throughout the home. An oversized 75-gallon hot water tank provides adequately for a large family. A large carpeted attic has high ceilings and dormer roofline for maximum space and ceiling height. There are many closets, a large open section and a huge storage area over the back extension. The finished recreational basement has a full bath and a rear (egress) for your convenience. The floors are fully covered with porcelain tiles and the walls and ceilings are insulated and covered in sheetrock, trimmed with crown molding. There is a laundry room, pantry, closets, and rooms all used for recreational and gym use. The property is professionally landscaped with a fully fenced backyard. There are in-ground sprinklers with multiple zones and a backyard patio. Property is secured with a professional installed central station monitoring system with numerous high definition cameras for 24/7 monitoring from your phone. Additionally, there is a one car garage with built in custom cabinetry and a large loft. ***ALL INFORMATION PROVIDED INCLUDING BUT NOT LIMITED TO: LOT SIZE, TAXES, MAINTENANCE, C.O'S, UTILITIES, AGE AND CONDITION OF PROPERTY ARE DEEMED APPROXIMATE BUT NOT GUARANTEED AND MUST BE VERIFIED BY BUYER AND BUYERS SOURCES.***
Property Information
Property Type
Residential
Sub-Type
Single Family Residence
Style
Colonial
Year Built
1930
Living Area
2,905 sq ft
Lot Size
0.25 acres
Lot Dimensions
88.17 X 122 IRR
Garage Spaces
1
Parking Spaces
1
Days on Market
49
MLS® Listing#
1003436
Property Features
- Interior:
- Breakfast Bar, Cathedral Ceiling(s), Ceiling Fan(s), Crown Molding, Eat-in Kitchen, Entrance Foyer, Granite Counters, High Ceilings, Natural Woodwork, Pantry, Recessed Lighting, Stone Counters, Storage, Wired for Sound
- Appliances:
- Cooktop, Dishwasher, Dryer, Exhaust Fan, Gas Cooktop, Oven, Refrigerator, Stainless Steel Appliance(s), Washer, Gas Water Heater
- Cooling:
- Central Air, Multi Units
- Heating:
- Baseboard, Hot Water, Natural Gas, Radiant
- Flooring:
- Hardwood, Tile, Wood
- Fireplace:
- Gas, Living Room, Wood Burning
- Basement:
- Finished, Full, Walk-Out Access
- Parking:
- Attached, Garage Door Opener, Private
- Lot Features:
- Back Yard, Corner Lot, Front Yard, Irregular Lot, Landscaped, Near Public Transit, Sprinklers In Front, Sprinklers In Rear
- Construction:
- Brick, Frame
- Security:
- Fire Alarm, Security System, Smoke Detector(s)
- Utilities:
- Natural Gas Available, Cable Available, Electricity Connected, Natural Gas Connected, Sewer Connected, Water Connected
- Sewer:
- Public Sewer
- Water Source:
- Public
Rooms
- First
- Second
- BasementBasement
- LoftThird
Schools
- Elementary:
- Ps 31 Bayside
- Middle:
- Ms 158 Marie Curie
- High:
- Benjamin N Cardozo High School
HOA & Tax
- Annual Tax:
- $13,714
- Assessed Value:
- $87,420
- Parcel #:
- 07391-0020
Directions
Please see Waze
Affordability Calculator
$397,600
Estimated monthly payment
$10,581/mo
Principal $1,590,400 · Est. interest $2,218,750 over 30 yrs
Neighborhood Market Statistics
How this home compares to active listings in Bayside, NY
- $589,286
- Median Listing Price
- 66
- Median Days on Market
- 1,111
- Median Sq Ft
- $543
- Median Price / Sq Ft
- 239
- Active Listings
- This home’s price is 237% above the area median.
- Its price per sq ft is 26% above the area median.
Market statistics compiled from active EXIT Realty® and MLS listings in Bayside, NY.
Location
- 21405 53rd Avenue, Bayside, NY 11364
Nearby Schools
St Robert Bellarmine Catholic Church
School · 0.2 mi away
The Civic School
Elementary · 0.2 mi away
PS 203
Elementary · 0.3 mi away
PS 376
Elementary · 0.3 mi away
PS 31
Elementary · 0.4 mi away
M. S 158 Marie Curie
Secondary · 0.4 mi away
Holy Martyrs Armenian Day School
School · 0.4 mi away
Benjamin N. Cardozo High School
Secondary · 0.5 mi away
Nathaniel Hawthorne Middle School 74
Secondary · 0.5 mi away
S Y Kim Tae Kwon do Karate School
School · 0.6 mi away
PS 46
Elementary · 0.6 mi away
My Little Sweetheart
School · 0.6 mi away
Newman Catholic Center
Elementary · 0.6 mi away
PS 162 John Golden
Elementary · 0.6 mi away
North School
School · 0.9 mi away
St Francis Preparatory School
Secondary · 0.9 mi away
The Shield Institute
School · 0.9 mi away
P004 Queens @ P. S. 179q
Secondary · 1.0 mi away
Public School 14a
School · 1.0 mi away
P. S. Q004
Elementary · 1.0 mi away
Commute Calculator
Nearby Homes

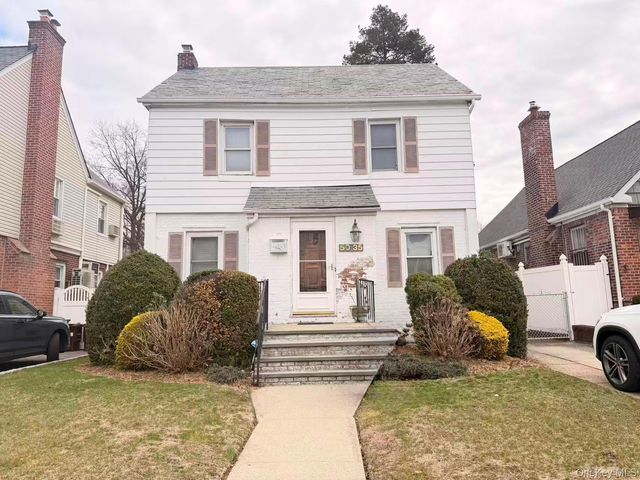


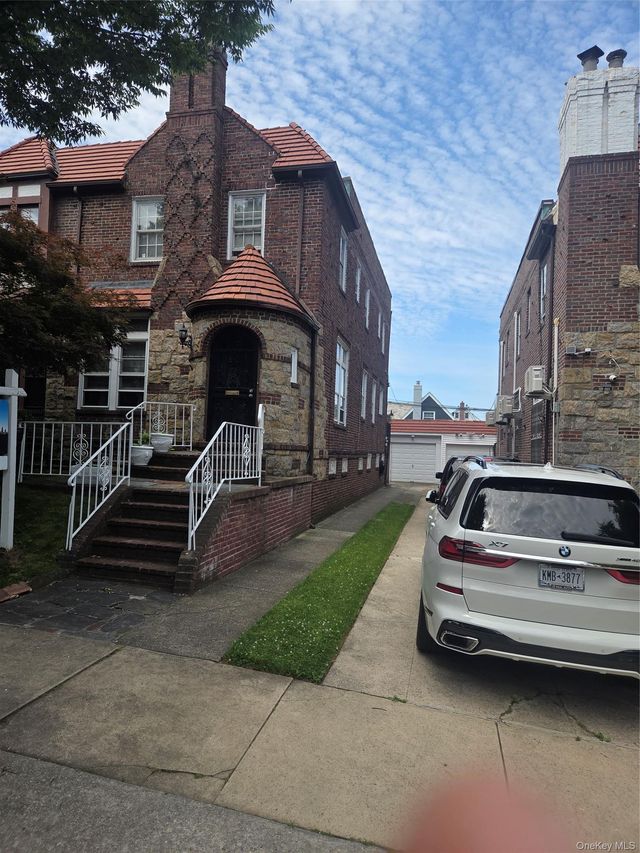
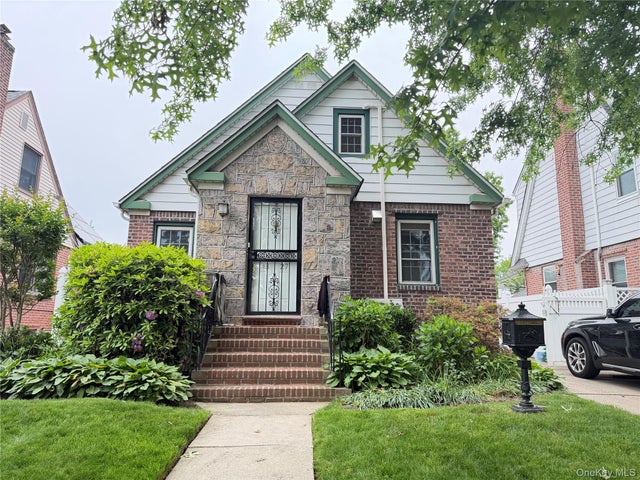
Similar Homes Nearby



Moving Cost Estimate
EXIT Agents in Bayside


Listing Courtesy: United Realty Associates - 7186311900
Presented by: Peter T. Orisses
 Fair Housing Notice