


107 9th Ave SE, Oelwein, IA 50662
Fayette County
Key Facts
Description
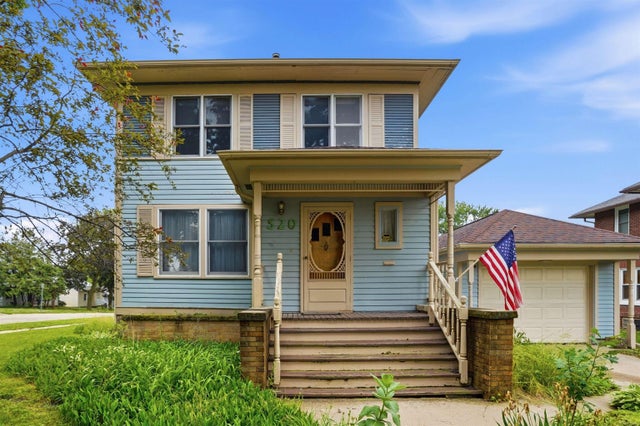
Make Offer. This attractive 3 bedroom, 2.75 bath Ranch style house with a 2 stall attached garage and expansive backyard with shed, situated in a terrific neighborhood. The property's proximity to the High School, wellness center, parks and bike trails offers exceptional convenience, with all amenities within walking walking distance. The interior boasts an open space concept design, showcasing beautiful hardwood floors in the kitchen, dining room and sitting room complemented by a large picture window and a gas fireplace. Enjoy the abundant natural lighting throughout. In addition, the large living room also boasts a large picture window. The main level comprises 3 bedrooms and 2 full bathrooms, including an end-suite bathroom in the master bedroom. The expansive lower level offers vast possibilities, with a 3/4 bathroom and ample space for a family room, bedroom or recreational room. The backyard features a shed, providing additional storage. Although the property requires some renovation, it presents an excellent opportunity for buyers seeking value. With it's assessed value exceeding the current price, this property is an investment...YOUR HOME, waiting to be seized. Schedule a viewing today to capitalize on this exceptional deal. Nothing ventured, nothing gained.
Property Information
Property Type
Residential
Sub-Type
Single Family Residence
Style
Rustic
Year Built
1956
Living Area
1,951 sq ft
Lot Size
0.24 acres
Lot Dimensions
75x140
Zoning
R-1
Days on Market
164
MLS® Listing#
20260242
Property Features
- Appliances:
- Cooktop, Dishwasher, Refrigerator, Water Purifier, Gas Water Heater
- Cooling:
- Ceiling Fan(s), Central Air
- Heating:
- Forced Air, Natural Gas
- Flooring:
- Hardwood
- Fireplace:
- Gas
- Basement:
- Sump Pump, Block, Concrete, Unfinished, Interior Entry
- Parking:
- Garage Door Opener, Attached
- Laundry:
- Lower Level
- Patio:
- Patio
- Construction:
- Wood Siding
- Roof:
- Shingle, Asphalt
- Security:
- Smoke Detector(s)
- Other Structures:
- Storage
- Community:
- Sidewalks
- Sewer:
- Public Sewer
- Water Source:
- Public
Rooms
- Main
- Upper
- Lower
Schools
- Elementary:
- Oelwein
- Middle:
- Oelwein
- High:
- Oelwein
HOA & Tax
- Annual Tax:
- $3,418
- Assessed Value:
- $246,830
- Parcel #:
- 1822307002
Affordability Calculator
$34,980
Estimated monthly payment
$931/mo
Principal $139,920 · Est. interest $195,201 over 30 yrs
Neighborhood Market Statistics
How this home compares to active listings in Oelwein, IA
- 70
- Median Days on Market
- 1,384
- Median Sq Ft
- $93
- Median Price / Sq Ft
- 27
- Active Listings
- Its price per sq ft is 3% below the area median.
Market statistics compiled from active EXIT Realty® and MLS listings in Oelwein, IA.
Location
- 107 9th Ave SE, Oelwein, IA 50662
Walk Score
Nearby Schools
Little Husky Learning Center
Secondary · 0.2 mi away
Oelwein Middle School
Secondary · 0.3 mi away
Wings Park Elementary School
Elementary · 0.3 mi away
Sacred Heart School of Oelwein
School · 0.8 mi away
Parkside Elementary School
Elementary · 1.1 mi away
West Central Community School
School · 6.6 mi away
Fairbank Elementary School
Elementary · 7.7 mi away
Wapsie Valley High School
Secondary · 12.1 mi away
Fayette Elementary School
Elementary · 12.4 mi away
Starmont Community School District
Secondary · 12.9 mi away
Independence Christian Academy
School · 13.4 mi away
St John's Elementary School
Elementary · 14.2 mi away
Little Red Schoolhouse
School · 14.4 mi away
Independence Community School District
School · 14.4 mi away
East Elementary School
Elementary · 14.4 mi away
West Elementary School
Elementary · 14.5 mi away
Independence Middle School
Elementary · 14.5 mi away
Independence Junior Senior High School
Secondary · 14.8 mi away
Dunkerton Elementary
Elementary · 15.2 mi away
Dunkerton Community School
Secondary · 15.2 mi away
Commute Calculator
Nearby Homes


Similar Homes Nearby



Moving Cost Estimate
EXIT Agents in Oelwein


Listing Courtesy: EXIT Realty Unlimited Oelwein - 3192835700