

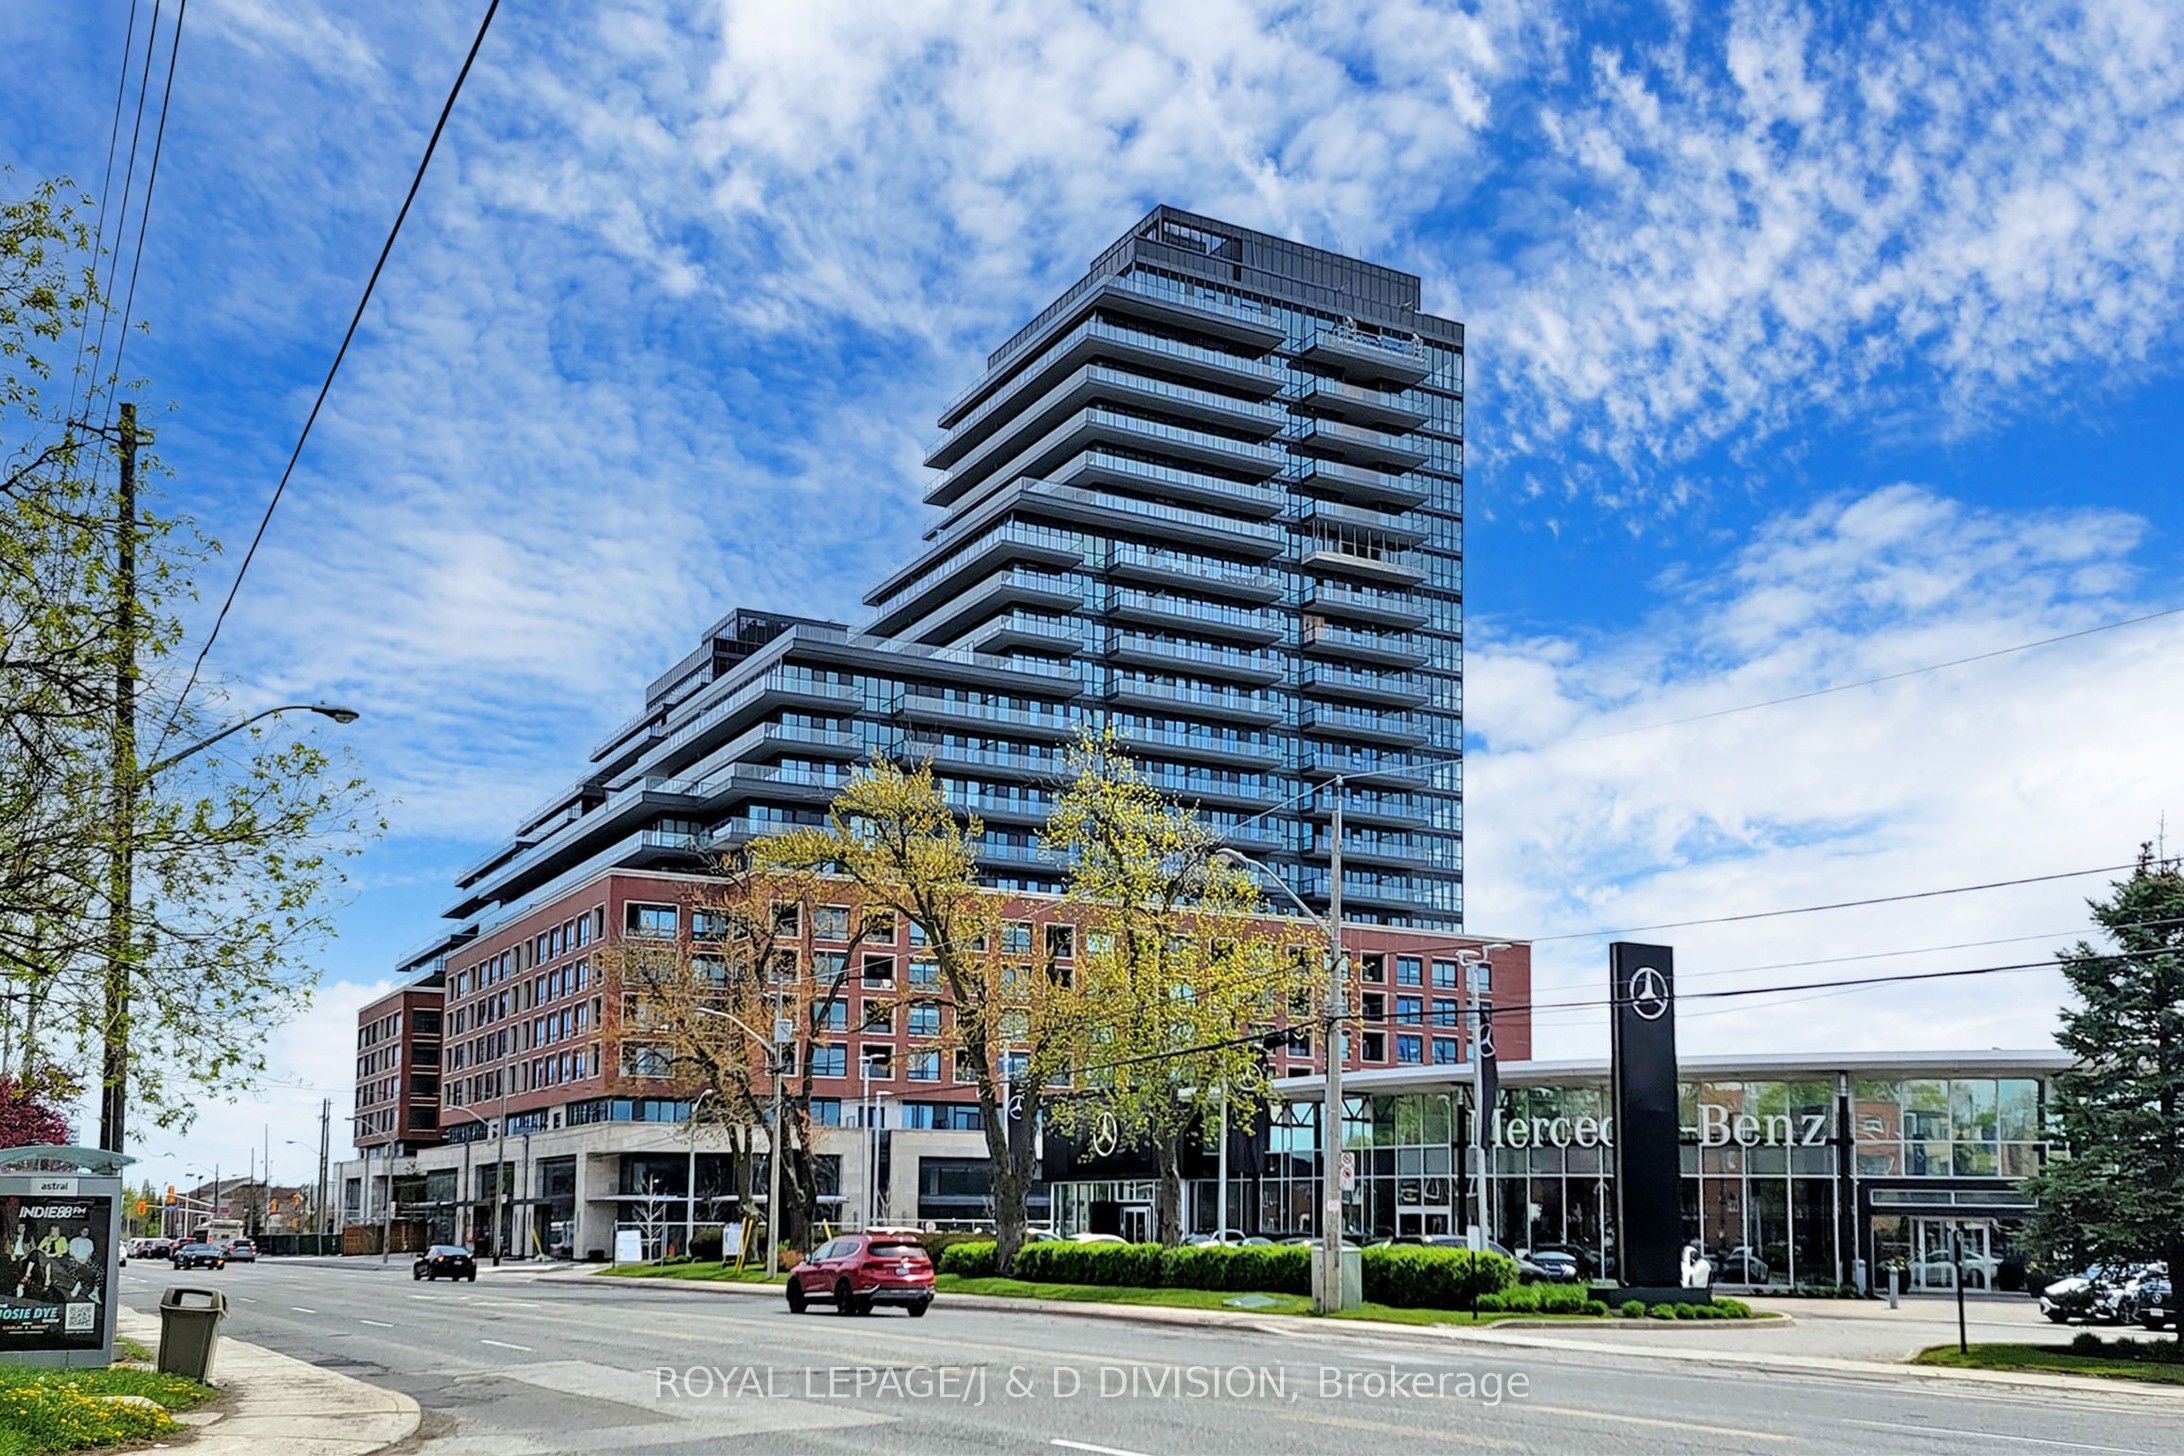
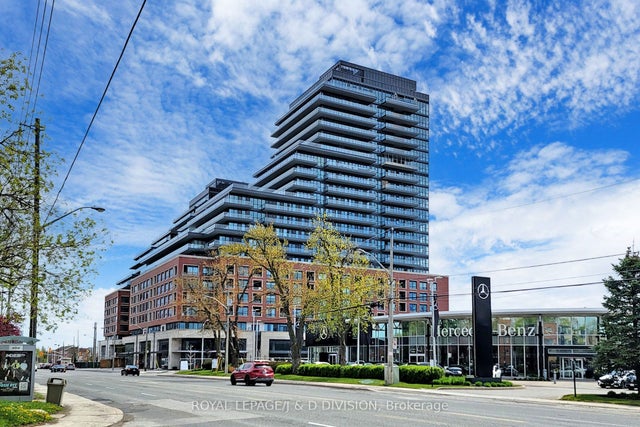
33 Frederick Todd Way 510, Toronto, ON M4G 0C9
Toronto County
Key Facts
Description
Client RemarksWelcome to Residences of Upper East Village located at Eglinton Ave East and Brentcliffe Road, a new master-plannedcommunity in Leaside that offers the advantages of city living with the spirit and comforts of a real neighbourhood. This luxurious 1 Bedroom +Den Suite Offers An Elegant Open Concept Floor Plan With An Abundance of Natural Light, A Contemporary Kitchen With Built-In Appliances,Sleek Modern Touches, Ensuite Laundry, Balcony, One Storage Locker, And Hi-Speed Internet. Amazing Amenities: dedicated 24 hour concierge,indoor pool, gym, outdoor lounge. Steps to LRT Laird Station, Sunnybrook Park, top-rated schools, restaurants, shopping and more!
Property Information
Property Type
Residential Lease
Sub-Type
Condominium
Style
Apartment
Stories
5
MLS® Listing#
C13506642
Property Features
Exterior
Cooling
Heating
Basement
Parking
Construction
Rooms
- Den2.24 x 2.13
- Dining Room3.99 x 3.18
- Kitchen3.15 x 2.13
- Living Room3.99 x 3.18
- Master Bedroom3.07 x 2.97
Financial Details
HOA
Yes
TSCC
Parcel Number
769810193
Directions
Eglinton Ave E & Brentcliffe
Affordability Calculator
$420
Estimated monthly payment
$11/mo
Principal $1,680 · Est. interest $2,344 over 30 yrs
Neighborhood Market Statistics
How this home compares to active listings in Toronto, ON
- CA$784,870
- Median Listing Price
- 41
- Median Days on Market
- 950
- Median Sq Ft
- CA$818
- Median Price / Sq Ft
- 20,012
- Active Listings
- This home’s price is 100% below the area median.
Market statistics compiled from active EXIT Realty® and MLS listings in Toronto, ON.
Location
- 33 Frederick Todd Way 510, Toronto, ON M4G 0C9
Points of Interest in Toronto, ON
Showing the Toronto area map.
Nearby Schools
McHugh Public School
Elementary · 0.3 km away
St Mary Catholic Secondary School
Secondary · 0.5 km away
Jamia Imam-E-Azam
School · 0.6 km away
Cardinal Leger Secondary School
Secondary · 0.6 km away
Rowntree Montessori School
Elementary · 0.7 km away
Ridgeview Public School
Elementary · 0.8 km away
Centennial Senior Public School
School · 0.9 km away
John Knox Christian School
Elementary · 1.1 km away
Helen Wilson Public School
Elementary · 1.1 km away
Canada Christian Academy
School · 1.2 km away
Sir Winston Churchill Public School
School · 1.2 km away
Central Public School
School · 1.3 km away
The Wonder Years Montessori
Elementary · 1.4 km away
Songbirds Montessori School
Elementary · 1.4 km away
ST.Francis Xavier
School · 1.5 km away
Nestlings Early LRNG and Children
School · 1.6 km away
Brampton Centennial Secondary School
Secondary · 1.6 km away
Northwood Public School
Elementary · 1.6 km away
Bishop Francis Allen
School · 1.6 km away
Queen Street Public School
Elementary · 1.7 km away
Commute Calculator
Nearby Homes


Moving Cost Estimate
EXIT Agents in Toronto


Listing Courtesy: ROYAL LEPAGE/J & D DIVISION - 4164892121