

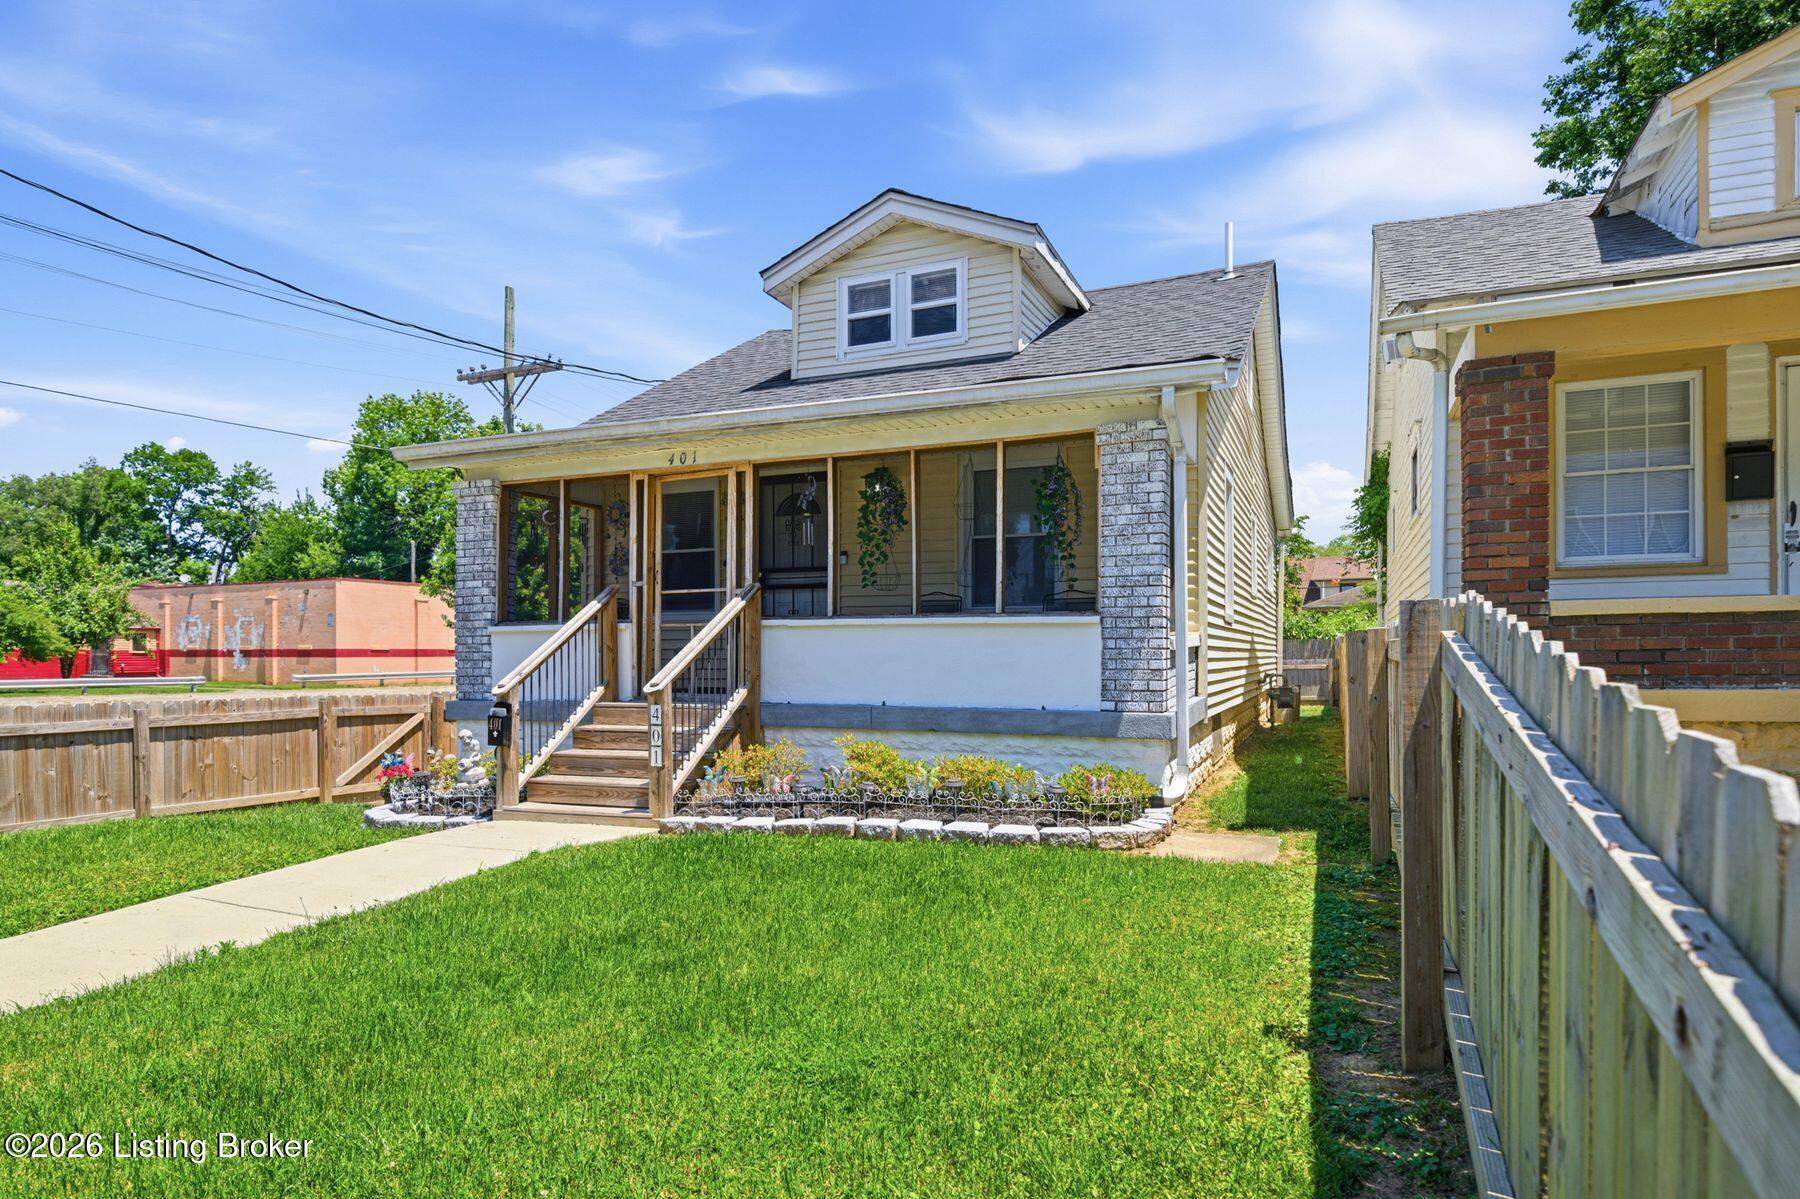
401 Amy Ave, Louisville, KY 40212
NONE · Jefferson County
Key Facts
Description
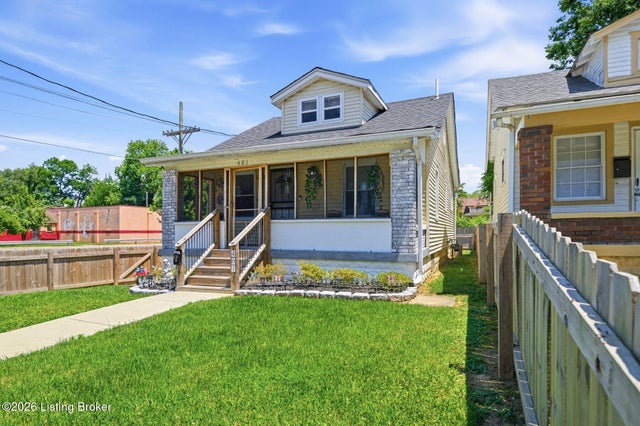
Beautifully maintained and thoughtfully updated, this 1925 Craftsman bungalow blends timeless character with modern convenience. Extensive 2023 improvements include updated flooring, replacement windows, kitchen updates, appliances, HVAC system, and water heater. A newly screened front porch creates the perfect place to relax and enjoy the outdoors, while fresh landscaping, colorful flowering shrubs, and a newly installed privacy fence add charm and curb appeal. Inside, you'll find a bright open-concept living and dining area, a beautifully updated kitchen with abundant cabinetry and workspace, a spacious laundry and utility room, a main-level bedroom, and an updated full bath featuring classic white hexagon tile flooring and abundant natural light. Upstairs, a generously sized second bedroom offers flexibility for a primary suite, guest accommodations, home office, playroom, or sitting area. The basement provides exceptional storage, workshop space, hobby areas, and future customization potential. Outdoor living continues in the fully fenced backyard featuring a patio dining area, fire pit gathering space, colorful landscaping, open green space, a newly screened rear porch, and a newly paved off-street parking pad. Combining the craftsmanship of a classic Craftsman bungalow with thoughtful updates throughout, this move-in-ready home offers comfort, character, and functionality rarely found at this price point. Schedule your private showing today and discover everything this exceptional home has to offer before it's gone.
Property Information
Property Type
Residential
Sub-Type
Single Family Residence
Style
Bungalow / Other
Year Built
1925
Living Area
1,011 sq ft
Lot Size
0.08 acres
MLS® Listing#
1720012
Property Features
- Cooling:
- Central Air
- Heating:
- Electric
- Basement:
- Unfinished
- Parking:
- On Street
- Patio:
- Patio, Screened, Porch
- Fencing:
- Fenced, Full
- Construction:
- Frame
- Roof:
- Shingle
- Utilities:
- Electricity Connected
- Sewer:
- Public Sewer
- Water Source:
- Public
Rooms
- First
- First
- BedroomSecond
- BedroomFirst
- KitchenFirst
- LaundryFirst
- Living RoomFirst
HOA & Tax
- HOA:
- None
- Parcel #:
- 008F00810000
Directions
West on Market Street, turn left on street and the home sits on the left. From River Park, make a left on Amy, go to home address, and it sits on the corner lot on the right hand side.
Affordability Calculator
$28,000
Estimated monthly payment
$745/mo
Principal $112,000 · Est. interest $156,250 over 30 yrs
Neighborhood Market Statistics
How this home compares to active listings in Louisville, KY
- $300,733
- Median Listing Price
- 41
- Median Days on Market
- 1,719
- Median Sq Ft
- $165
- Median Price / Sq Ft
- 2,202
- Active Listings
- This home’s price is 53% below the area median.
- Its price per sq ft is 16% below the area median.
Market statistics compiled from active EXIT Realty® and MLS listings in Louisville, KY.
Location
- 401 Amy Ave, Louisville, KY 40212
Nearby Schools
The Academy at Shawnee
School · 0.2 mi away
Shawnee High School
Secondary · 0.2 mi away
Saint Columba School
Elementary · 0.2 mi away
Young Elementary School
Elementary · 0.3 mi away
Martin Luther King Jr. Elementary School
Elementary · 0.6 mi away
Atkinson Academy
School · 0.9 mi away
Portland Elementary School
Elementary · 1.2 mi away
Community Catholic Center
Secondary · 1.2 mi away
Brandeis Elementary School
Elementary · 1.2 mi away
Byck Elementary School
Elementary · 1.3 mi away
West End School
School · 1.4 mi away
Western Middle School for the Arts
Secondary · 1.4 mi away
Portland Christian School
School · 1.5 mi away
Northside Christian Academy
School · 1.5 mi away
The Dolfinger
School · 1.6 mi away
Foster Traditional Academy
Secondary · 1.6 mi away
Emma L Minnis Junior Academy
Elementary · 1.6 mi away
Maupin Elementary
Elementary · 1.7 mi away
Jefferson County Public School
Secondary · 1.9 mi away
Kennedy Montessori Elementary School
Elementary · 2.0 mi away
Commute Calculator
Nearby Homes

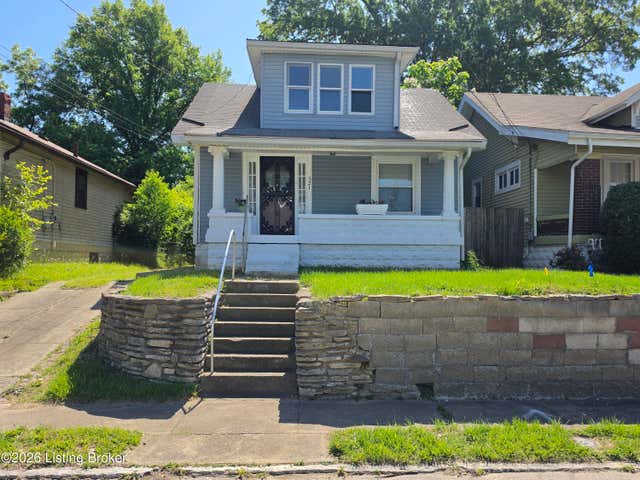

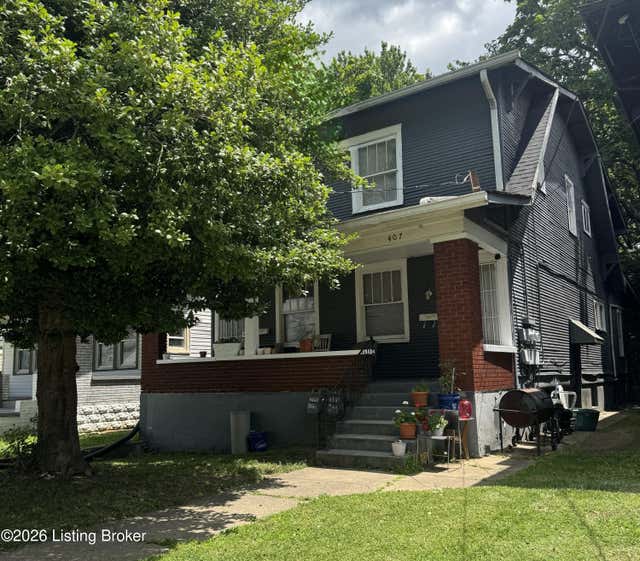

Similar Homes Nearby


Moving Cost Estimate
EXIT Agents in Louisville


Listing Courtesy: Homepage Realty - 5026906685