

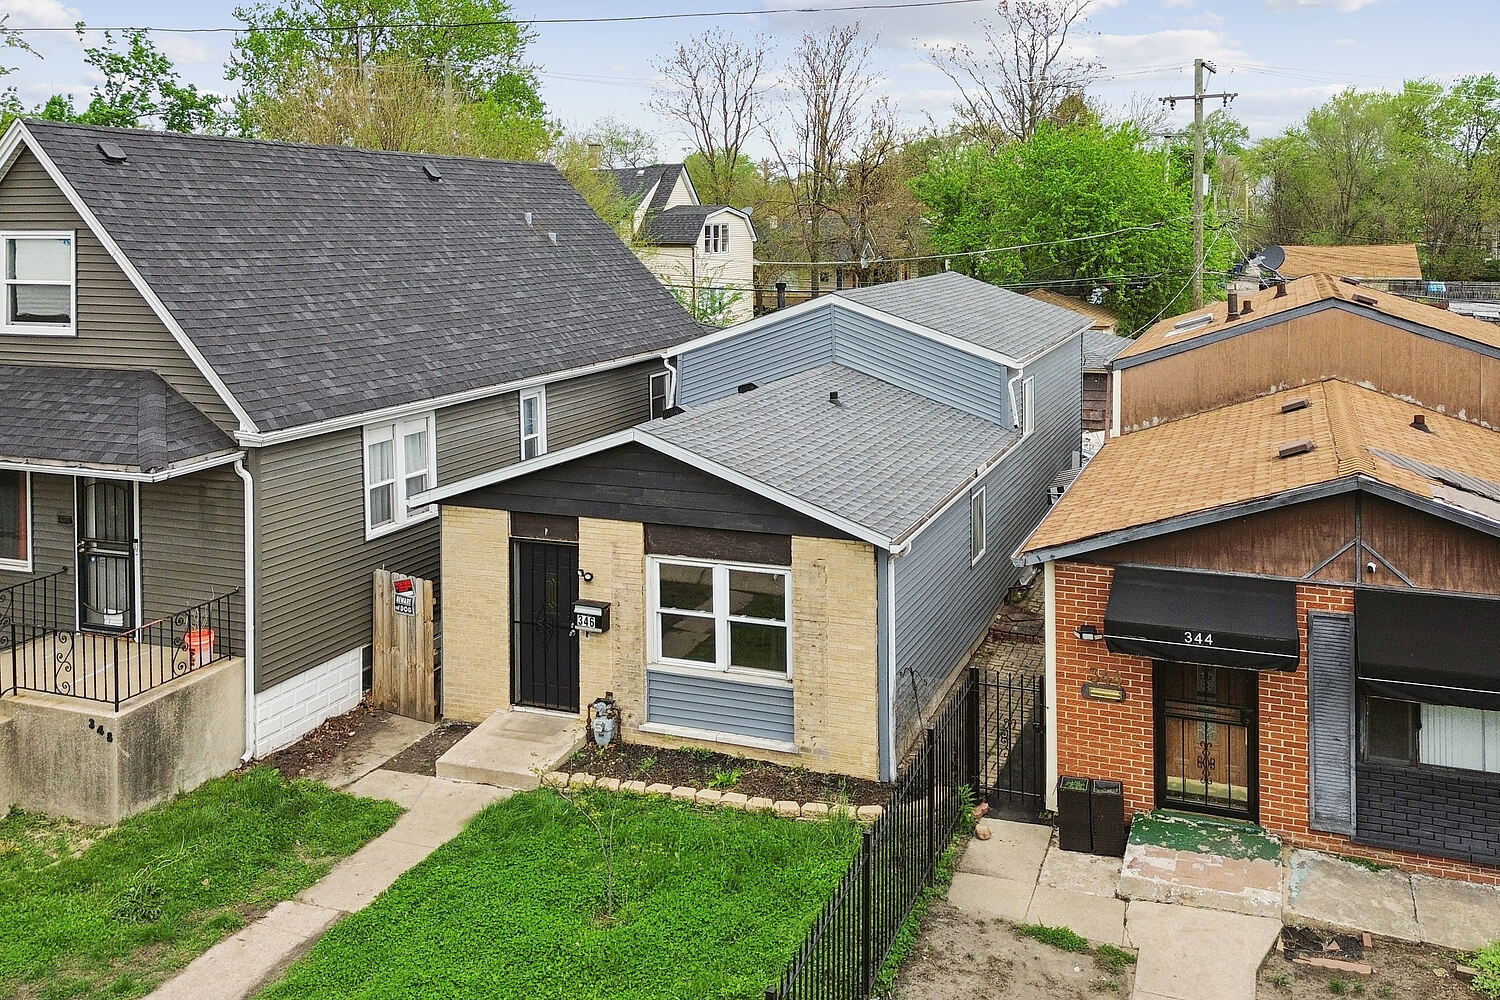
346 W 115th Street, Chicago, IL 60628
Cook County
Key Facts
Description
Step into effortless living with this beautifully refreshed 3-bedroom, 1.5-bath split-level gem. Boasting nearly 1,500 sq. ft. of bright, airy living space, this home features a comprehensive 2026 update including a crisp, designer-curated paint palette and stunning new flooring throughout the main floor and top level. The versatile lower level offers a blank canvas-perfect for a home office, a cozy media room, or an additional bedroom suite. Situated on a quiet block with the benefit of low taxes, this home provides the perfect balance of urban convenience and suburban tranquility.
Property Information
Property Type
Residential
Sub-Type
Single Family Residence
Year Built
1972
Living Area
969 sq ft
Lot Size
0.07 acres
Lot Dimensions
25X125
Garage Spaces
2
Parking Spaces
2
Ownership
Fee Simple
Days on Market
48
MLS® Listing#
12633021
Property Features
- Appliances:
- Range, Microwave, Refrigerator, Washer, Dryer
- Cooling:
- None
- Heating:
- Natural Gas
- Basement:
- Unfinished, Full
- Parking:
- Detached, Garage
- Construction:
- Brick
- Sewer:
- Public Sewer
- Water Source:
- Public
Rooms
- Bedroom 213X9Second
- Bedroom 309X11Second
- Bedroom 4
- Dining Room10X10Main
- Family Room14X9Lower
- Kitchen10X12Main
- Laundry
- Living Room23X11Main
- Master Bedroom15X9Main
HOA & Tax
- Annual Tax:
- $846 (2023)
- Parcel #:
- 25212240400000
Directions
115th west of State Street.
Affordability Calculator
$31,980
Estimated monthly payment
$851/mo
Principal $127,920 · Est. interest $178,460 over 30 yrs
Neighborhood Market Statistics
How this home compares to active listings in Chicago, IL
- $389,939
- Median Listing Price
- 45
- Median Days on Market
- 1,444
- Median Sq Ft
- $273
- Median Price / Sq Ft
- 4,582
- Active Listings
- This home’s price is 59% below the area median.
- Its price per sq ft is 40% below the area median.
Market statistics compiled from active EXIT Realty® and MLS listings in Chicago, IL.
Location
- 346 W 115th Street, Chicago, IL 60628
Nearby Schools
Alex Haley Academy
School · 0.1 mi away
Christian Fenger Academy High School
Secondary · 0.4 mi away
Songhai Elementary Learning Institute
Elementary · 0.5 mi away
Chicago Public Schools
Elementary · 0.5 mi away
Vivian E Summers Preparatory School
Secondary · 0.6 mi away
Cics Prairie
Elementary · 0.8 mi away
Mildred Lavizzo Ibmyp World School
Elementary · 0.8 mi away
Chicago Collegiate Charter School
Secondary · 0.8 mi away
Dunne Stem Academy
School · 0.9 mi away
Edward F Dunne School
Elementary · 0.9 mi away
Chicago Public Schools
School · 0.9 mi away
Higgins Elementary Community Academy
Elementary · 0.9 mi away
Ombudsman Chicago Roseland
Secondary · 0.9 mi away
New Age CHLDRN's Prep Academy
School · 0.9 mi away
Roseland Christian School
School · 0.9 mi away
Gwendolyn Brooks College Preparatory Academy
School · 1.0 mi away
Community Learning Center
School · 1.1 mi away
Chicago Public Schools
Elementary · 1.2 mi away
pullman Elementary School
Elementary · 1.2 mi away
Zion Lutheran School
School · 1.2 mi away
Commute Calculator
Nearby Homes


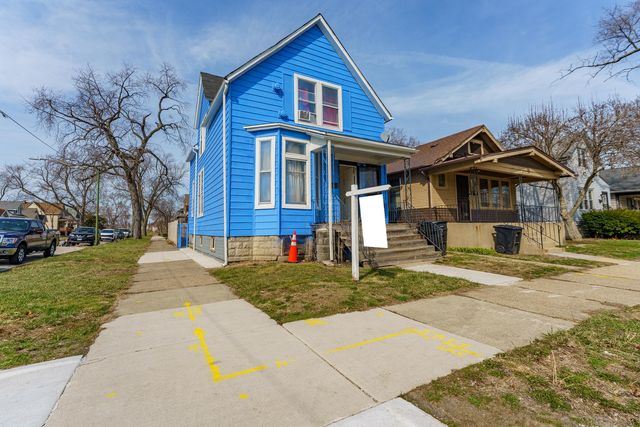
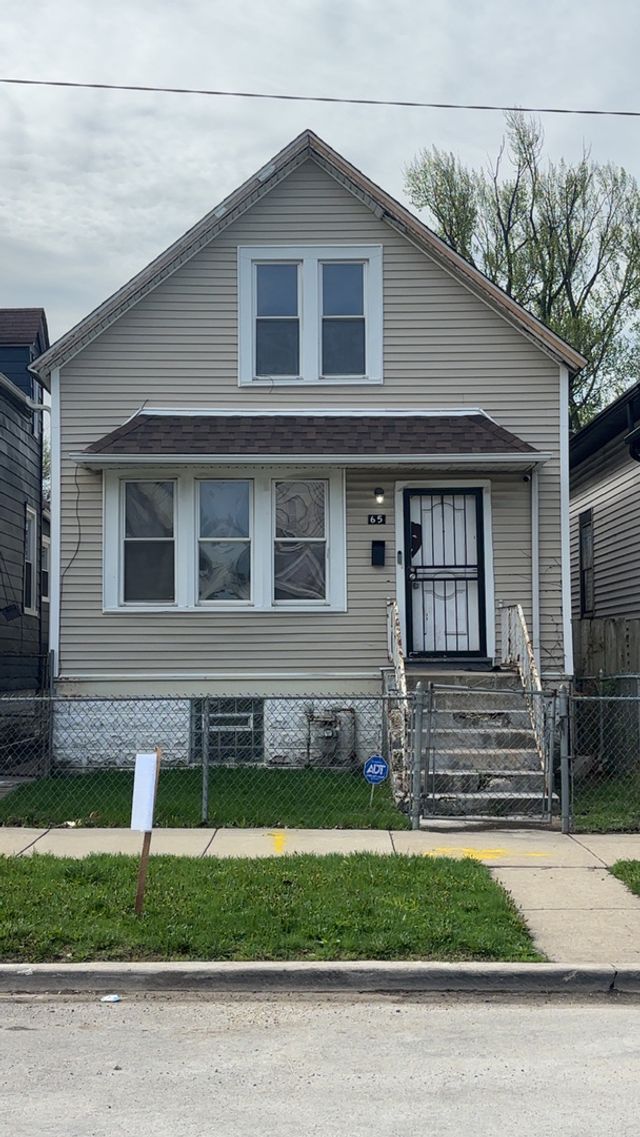
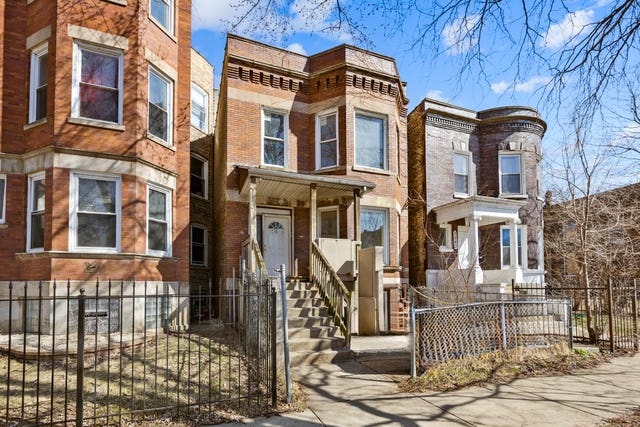
Similar Homes Nearby




Moving Cost Estimate
EXIT Agents in Chicago


Listing Courtesy: Village Realty, Inc. - 7084781212
Last Updated: 2026-04-29