

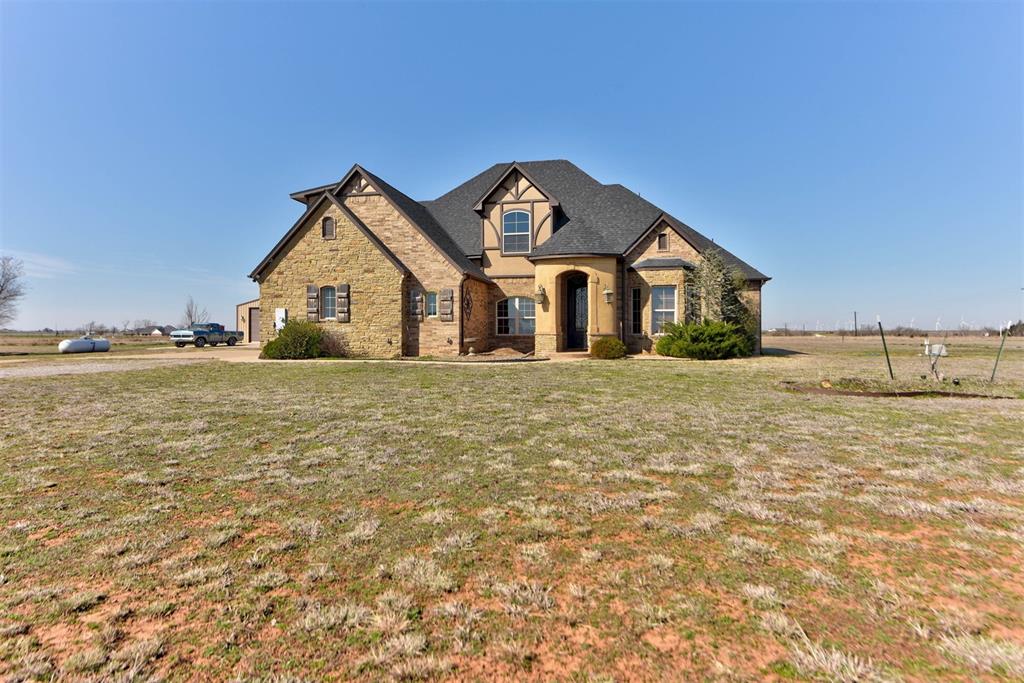
9411 Dickerson NE Road, Piedmont, OK 73078
Canadian County
Key Facts
Description
**Seller is open to a decorating allowance with acceptable offer** This beautiful custom French tuscan style home sits on a 4.85 acre corner lot in award winning Piedmont Schools. It has 3,555 square feet of living space with a 30x50 shop with electricity. It has spray foam insulation to keep energy costs lower. The home has a 10ft tall Monte Cristo iron front door with keyless entry that leads into a large foyer with a Tuscany style staircase with iron accent and luxury carpeting. Downstairs is the master bedroom, office/study with built in desk and cabinets, and laundry room. Off from the kitchen there is a formal dining room. The kitchen has extra dining room space, stained wood cabinetry that is knotty alder, granite countertops, stainless steel appliances, an island with storage and a breakfast bar. The living area is large with a gas log fireplace. Upstairs is 2 bedrooms with jack and Jill bathroom and 3rd bedroom with en suite. Also upstairs is a large game/theater room that has a separate bar room for entertaining. This home features a surround sound system located in the master bedroom, living room, theatre room and outdoor covered patio. It has a security system available if new owner wishes to activate. There is a three car garage with a below ground storm shelter. Call today for a private showing!
Property Information
Property Type
Residential
Sub-Type
Single Family Residence
Style
Santa Fe
Year Built
2013
Living Area
3,555 sq ft
Lot Size
4.85 acres
Garage Spaces
3
Days on Market
108
MLS® Listing#
1219221
Property Features
Interior
Exterior
Appliances
Cooling
Heating
Flooring
Fireplace
Parking
Laundry
Patio
Fencing
Construction
Foundation
Roof
Security
Other Structures
Utilities
Sewer
Rooms
- Living Room
- Master Bedroom
Schools
- Elementary:
- Piedmont ES
- Middle:
- Piedmont MS
- High:
- Piedmont HS
Financial Details
HOA
$200
Parcel Number
9411NONEDickersonNE73078
Directions
From Hwy NW Expressway, turn North on Piedmont Rd, go approx. 17 miles to Hwy 248th (Waterloo), make a right. Make a right on Dickerson. Home is first home on the right. Do NOT follow maps from MLS
Affordability Calculator
$126,600
Estimated monthly payment
$3,369/mo
Principal $506,400 · Est. interest $706,473 over 30 yrs
Neighborhood Market Statistics
How this home compares to active listings in Piedmont, OK
- $363,953
- Median Listing Price
- 67
- Median Days on Market
- 2,034
- Median Sq Ft
- $179
- Median Price / Sq Ft
- 143
- Active Listings
- This home’s price is 74% above the area median.
- Its price per sq ft is 1% below the area median.
Market statistics compiled from active EXIT Realty® and MLS listings in Piedmont, OK.
Location

Points of Interest in Piedmont, OK
Showing the Piedmont area map.
Nearby Schools
Piedmont Primary School
Elementary · 5.2 mi away
Piedmont Public Schools
Elementary · 5.2 mi away
Piedmont High School
Secondary · 5.3 mi away
Piedmont Public Schools
Secondary · 5.3 mi away
Piedmont Elementary School
Elementary · 5.5 mi away
Piedmont Middle School
School · 5.6 mi away
Cashion High School
Secondary · 5.7 mi away
Cashion es
Secondary · 5.8 mi away
Cashion Elementary School
Elementary · 5.8 mi away
Piedmont Intermediate
Secondary · 6.0 mi away
Piedmont Intermediate School
Secondary · 6.2 mi away
Deer Creek Intermediate School
Secondary · 6.2 mi away
Deer Creek High School
Secondary · 6.2 mi away
Deer Creek School District
School · 6.4 mi away
Rose Union Elementary School
Elementary · 6.6 mi away
Deer Creek 4th and 5th Grade Center
Elementary · 7.2 mi away
Stone Ridge Elementary School
Elementary · 8.2 mi away
Spring Creek es
Elementary · 8.3 mi away
Spring Creek Elementary School
Elementary · 8.3 mi away
Deer Creek Elementary School
Elementary · 8.9 mi away
Commute Calculator
Nearby Homes



Similar Homes Nearby
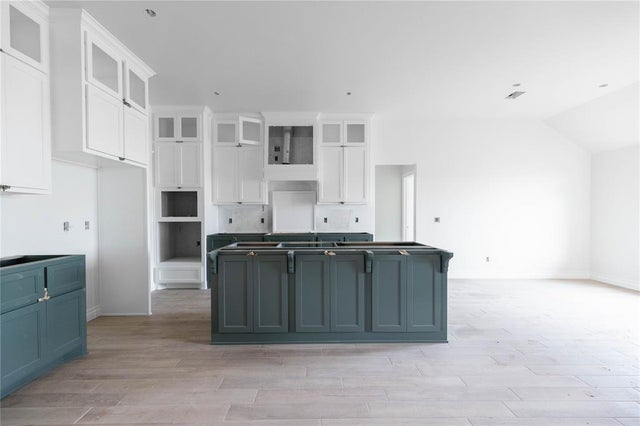


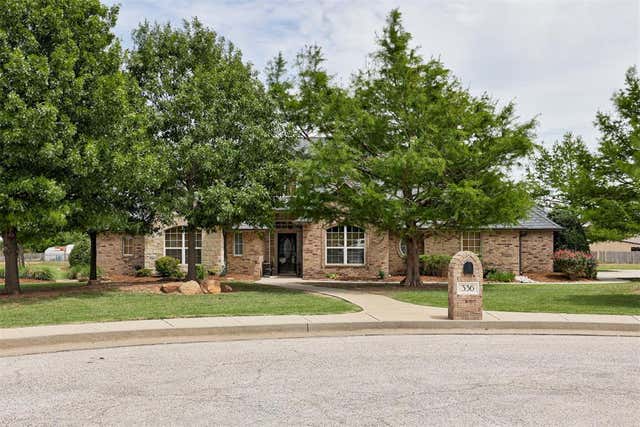
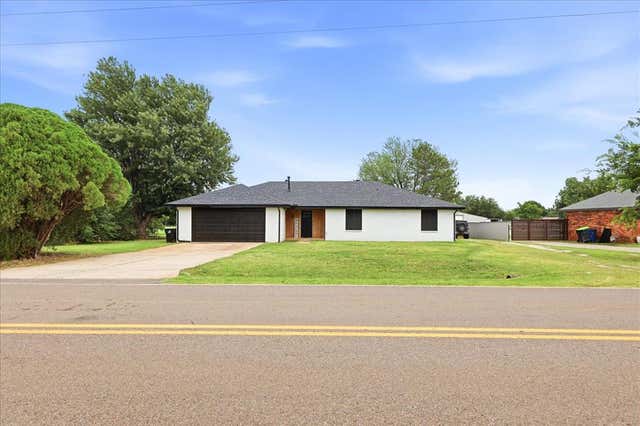

Similar Home Values
Comparable nearby listings and their asking prices.
| Address | Price | Beds | Baths | Sq Ft |
|---|---|---|---|---|
| 11513 NW 134th Terrace, Piedmont, OK | $447,340 | 4 | 3 | 2,250 |
| 6360 Morgan NE Road, Piedmont, OK | $449,000 | 5 | 3 | 2,802 |
| 11521 NW 134th Terrace, Piedmont, OK | $457,340 | 4 | 3 | 2,350 |
| 336 NE Angela Circle, Piedmont, OK | $460,000 | 4 | 3 | 2,385 |
| 508 NE Mustang Road, Piedmont, OK | $465,000 | 4 | 2 | 2,108 |
| 2005 Oak Circle, Piedmont, OK | $465,000 | 5 | 3 | 3,125 |
Moving Cost Estimate
EXIT Agents in Piedmont



Listing Courtesy: Adams Family Real Estate LLC - 4052854600
Presented by: Chip Adams