

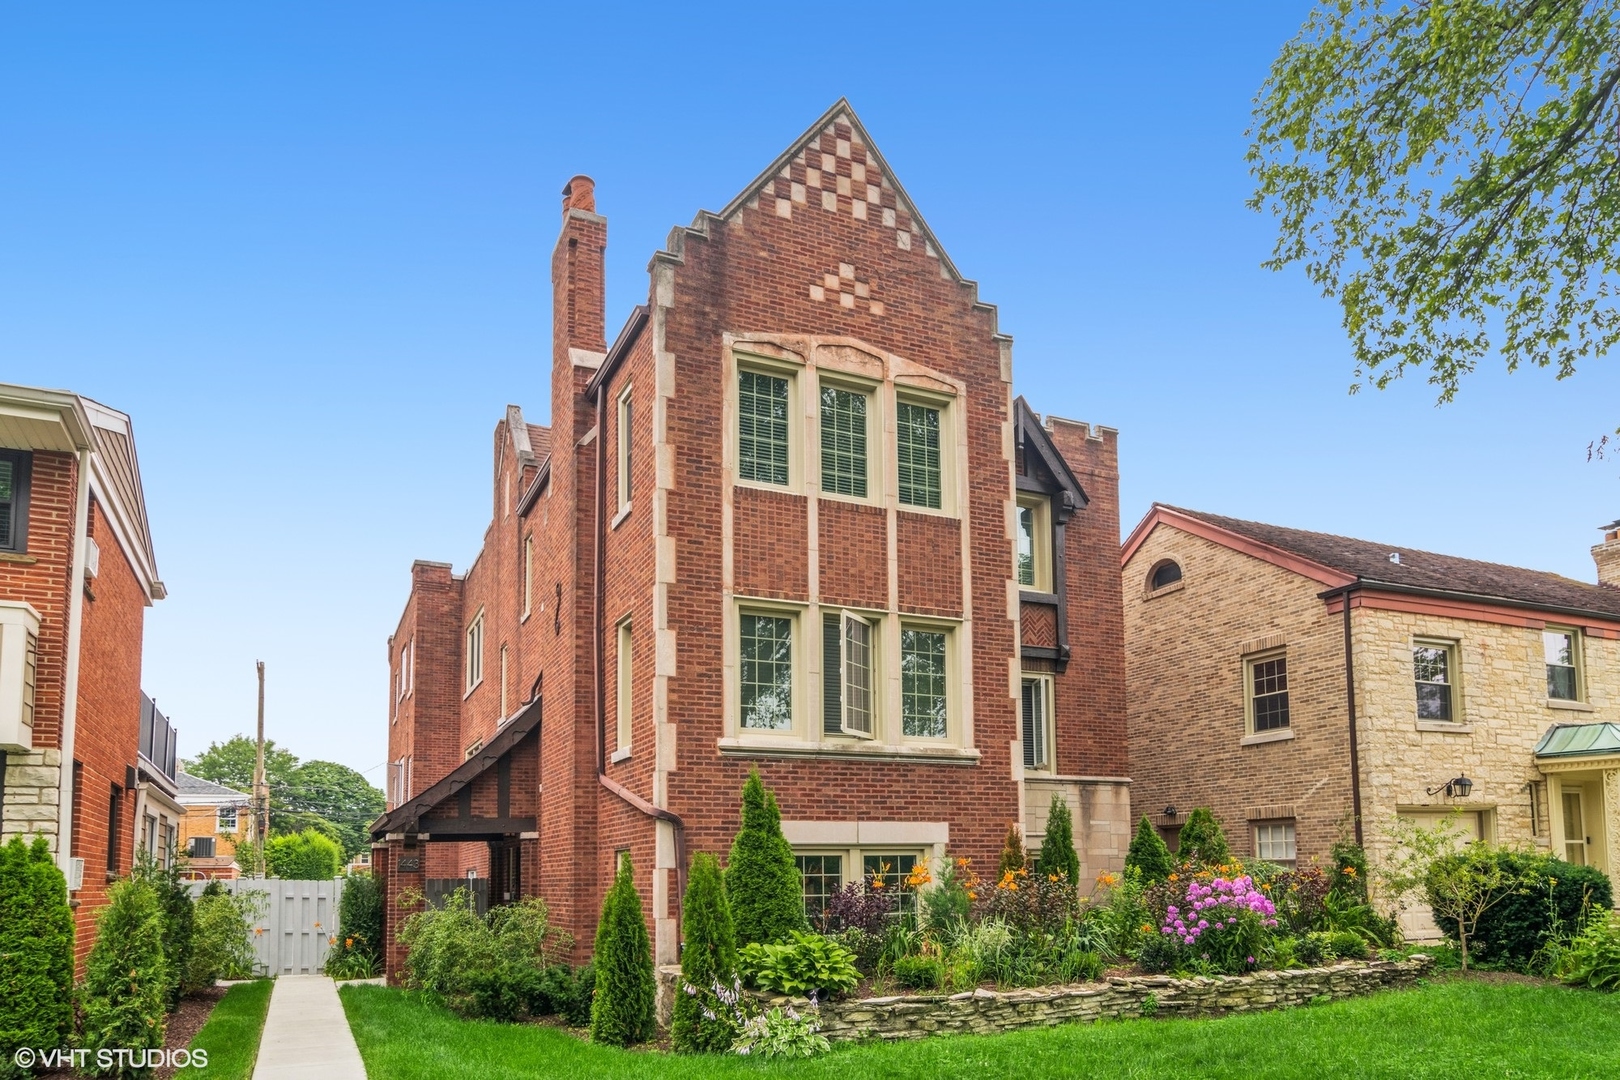
1443 Bonnie Brae Place GARDEN, River Forest, IL 60305
Cook County
Key Facts
Description
Beautiful, renovated Garden Unit with Open Living Space and Gorgeous Gourmet Kitchen. 3 bed, 1 bath in the heart of River Forest. Unit features Spa Shower, 10ft ceilings, in-unit laundry and 2 reserved parking spaces. Water, gas, heat, and trash are all included. Walk to Priory Park, and public transportation. Willard School Dist. Not your typical garden!
Property Information
Property Type
Residential Lease
Year Built
1931
Stories
3
Lot Dimensions
COMMON
Parking Spaces
2
Days on Market
7
MLS® Listing#
12683386
Property Features
Interior
Cooling
Heating
Flooring
Basement
Parking
Laundry
Construction
Sewer
Rooms
- 25X5Main
- Bedroom 212X12Main
- Bedroom 311X9Main
- Bedroom 4
- Dining Room
- Family Room
- Kitchen10X10Main
- Laundry
- Living Room22X12Main
- Master Bedroom12X12Main
Schools
- Elementary:
- Willard Elementary School
- Middle:
- Roosevelt School
- High:
- Oak Park & River Forest High Sch
- District:
- Oak Park & River Forest High Sch
Directions
1 block west of Harlem, 2 blocks south of North Ave.
Affordability Calculator
$60,000
Estimated monthly payment
$1,597/mo
Principal $240,000 · Est. interest $334,821 over 30 yrs
Neighborhood Market Statistics
How this home compares to active listings in River Forest, IL
- $291,954
- Median Listing Price
- 36
- Median Days on Market
- 1,558
- Median Sq Ft
- $185
- Median Price / Sq Ft
- 320
- Active Listings
Market statistics compiled from active EXIT Realty® and MLS listings in River Forest, IL.
Location
- 1443 Bonnie Brae Place GARDEN, River Forest, IL 60305
Points of Interest in River Forest, IL
Showing the River Forest area map.
Nearby Schools
Fenwick High School
Secondary · 0.2 mi away
Keystone Montessori School
Elementary · 0.2 mi away
Kidstrong Elmwood Park
School · 0.3 mi away
Grace Lutheran School
Elementary · 0.4 mi away
St Vincent Ferrer School
Secondary · 0.4 mi away
Little Newtons
School · 0.5 mi away
Trinity High School
Secondary · 0.5 mi away
Horace Mann Elementary School
Elementary · 0.5 mi away
Willard Elementary School
Elementary · 0.6 mi away
Sayre Language Academy
School · 0.6 mi away
Elm Middle School
Secondary · 0.7 mi away
St Giles School
Elementary · 0.8 mi away
Oliver Wendell Holmes Elementary School
Elementary · 1.0 mi away
Roosevelt Middle School
Secondary · 1.1 mi away
Elmwood Elementary School
Elementary · 1.2 mi away
Alcuin Montessori School
Elementary · 1.2 mi away
Joseph Lovett Elementary School
Elementary · 1.2 mi away
William Hatch Elementary School
Elementary · 1.2 mi away
Ucsn Roberto Clemente Elementary School
Elementary · 1.2 mi away
The Children's School
Elementary · 1.3 mi away
Commute Calculator
Nearby Homes

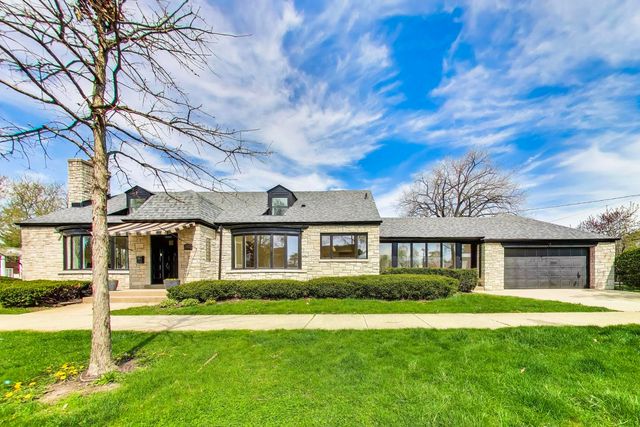

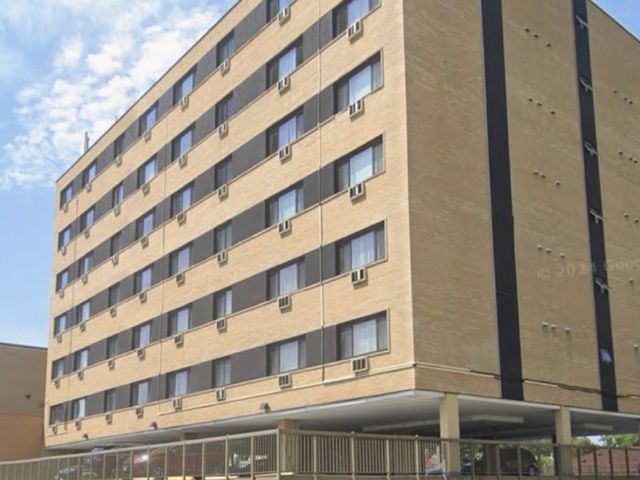
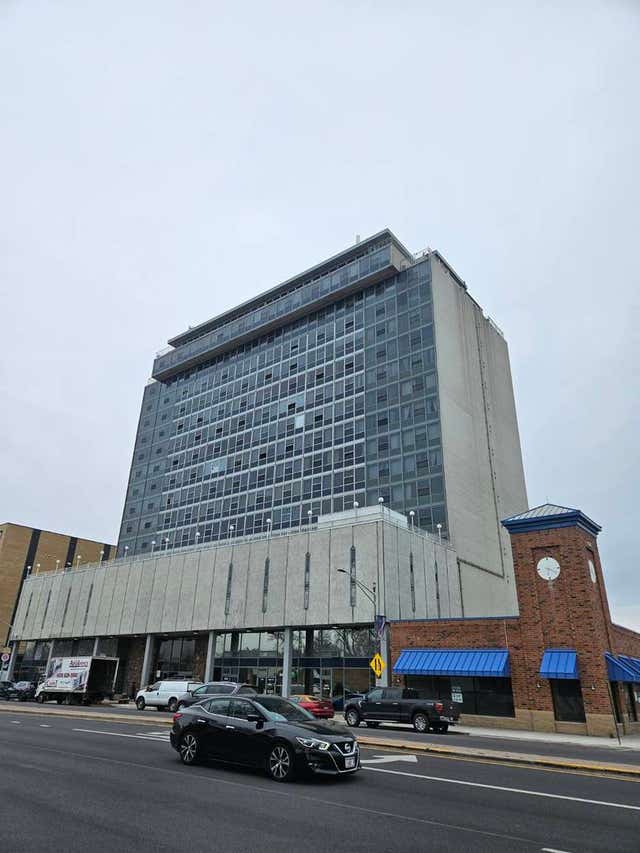
Similar Homes Nearby


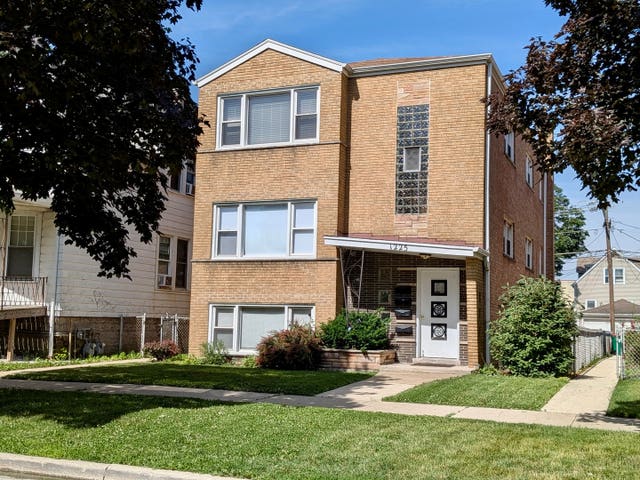

Similar Home Values
Comparable nearby listings and their asking prices.
| Address | Price | Beds | Baths | Sq Ft |
|---|---|---|---|---|
| 8040 W O'Connor Drive 212, River Grove, IL | $3,295/mo | 2 | 2 | 1,234 |
| 8020 W O'Connor Drive 203, River Grove, IL | $3,495/mo | 2 | 2 | 1,234 |
| 7509 W Madison Street 2D, Forest Park, IL | $2,800/mo | 2 | 2 | 1,400 |
| 148 N Ahwahnee Road, Lake Forest, IL | $11,500/mo | 5 | 7 | 5,406 |
| 1225 Marengo Avenue 2, Forest Park, IL | $2,000/mo | 3 | 1 | — |
| 937 Marengo Avenue 1, Forest Park, IL | $2,500/mo | 2 | 1 | 1,936 |
Moving Cost Estimate
EXIT Agents in River Forest


Listing Courtesy: Coldwell Banker Realty - 8477245800
Last Updated: 2026-06-19