

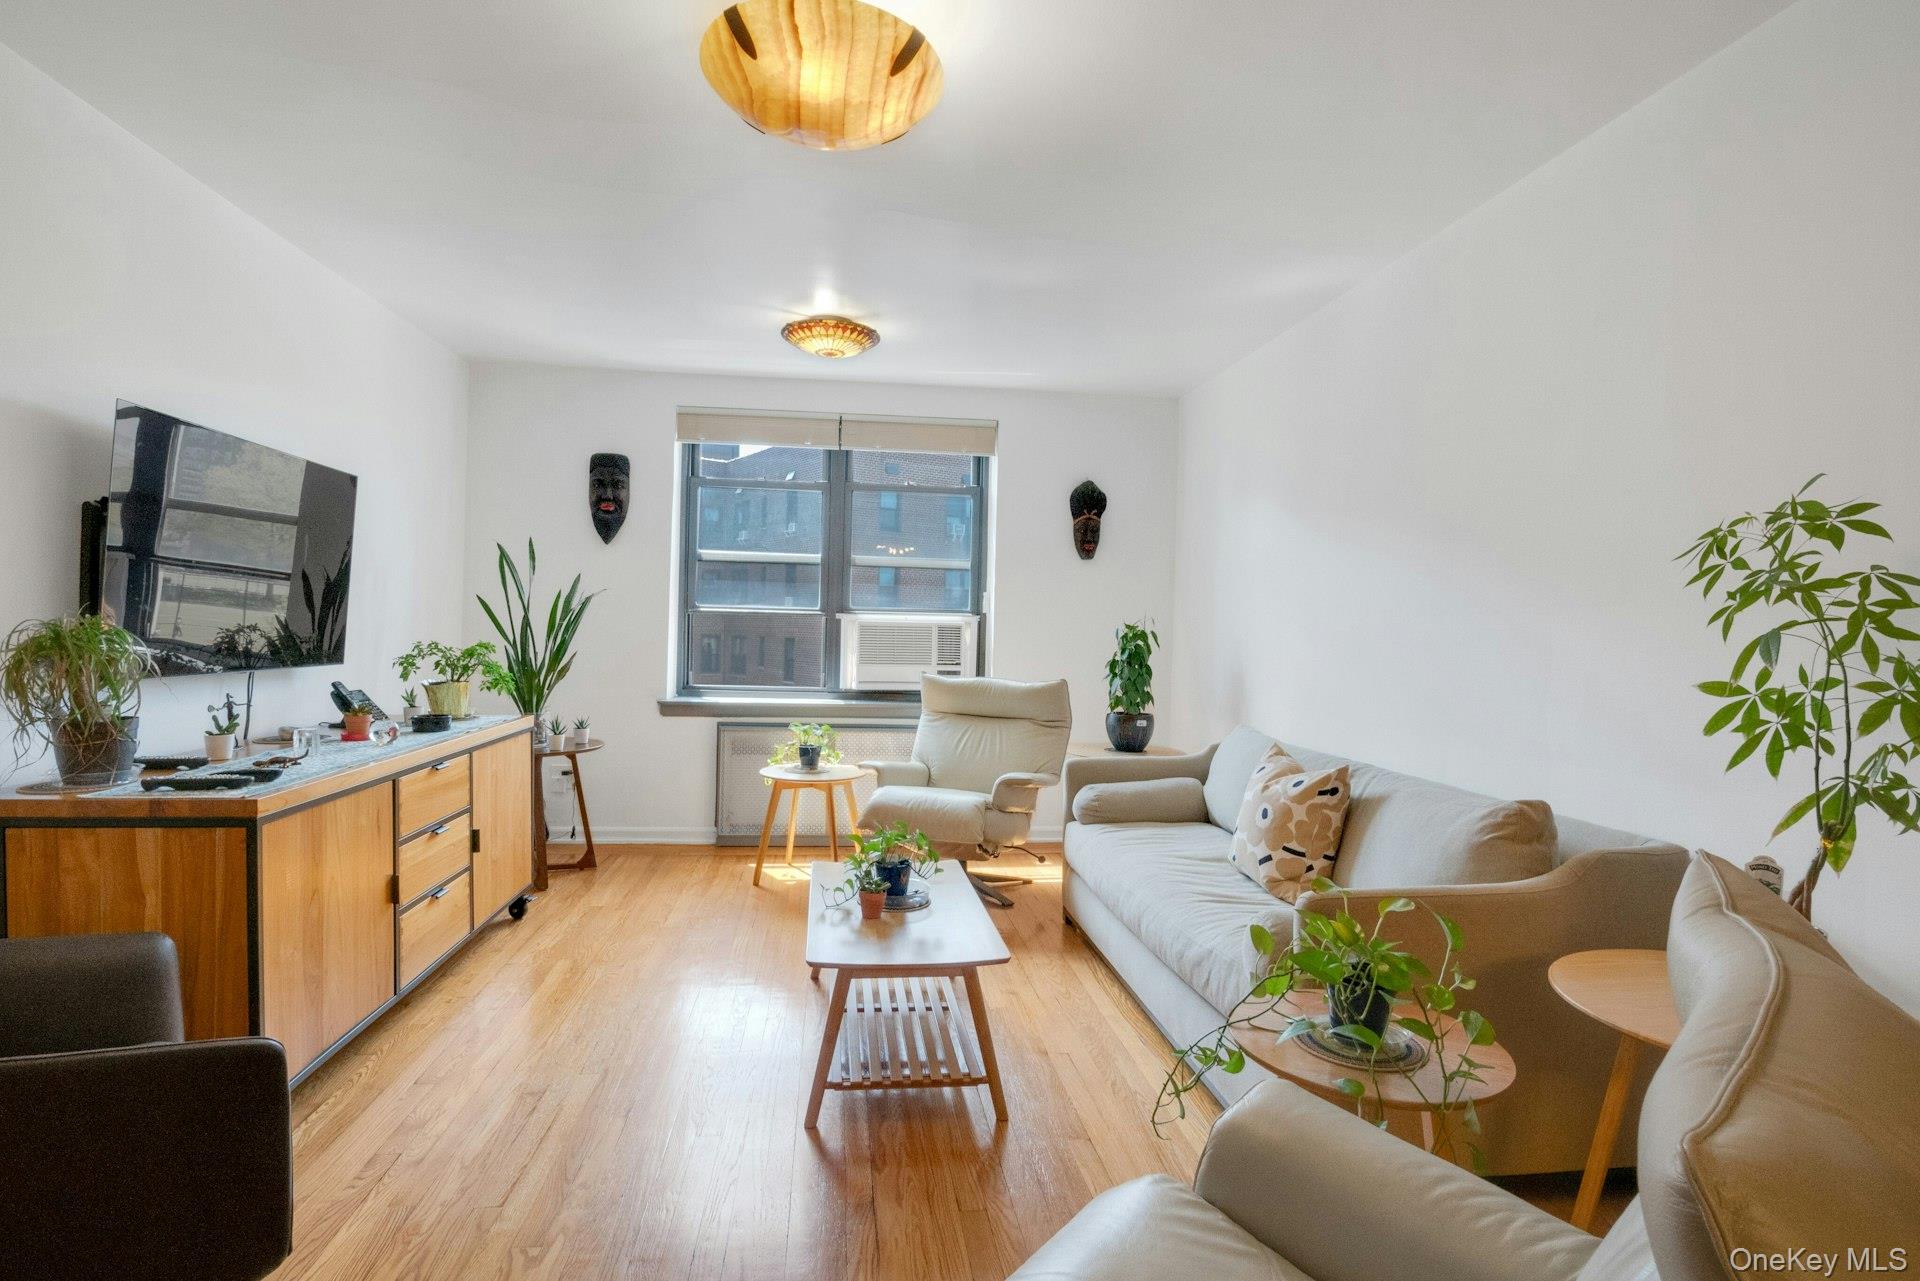
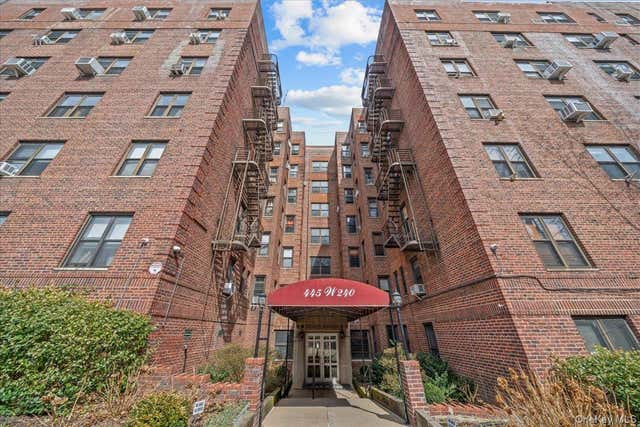
445 W 240th Street 6A, Bronx, NY 10463
Bronx County
Key Facts
Description
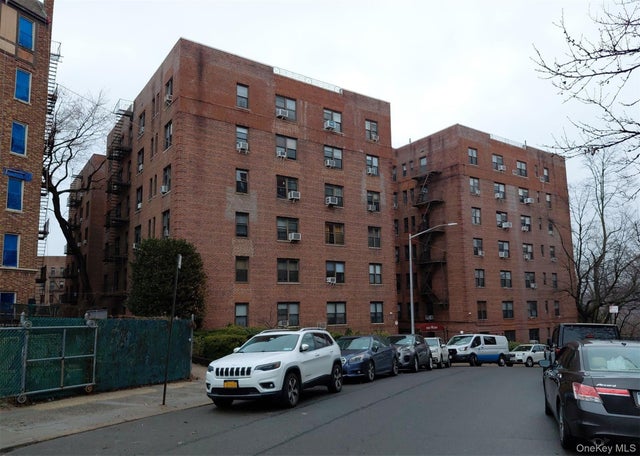
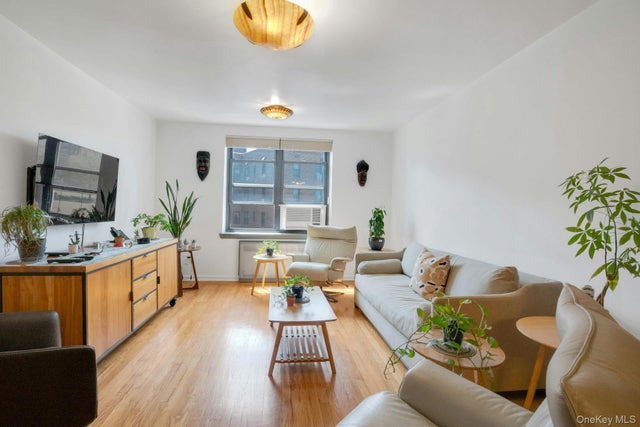
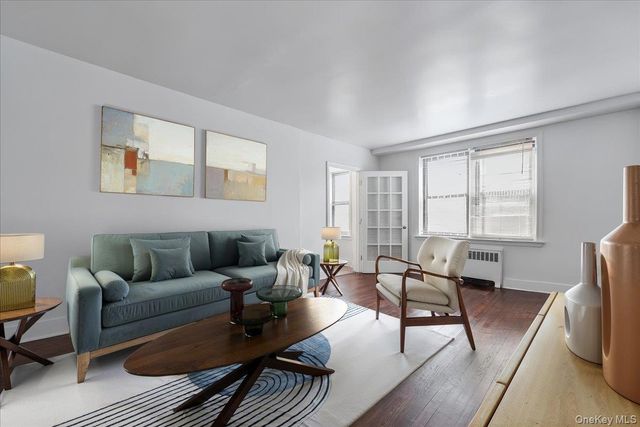
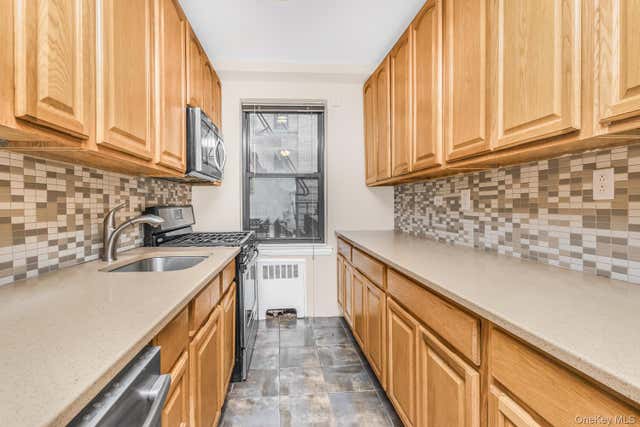
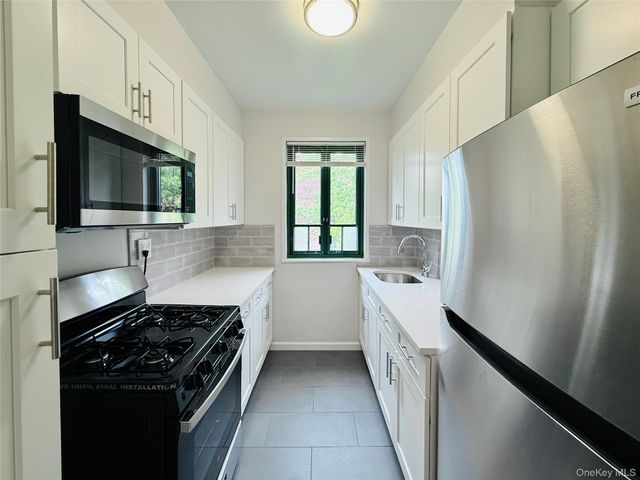
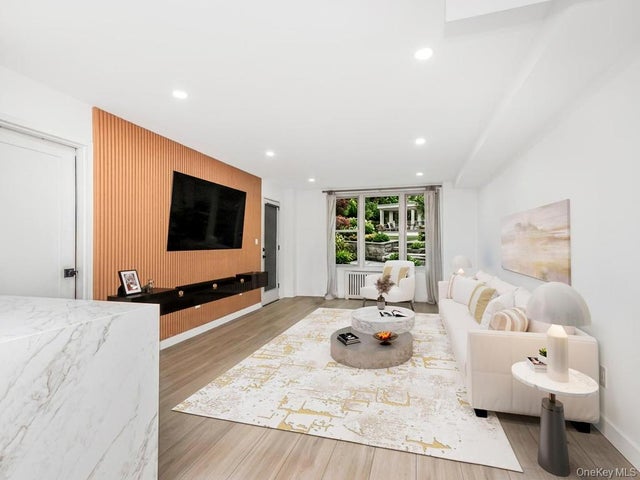
Rare, beautifully renovated 2-bedroom, 1.5-bath condo offering approximately 1,065 sq. ft. at Fieldston Plaza in Riverdale. This bright and spacious residence features oversized windows, updated electrical wiring, solid wood doors, custom cherry wood kitchen cabinetry, quartz countertops, stainless steel appliances, and renovated baths with designer tile and quality finishes. A major value: monthly common charges include heat, gas, water, and electricity, offering convenience and simplified monthly budgeting. Located on a beautiful tree-lined street near the 1 train at 238th Street, express buses to Manhattan, Rail-Link service to Metro-North, and close to local shops and restaurants. Building amenities include a renovated lobby, two elevators, and on-site laundry. Pet-friendly building. Buyer to confirm all building rules and policies. Schedule your private showing today and experience the ease and value of this exceptional home.
Property Information
Property Type
Residential
Sub-Type
Condominium
Style
Mid Rise / Other
Year Built
1949
Living Area
1,065 sq ft
Days on Market
80
MLS® Listing#
990720
Property Features
- Interior:
- Eat-in Kitchen, Elevator, Natural Woodwork, Open Floorplan
- Appliances:
- Convection Oven, Range, Refrigerator, Stainless Steel Appliance(s)
- Cooling:
- Wall/Window Unit(s)
- Heating:
- Hot Water, Radiant
- Flooring:
- Hardwood
- Parking:
- No Garage, None
- Laundry:
- Common Area, In Basement, Laundry Room
- Construction:
- Brick
- Utilities:
- Natural Gas Available, Electricity Connected, Natural Gas Connected, Sewer Available, Sewer Connected, Water Connected
- Sewer:
- Public Sewer
- Water Source:
- Public
Schools
- Elementary:
- Ps 81 Robert J Christen
- Middle:
- Riverdale/Kingsbridge (Ms/Hs 141)
- High:
- Kingsbridge Intnl High School
HOA & Tax
- HOA:
- $981/Monthly
- Annual Tax:
- $3,484
- Parcel #:
- 057801055
Affordability Calculator
$105,000
Estimated monthly payment
$2,794/mo
Principal $420,000 · Est. interest $585,937 over 30 yrs
Neighborhood Market Statistics
How this home compares to active listings in Bronx, NY
- $576,699
- Median Listing Price
- 70
- Median Days on Market
- 1,206
- Median Sq Ft
- $376
- Median Price / Sq Ft
- 1,266
- Active Listings
- This home’s price is 9% below the area median.
- Its price per sq ft is 31% above the area median.
Market statistics compiled from active EXIT Realty® and MLS listings in Bronx, NY.
Location
- 445 W 240th Street 6A, Bronx, NY 10463
Nearby Schools
Atmosphere Academy Public Charter School - 12th Grade Campus
School · 0.1 mi away
Riverdale Nursery School
School · 0.1 mi away
Ethical Culture Fieldston School
Secondary · 0.1 mi away
Fieldston Lower School
School · 0.2 mi away
Jeff Nerenberg Tennis Academy
School · 0.2 mi away
Yeshivat Chovevei Torah
School · 0.3 mi away
Horace Mann School
Elementary · 0.4 mi away
Horace Mann School
Elementary · 0.4 mi away
Milton Fein School
Elementary · 0.5 mi away
Riverdale Kingsbridge Academy
School · 0.5 mi away
P. S. 024 Spuyten Duyvil
Elementary · 0.5 mi away
Amber Charter Schools
Elementary · 0.6 mi away
International Leadership Charter High School
Secondary · 0.6 mi away
Brighter Steps Enrichment Programs
School · 0.6 mi away
Yeshivas Ohavei Torah of Riverdale
School · 0.6 mi away
St. John- Visitation Parish Pastoral Center
School · 0.7 mi away
PS 37 Multiple Intelligence School
Elementary · 0.7 mi away
PS 207
Elementary · 0.7 mi away
P. S X721 - Stephen McSweeney School
Secondary · 0.7 mi away
Korean School of New York
School · 0.7 mi away
Commute Calculator
Nearby Homes

Similar Homes Nearby



Moving Cost Estimate
EXIT Agents in Bronx


Listing Courtesy: Prominent Properties Sotheby's - 2017689300
Presented by: Monica Capellan
 Fair Housing Notice