

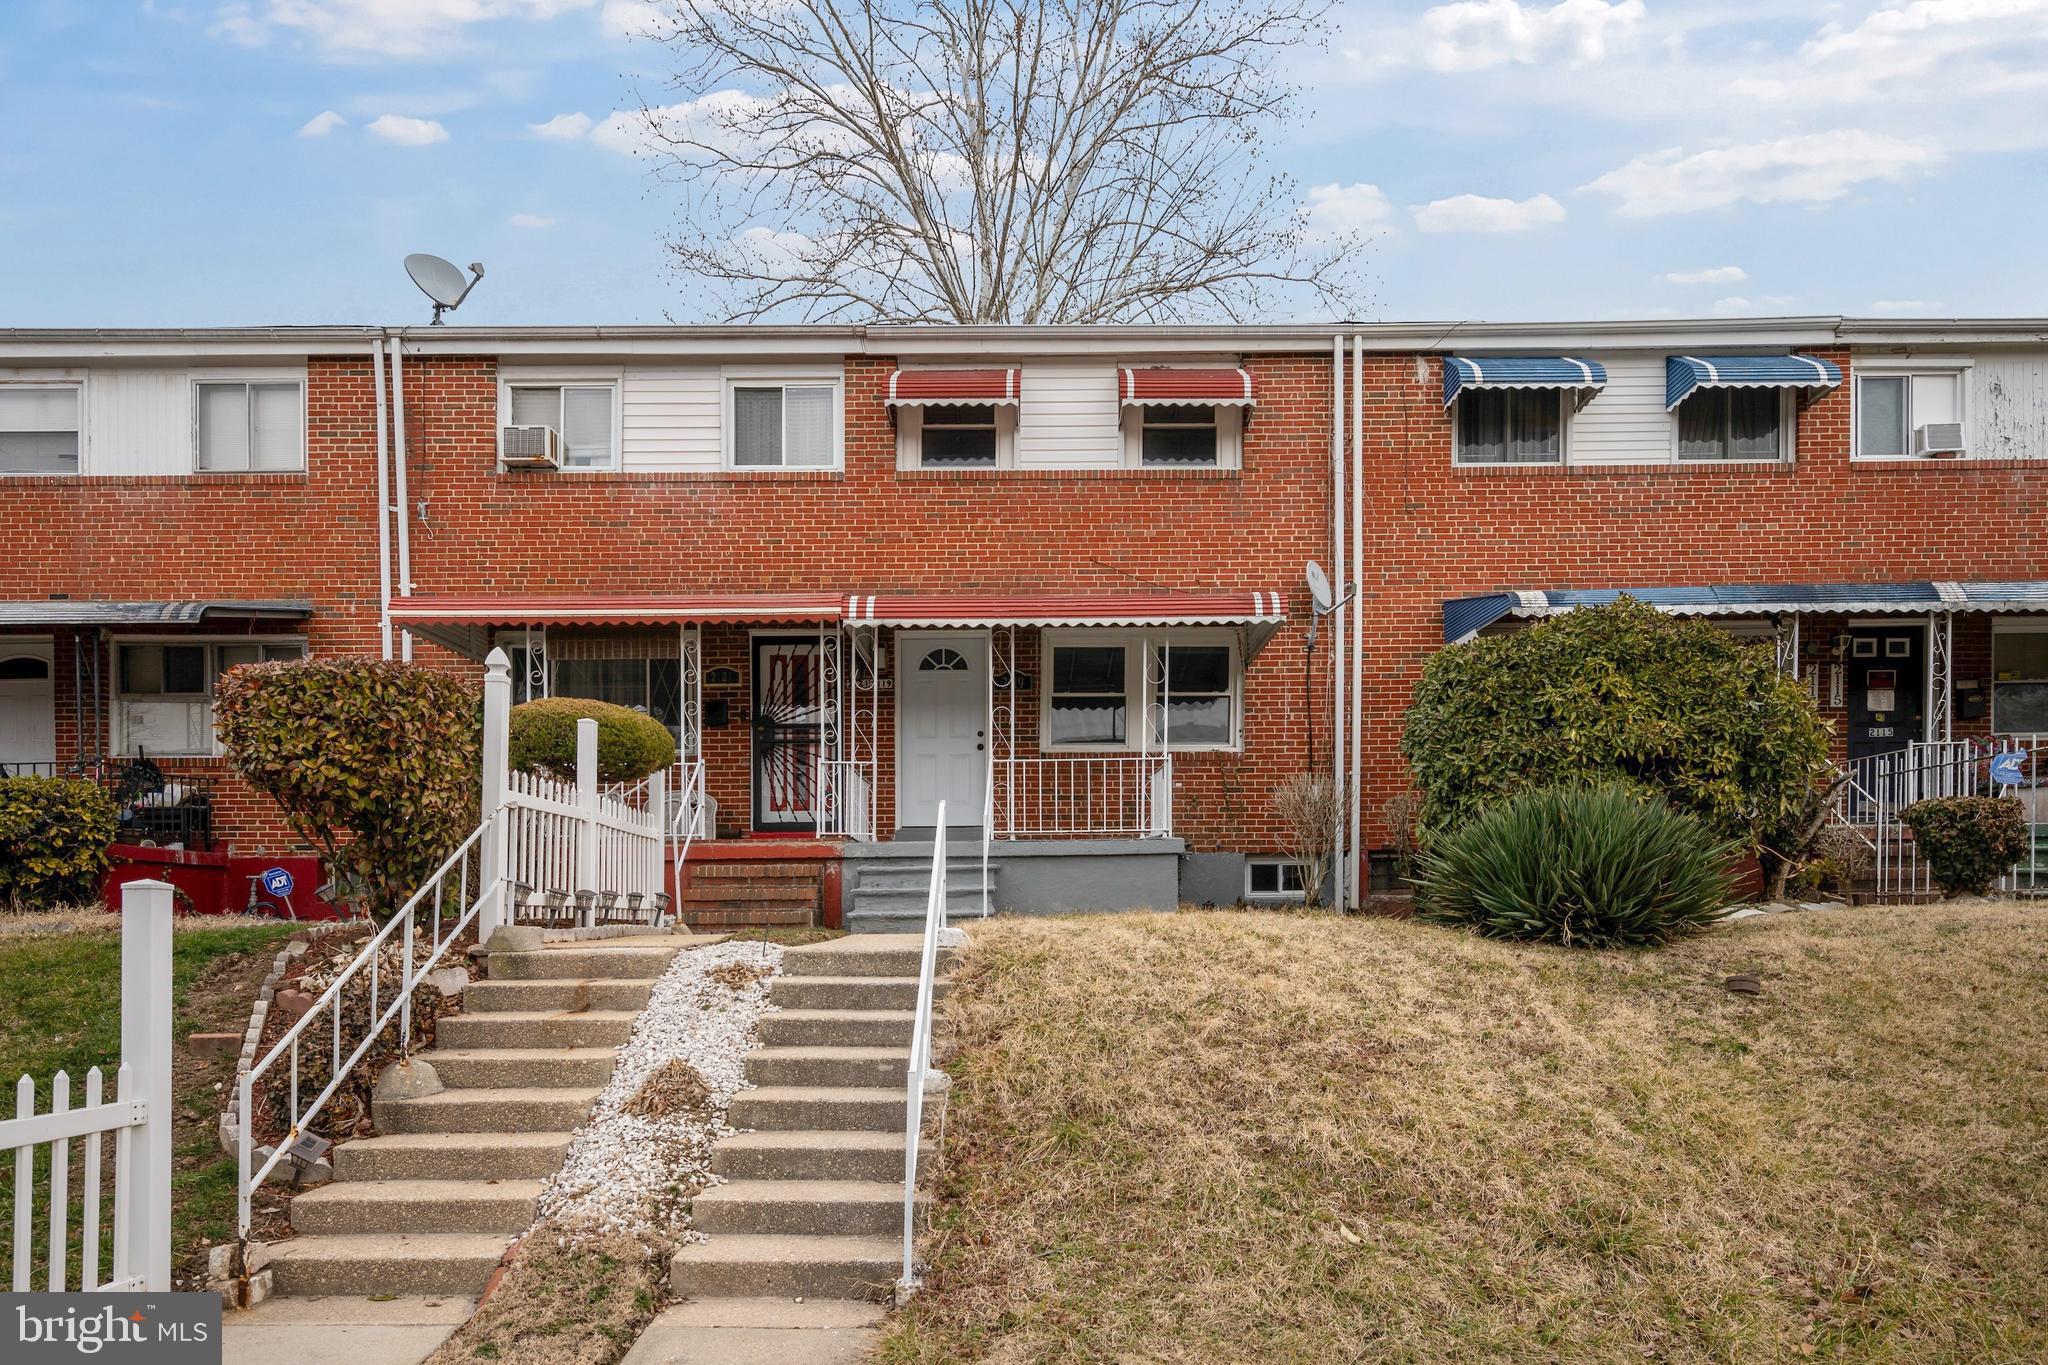
2119 ASHBURTON STREET, BALTIMORE, MD 21216
ASHBURTON · BALTIMORE CITY County
Key Facts
Description
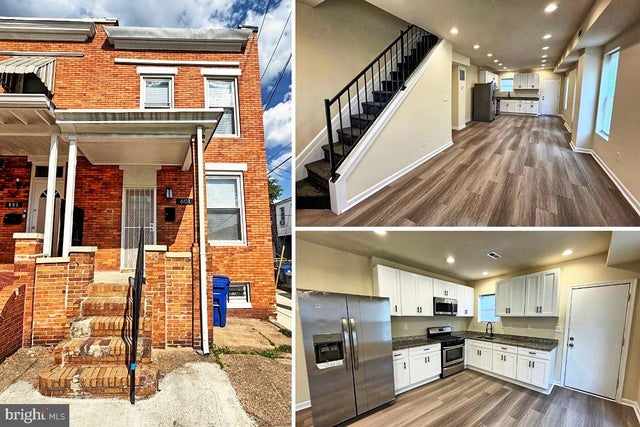
Welcome to this charming Baltimore rowhome located on Ashburton Street, offering classic city character combined with comfortable living. This inviting property presents a wonderful opportunity for homeowners or investors looking for value in a convenient and established Baltimore neighborhood. Step inside to find a bright and spacious main living area with an open flow between the living and dining spaces, creating a welcoming environment for everyday living and entertaining. The home features generously sized bedrooms and a functional kitchen with ample cabinet space, providing both comfort and practicality. The upper level offers well-proportioned bedrooms filled with natural light and a full bath. Additional space in the lower level provides flexibility for storage, recreation, or future finishing possibilities. Conveniently located near parks, schools, shopping, public transportation, and major commuter routes, this home offers easy access to downtown Baltimore and surrounding areas, making commuting and city living simple. Schedule your showing today to see all this home has to offer.
Property Information
Property Type
Residential
Sub-Type
Townhouse
Structure Type
Townhouse
Year Built
1960
Living Area
512 sq ft
Zoning
R-6
Days on Market
116
MLS® Listing#
MDBA2205400
Property Features
- Appliances:
- Gas Water Heater
- Cooling:
- Central Air, Electric
- Heating:
- Natural Gas, Forced Air
- Basement:
- Finished
- Pool:
- None
- Parking:
- On Street, Other
- Construction:
- Brick
- Foundation:
- Brick/Mortar
- Sewer:
- Public Sewer
- Water Source:
- Public
Schools
- High:
- CALL SCHOOL BOARD
- District:
- BALTIMORE CITY PUBLIC SCHOOLS
HOA & Tax
- HOA:
- None
- Annual Tax:
- $2,400 (2026)
- Assessed Value:
- $180,000
- Parcel #:
- 0315063085B051
Directions
Turn onto Ashburton
Affordability Calculator
$39,800
Estimated monthly payment
$1,059/mo
Principal $159,200 · Est. interest $222,098 over 30 yrs
Neighborhood Market Statistics
How this home compares to active listings in BALTIMORE, MD
- $229,853
- Median Listing Price
- 58
- Median Days on Market
- 1,485
- Median Sq Ft
- $159
- Median Price / Sq Ft
- 3,394
- Active Listings
- This home’s price is 13% below the area median.
- Its price per sq ft is 144% above the area median.
Market statistics compiled from active EXIT Realty® and MLS listings in BALTIMORE, MD.
Location
- 2119 ASHBURTON STREET, BALTIMORE, MD 21216
Nearby Schools
Coppin Academy High School
Secondary · 0.2 mi away
Gwynns Falls Elementary School
Elementary · 0.2 mi away
Coppin Academy High School
Secondary · 0.3 mi away
William S. Baer School
School · 0.3 mi away
Robert W. Coleman Elementary School
Elementary · 0.4 mi away
Bard High School Early College Baltimore
Secondary School · 0.4 mi away
Dr Lillie M Jackson Elementary School
Elementary · 0.4 mi away
Frederick Douglass High School
Secondary · 0.5 mi away
Rosemont Elementary School
Elementary · 0.5 mi away
Y Head Start
School · 0.6 mi away
Carver Vocational Technical High School
Secondary · 0.7 mi away
Matthew A. Henson Elementary School
Elementary · 0.7 mi away
Belmont Elementary School
Elementary · 0.8 mi away
Edgewood Elementary School
Elementary · 0.8 mi away
Hilton Elementary School
Elementary · 0.8 mi away
Lafayette Elementary School
Elementary · 0.8 mi away
Walbrook High School
Secondary · 0.8 mi away
James Mosher Elementary School
Elementary · 0.9 mi away
Westside Elementary
Elementary · 0.9 mi away
Alexander Hamilton Elementary School
Elementary · 1.0 mi away
Commute Calculator
Nearby Homes
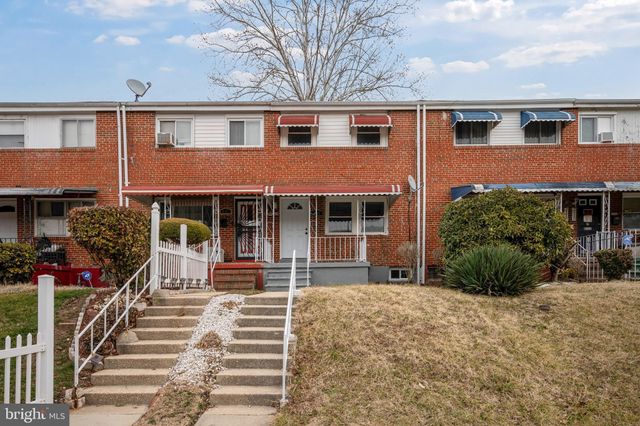
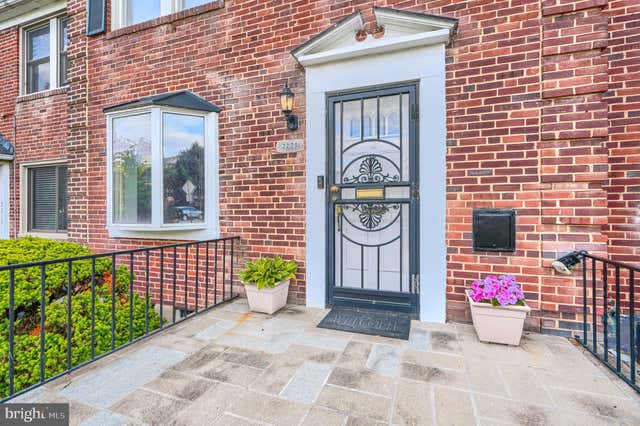
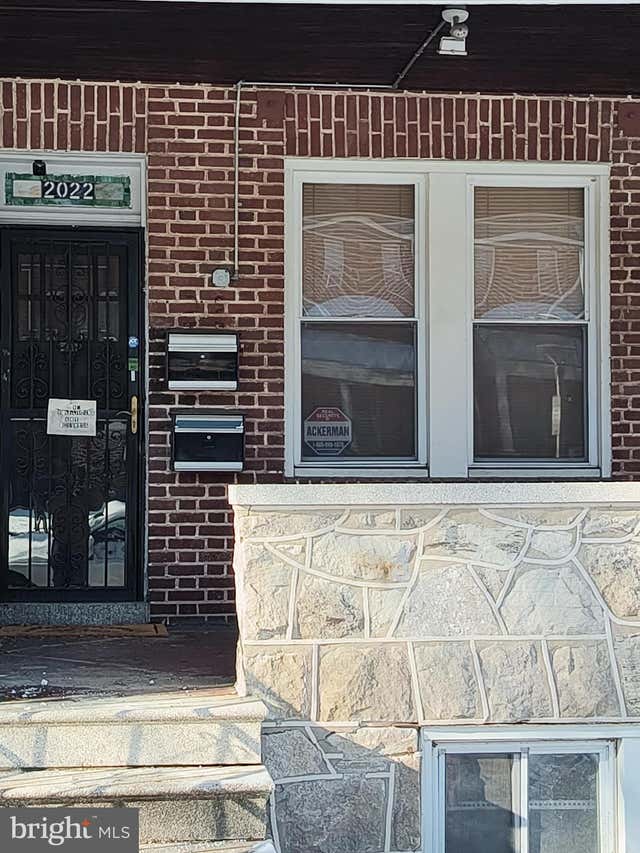
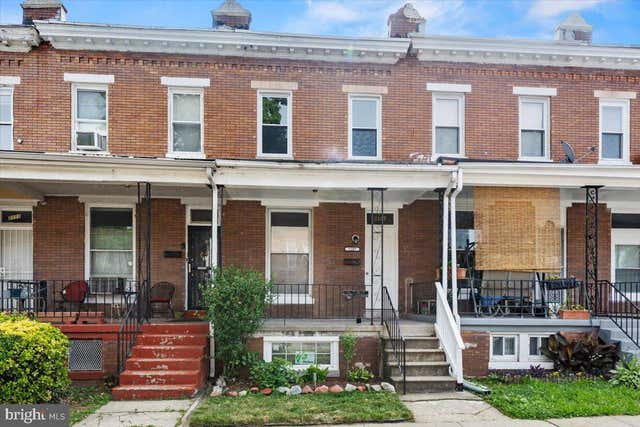

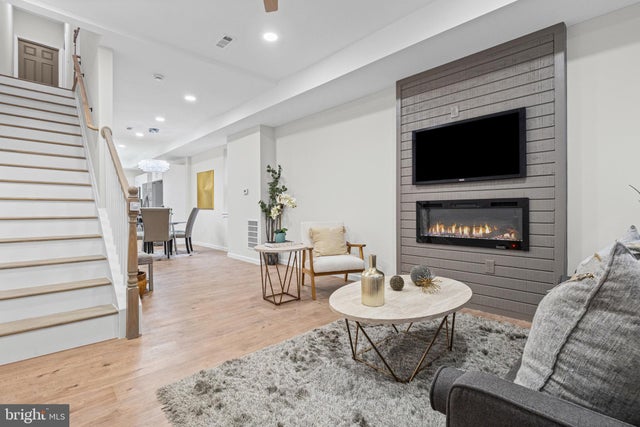
Similar Homes Nearby
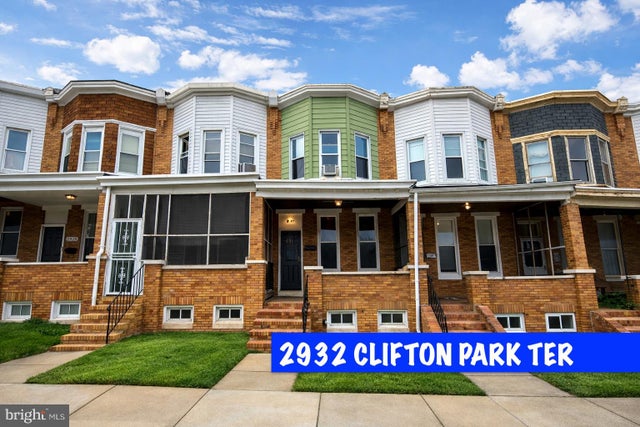
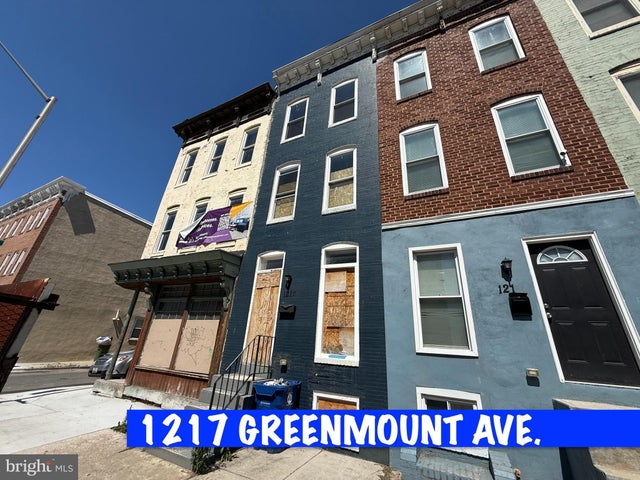


Moving Cost Estimate
EXIT Agents in BALTIMORE


Listing Courtesy: Cummings & Co. Realtors - 4108230033