

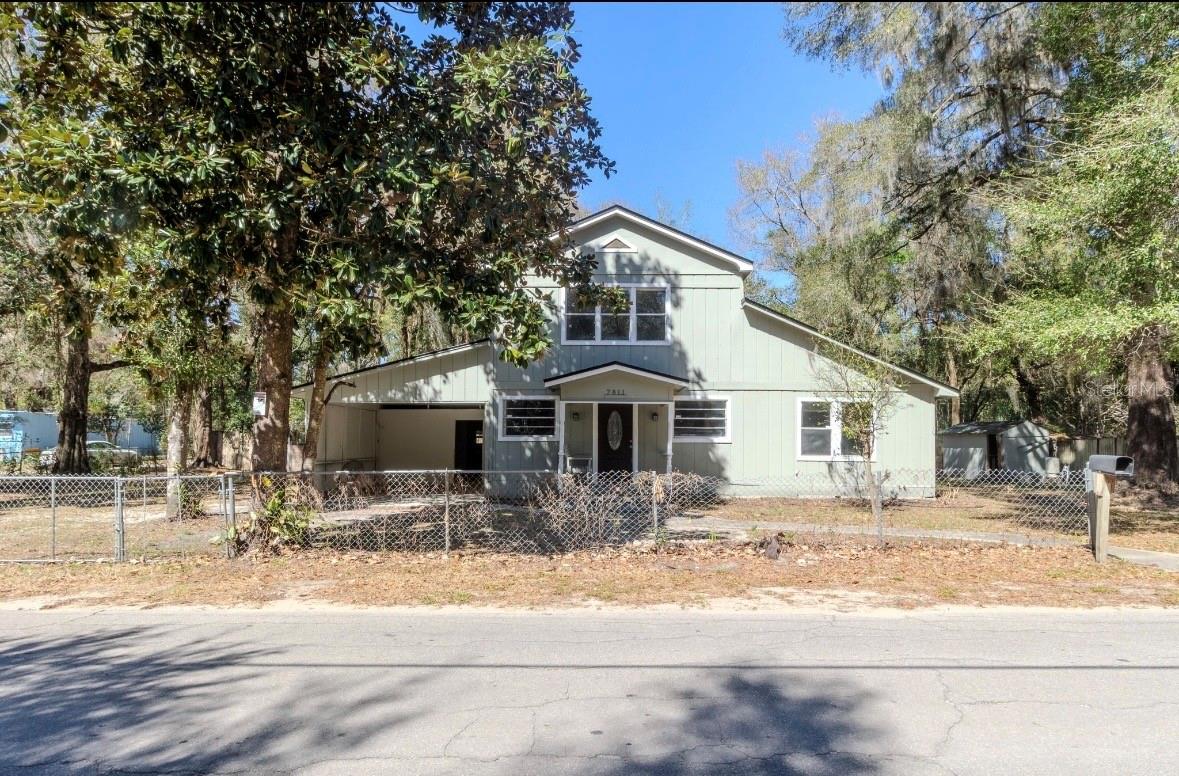
7811 E WATSON STREET, INVERNESS, FL 34450
SE CENTER CC-4821 · Citrus County
Key Facts
Description
Under contract-accepting backup offers. Discover the potential of this 1,925 sq. ft. multi-level residence situated on a prime corner lot in Inverness. Built in 1930, this 3-bedroom (plus bonus room), 2-bath home offers an expansive layout under a 2,495 sq. ft. roofline. The interior features a formal dining room, eat-in kitchen, and a master-on-main split plan that is highly sought after for both rentals and families. Outdoors, the .2-acre lot is fully fenced and buffered by an adjacent county parcel, ensuring a quiet retreat. Recent updates include a new well pump and durable luxury vinyl tile flooring in key areas. Located in a "car-optional" sweet spot, you are minutes away from Citrus Memorial Hospital, downtown festivals, and the public boat ramps to the Chain of Lakes. Whether you’re looking to finish a historic restoration or secure a high-demand rental property in a growing market, 7811 E Watson is a must-see. Property is being sold AS-IS—don’t miss out on this piece of Inverness history!
Property Information
Property Type
Residential
Sub-Type
Single Family Residence
Style
Craftsman
Year Built
1930
Stories
2
Living Area
1,925 sq ft
Lot Size
0.20 acres
Lot Dimensions
175x74
Ownership
Fee Simple
Zoning
MDRMH
Days on Market
96
MLS® Listing#
TB8486332
Property Features
- Interior:
- High Ceilings
- Exterior:
- Lighting, Storage
- Appliances:
- Dishwasher, Other
- Cooling:
- Central Air
- Heating:
- Central
- Flooring:
- Laminate, Other
- Basement:
- Crawl Space
- Parking:
- Driveway, Oversized, Parking Pad, Workshop in Garage
- Laundry:
- Laundry Room
- Patio:
- Covered, Patio, Rear Porch
- Fencing:
- Chain Link, Wood
- Lot Features:
- Wooded
- Construction:
- Frame, Wood Siding
- Foundation:
- Slab
- Roof:
- Shingle
- Other Structures:
- Shed(s), Storage, Workshop
- Sewer:
- Public Sewer
- Water Source:
- Public
Rooms
- Kitchen19.3x11.6First
- Living Room19x22First
- Master Bedroom15x20Second
Schools
- Elementary:
- Inverness Primary School
- Middle:
- Inverness Middle School
- High:
- Citrus High School
HOA & Tax
- HOA:
- None
- Annual Tax:
- $2,420 (2025)
- Parcel #:
- 20E-19S-33-0000-12230-0010
Directions
From the intersection of Hwy 41 S and Hwy 44 (Main St) in downtown Inverness, head south on US-41 S toward Floral City for approximately 1.5 miles. Turn left onto E Watson St (located just past the Red Barn Auctions). The property will be on your right at the corner.
Affordability Calculator
$31,980
Estimated monthly payment
$851/mo
Principal $127,920 · Est. interest $178,460 over 30 yrs
Neighborhood Market Statistics
How this home compares to active listings in INVERNESS, FL
- $288,430
- Median Listing Price
- 67
- Median Days on Market
- 1,485
- Median Sq Ft
- $179
- Median Price / Sq Ft
- 430
- Active Listings
- This home’s price is 45% below the area median.
- Its price per sq ft is 54% below the area median.
Market statistics compiled from active EXIT Realty® and MLS listings in INVERNESS, FL.
Location
- 7811 E WATSON STREET, INVERNESS, FL 34450
Nearby Schools
Inverness Christian Academy
School · 0.7 mi away
Floral City Elementary School
Elementary · 2.9 mi away
A Fresh Start Learning Center
School · 3.3 mi away
Inverness Primary School
Elementary · 3.5 mi away
Citrus High School
Secondary · 3.5 mi away
Pleasant Grove Elementary School
Elementary · 3.6 mi away
Withlacoochee Technical Institute
School · 3.9 mi away
Camp E-Nini Hassee
Secondary · 4.4 mi away
Inverness Middle School
Secondary · 4.6 mi away
Hernando Elementary School
Elementary · 8.7 mi away
Get Classically Educated
School · 11.0 mi away
Lake Panasoffkee Elementary School
Elementary · 11.1 mi away
Cypress Creek Academy
School · 11.3 mi away
Citrus County Renaissance Center
School · 11.5 mi away
Forest Ridge Elementary School
Elementary · 11.5 mi away
Eden Christian School
School · 11.5 mi away
Lecanto Primary School
Elementary · 11.5 mi away
All About Kids Preschool
School · 11.8 mi away
Crest School
School · 11.9 mi away
Lecanto Middle School
Secondary · 11.9 mi away
Commute Calculator
Nearby Homes

Similar Homes Nearby



Moving Cost Estimate
EXIT Agents in INVERNESS


Listing Courtesy: CIGAR CITY REALTY LLC - 813-468-8109
Last Updated: 2026-03-13