

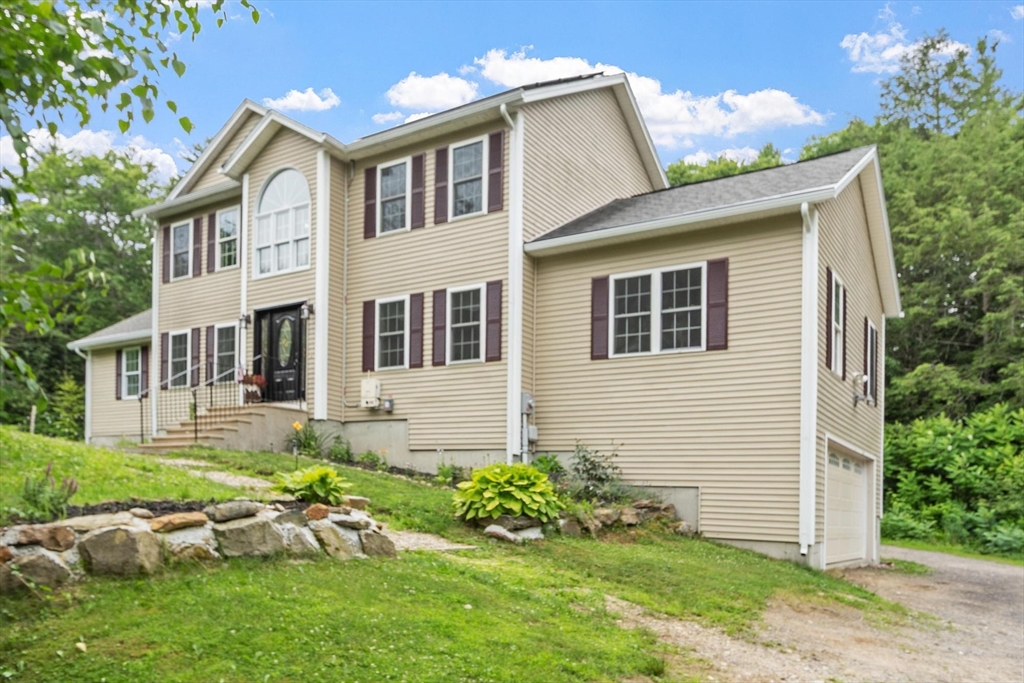
365 Benjamin St, Winchendon, MA 01475
Worcester County
Key Facts
Description
This beautifully maintained 5 bedroom, 2 1/2 bath colonial boasts over 3400 sq ft. of living space. Built in 2016, this single-family residence offers spacious comfort and expansive outdoor living. The large open concept fist floor includes a modern kitchen with stainless steel appliances, granite countertops, a dual oven and center island with cooktop. A slider off the kitchen leads to a private deck with a patio fire pit and above ground pool just steps away.The property sits on a generous 5.49 acre lot, offering significant private outdoor space for recreation or quiet enjoyment. A two-car garage provides practical storage and parking solutions. This property offers a connection to nature, while only a 4 minute drive to Winchendon center with amenities such as restaurants and shopping.
Property Information
Property Type
Residential
Sub-Type
Single Family Residence
Style
Colonial
Year Built
2016
Living Area
3,400 sq ft
Lot Size
5.49 acres
Garage Spaces
2
Parking Spaces
6
Zoning
R3
Days on Market
4
MLS® Listing#
73546210
Property Features
- Interior:
- Walk-In Closet(s), Ceiling Fan(s), Open Floorplan
- Appliances:
- Water Heater, Range, Oven, Dishwasher, Microwave, Refrigerator, Freezer, Washer, Dryer
- Cooling:
- None
- Heating:
- Baseboard, Oil
- Flooring:
- Tile, Hardwood
- Fireplace:
- Living Room
- Basement:
- Full, Partially Finished, Concrete
- Pool:
- Above Ground, Private
- Parking:
- Off Street, Unpaved, Attached, Garage
- Laundry:
- Electric Dryer Hookup, Washer Hookup
- Patio:
- Patio, Deck
- Lot Features:
- Wooded, Gentle Sloping
- Construction:
- Frame
- Foundation:
- Concrete Perimeter
- Roof:
- Shingle
- Community:
- Park, Other
- Sewer:
- Public Sewer
- Water Source:
- Public
Rooms
- Bathroom 1First
- Bathroom 2Second
- Bathroom 3Second
- Bedroom 210x16First
- Bedroom 310x16First
- Bedroom 415x11Second
- Bedroom 515x11Second
- Dining Room14x22Main
- KitchenFirst
- Living Room16x22First
- Master Bedroom15x16Second
- OfficeFirst
Schools
- Elementary:
- Toy Town Elementary School
- High:
- Murdock High School
HOA & Tax
- HOA:
- None
- Annual Tax:
- $6,507 (2025)
- Assessed Value:
- $553,800
- Parcel #:
- M:8A3 B:0 L:49,4142497
Directions
Rt 202 from Rt 2 East or Rt. 140 from Rt. 2 West.
Affordability Calculator
$118,000
Estimated monthly payment
$3,140/mo
Principal $472,000 · Est. interest $658,482 over 30 yrs
Neighborhood Market Statistics
How this home compares to active listings in Winchendon, MA
- $462,500
- Median Listing Price
- 22
- Median Days on Market
- 1,924
- Median Sq Ft
- $224
- Median Price / Sq Ft
- 19
- Active Listings
- This home’s price is 28% above the area median.
- Its price per sq ft is 23% below the area median.
Market statistics compiled from active EXIT Realty® and MLS listings in Winchendon, MA.
Location
- 365 Benjamin St, Winchendon, MA 01475
Nearby Schools
Marvin School
School · 0.7 mi away
The Winchendon School
School · 0.7 mi away
Winchendon Public School
School · 1.4 mi away
Toy Town Elementary
Elementary · 1.4 mi away
Memorial
Elementary · 2.1 mi away
Murdock Middle School
Secondary · 2.1 mi away
Baldwinville Elementary School
Elementary · 4.6 mi away
Royalston Community School
Elementary · 5.3 mi away
Meeting School
School · 5.5 mi away
Narragansett Regional School District Templeton/Phillipston, Ma
School · 5.6 mi away
Narragansett School District
School · 5.7 mi away
Narragansett Middle
Elementary · 5.7 mi away
Narragansett Regional High School
Secondary · 5.7 mi away
The Village School
Elementary · 5.7 mi away
Bethany Christian Nursery School
School · 5.7 mi away
Rindge Memorial School
Elementary · 5.9 mi away
Heritage Christian School
School · 6.1 mi away
Gardner Middle School
Secondary · 6.6 mi away
Gardner High School
Secondary · 6.7 mi away
Sacred Heart of Jesus School
School · 6.8 mi away
Commute Calculator
Nearby Homes


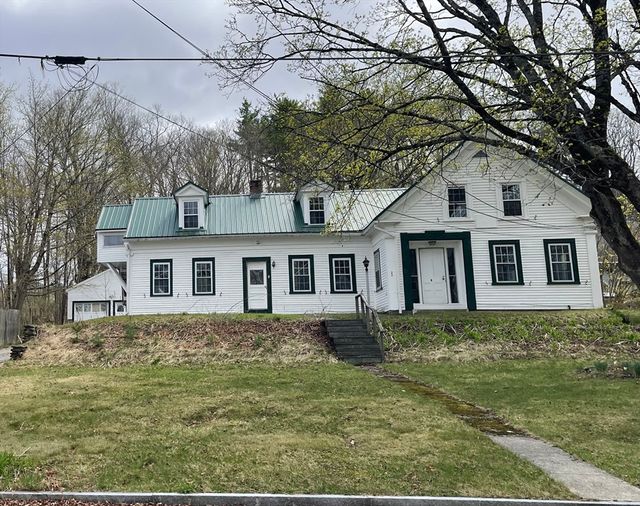


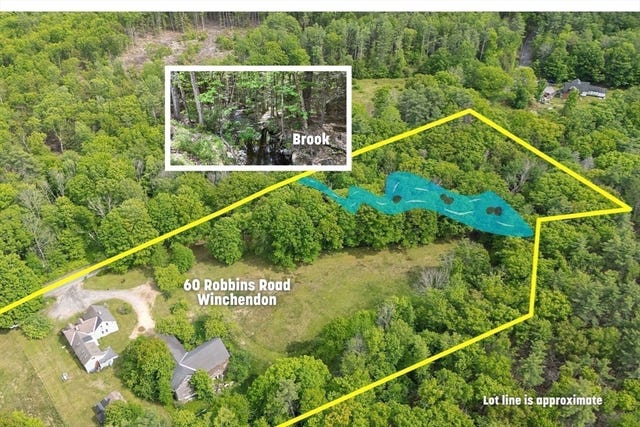
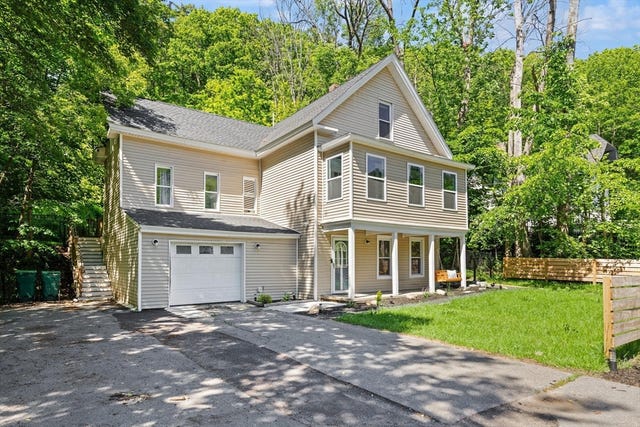
Similar Homes Nearby

Moving Cost Estimate
EXIT Agents in Winchendon


Listing Courtesy: Keller Williams Realty North Central - 9788409000
Presented by: Sheena Butler