

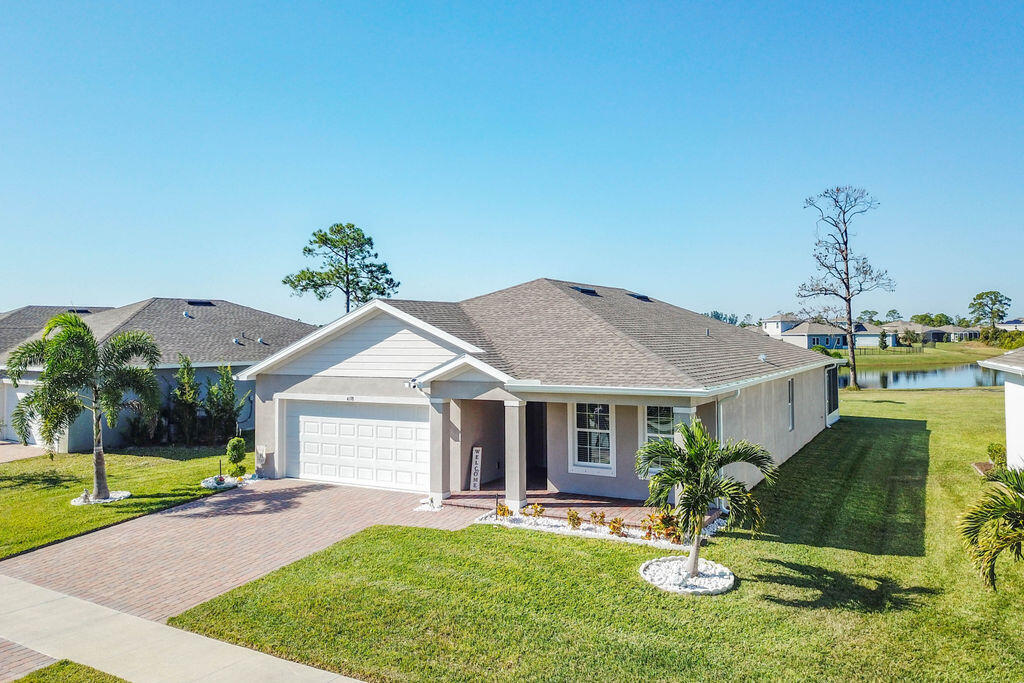
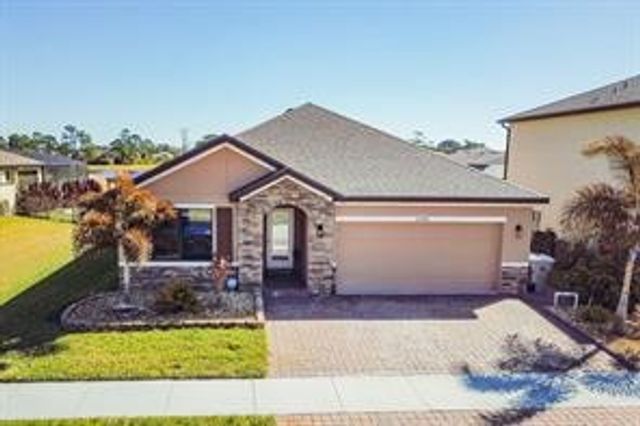
4198 Keeson Circle, Vero Beach, FL 32967
LOST TREE PRESERVE · Indian River County
Key Facts
Description
SELLER IS OFFERING THE EXISTING FURNITURE AT NO ADDITIONAL COST; HOWEVER, ACCEPTANCE OF THE FURNITURE IS NOT REQUIRED AS PART OF THE PURCHASE. Prepare to be impressed by this stunning, barely lived-in Ryan Homes Baymont model featuring 4 bedrooms, 2 bathrooms, and a 2-car garage, located in the desirable Lost Tree Preserve community—just minutes from Downtown Vero Beach and some of the most beautiful beaches on the Treasure Coast. This home offers a million-dollar view without the million-dollar price. Upon entering, you are greeted by an elegant extended hallway with a direct view of the serene backyard pond. Upgraded brand-new laminate flooring flows throughout the main living areas, providing both beauty and durability. The bathrooms have been tastefully remodeled with modern The chef-inspired kitchen features quartz countertops, contemporary pendant lighting, and a brand-new refrigerator, creating an ideal space for cooking and entertaining. Washer and Dryer included. Additional updates include enhanced LED lighting throughout, giving the home a fresh, contemporary feel. Enjoy Florida living at its finest on the expansive 26' x 16' covered lanai, perfect for relaxing while taking in the tranquil pond view. This exceptional home is move-in ready and located close to shopping, dining, beaches, and all that Vero Beach has to offer.
Property Information
Property Type
Residential
Sub-Type
Single Family Residence
Structure Type
House
Year Built
2022
Stories
1
Living Area
1,823 sq ft
Lot Size
0.18 acres
Lot Dimensions
68.0 ft x 125.0 ft
Garage Spaces
2
Zoning
PD
Days on Market
211
MLS® Listing#
R11142984
Property Features
- Interior:
- Entrance Foyer, Eat-in Kitchen, Kitchen Island, Pantry, Walk-In Closet(s)
- Appliances:
- Dryer, Dishwasher, Electric Range, Electric Water Heater, Ice Maker, Microwave, Refrigerator, Water Heater, Washer
- Cooling:
- Central Air, Electric
- Heating:
- Central, Electric, Heat Pump
- Flooring:
- Laminate
- Pool:
- Association
- Parking:
- Attached, Garage, Garage Door Opener
- Laundry:
- Washer Hookup
- Patio:
- Patio, Porch, Screened
- Construction:
- Concrete, Stucco
- Foundation:
- Slab
- Roof:
- Composition, Shingle
- Windows:
- Blinds
- Security:
- Security System, Gated Community, Key Card Entry
- Community:
- Gated, Sidewalks
- Utilities:
- Sewer Available
- Sewer:
- Public Sewer
Rooms
- 18.5 X 14.5Main
- 26.5 X 5
- 18.5 X 14.5Main
- 26.5 X 5
- 26.5 X 5
- 18.5 X 14.5Main
- 18.5 X 14.5Main
- 26.5 X 5
- 26.5 X 5
- 26.5 X 5
- 18.5 X 14.5Main
- 18.5 X 14.5Main
- 26.5 X 5
- 18.5 X 14.5Main
- 26.5 X 5
- 18.5 X 14.5Main
- 18.5 X 14.5Main
- 26.5 X 5
- 26.5 X 5
- 18.5 X 14.5Main
- 26.5 X 5
- 18.5 X 14.5Main
- 26.5 X 5
- 18.5 X 14.5Main
- 26.5 X 5
- 18.5 X 14.5Main
- 18.5 X 14.5Main
- 18.5 X 14.5Main
- 26.5 X 5
- 26.5 X 5
- Family Room
- Family Room
- Family Room
- Family Room
- Family Room
- Family Room
- Family Room
- Family Room
- Family Room
- Family Room
- Family Room
- Family Room
- Family Room
- Family Room
- Family Room
- Kitchen20 X 12Main
- Kitchen20 X 12Main
- Kitchen20 X 12Main
- Kitchen20 X 12Main
- Kitchen20 X 12Main
- Kitchen20 X 12Main
- Kitchen20 X 12Main
- Kitchen20 X 12Main
- Kitchen20 X 12Main
- Kitchen20 X 12Main
- Kitchen20 X 12Main
- Kitchen20 X 12Main
- Kitchen20 X 12Main
- Kitchen20 X 12Main
- Living Room18 X 14Main
- Living Room18 X 14Main
- Living Room18 X 14Main
- Living Room18 X 14Main
- Living Room18 X 14Main
- Living Room18 X 14Main
- Living Room18 X 14Main
- Living Room18 X 14Main
- Living Room18 X 14Main
- Living Room18 X 14Main
- Living Room18 X 14Main
- Living Room18 X 14Main
- Living Room18 X 14Main
- Living Room18 X 14Main
- Living Room18 X 14Main
Schools
- Elementary:
- Treasure Coast
- Middle:
- Storm Grove
- High:
- Sebastian River
HOA & Tax
- HOA:
- $162/Monthly
- Annual Tax:
- $5,733 (2025)
- Parcel #:
- 323910000070000002250
Directions
US-1 to 65th, or 69th Street Vero Beach
Affordability Calculator
$99,980
Estimated monthly payment
$2,661/mo
Principal $399,920 · Est. interest $557,924 over 30 yrs
Neighborhood Market Statistics
How this home compares to active listings in Vero Beach, FL
- $502,761
- Median Listing Price
- 122
- Median Days on Market
- 1,362
- Median Sq Ft
- $389
- Median Price / Sq Ft
- 27,773
- Active Listings
- This home’s price is 1% below the area median.
- Its price per sq ft is 30% below the area median.
Market statistics compiled from active EXIT Realty® and MLS listings in Vero Beach, FL.
Location
- 4198 Keeson Circle, Vero Beach, FL 32967
Nearby Schools
North County Charter School
Elementary · 0.2 mi away
Storm Grove Middle School
Secondary · 2.3 mi away
School District of Indian River County
Secondary · 2.4 mi away
Alternative Center for Education
School · 2.5 mi away
Gifford Middle School
Secondary · 2.6 mi away
Tot Spot
School · 2.6 mi away
Dodgertown Elementary School
Elementary · 2.8 mi away
St Peter's Preparatory School
School · 2.9 mi away
Wabasso School
School · 3.1 mi away
Liberty Magnet Elementary School
Elementary · 3.3 mi away
Pelican Island Elementary School
Elementary · 4.2 mi away
Suncoast School
Elementary · 4.3 mi away
Children's Home Montessori School
Elementary · 4.8 mi away
Oxford Academy Preschool
School · 5.0 mi away
First Baptist Church
School · 5.1 mi away
St. Helen Catholic School
School · 5.2 mi away
Beachland Elementary Pta
Elementary · 5.4 mi away
Kendall Academy
School · 5.4 mi away
Adult and Community Education
School · 5.5 mi away
Bright Promises Pre School
School · 5.5 mi away
Commute Calculator
Nearby Homes


Moving Cost Estimate
EXIT Agents in Vero Beach



Listing Courtesy: Watson Realty Corporation - 7725675226
The listing broker's offer of compensation is made to participants of BeachesMLS, where the listing is filed, as well as participants of MLSs participating in MLSAdvantage or a data share with BeachesMLS.