

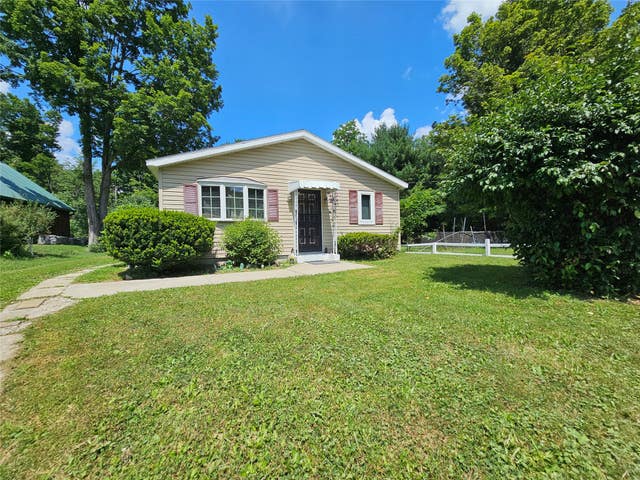
510 Squires Avenue, Endicott, NY 13760
Irving · Broome County
Key Facts
Description
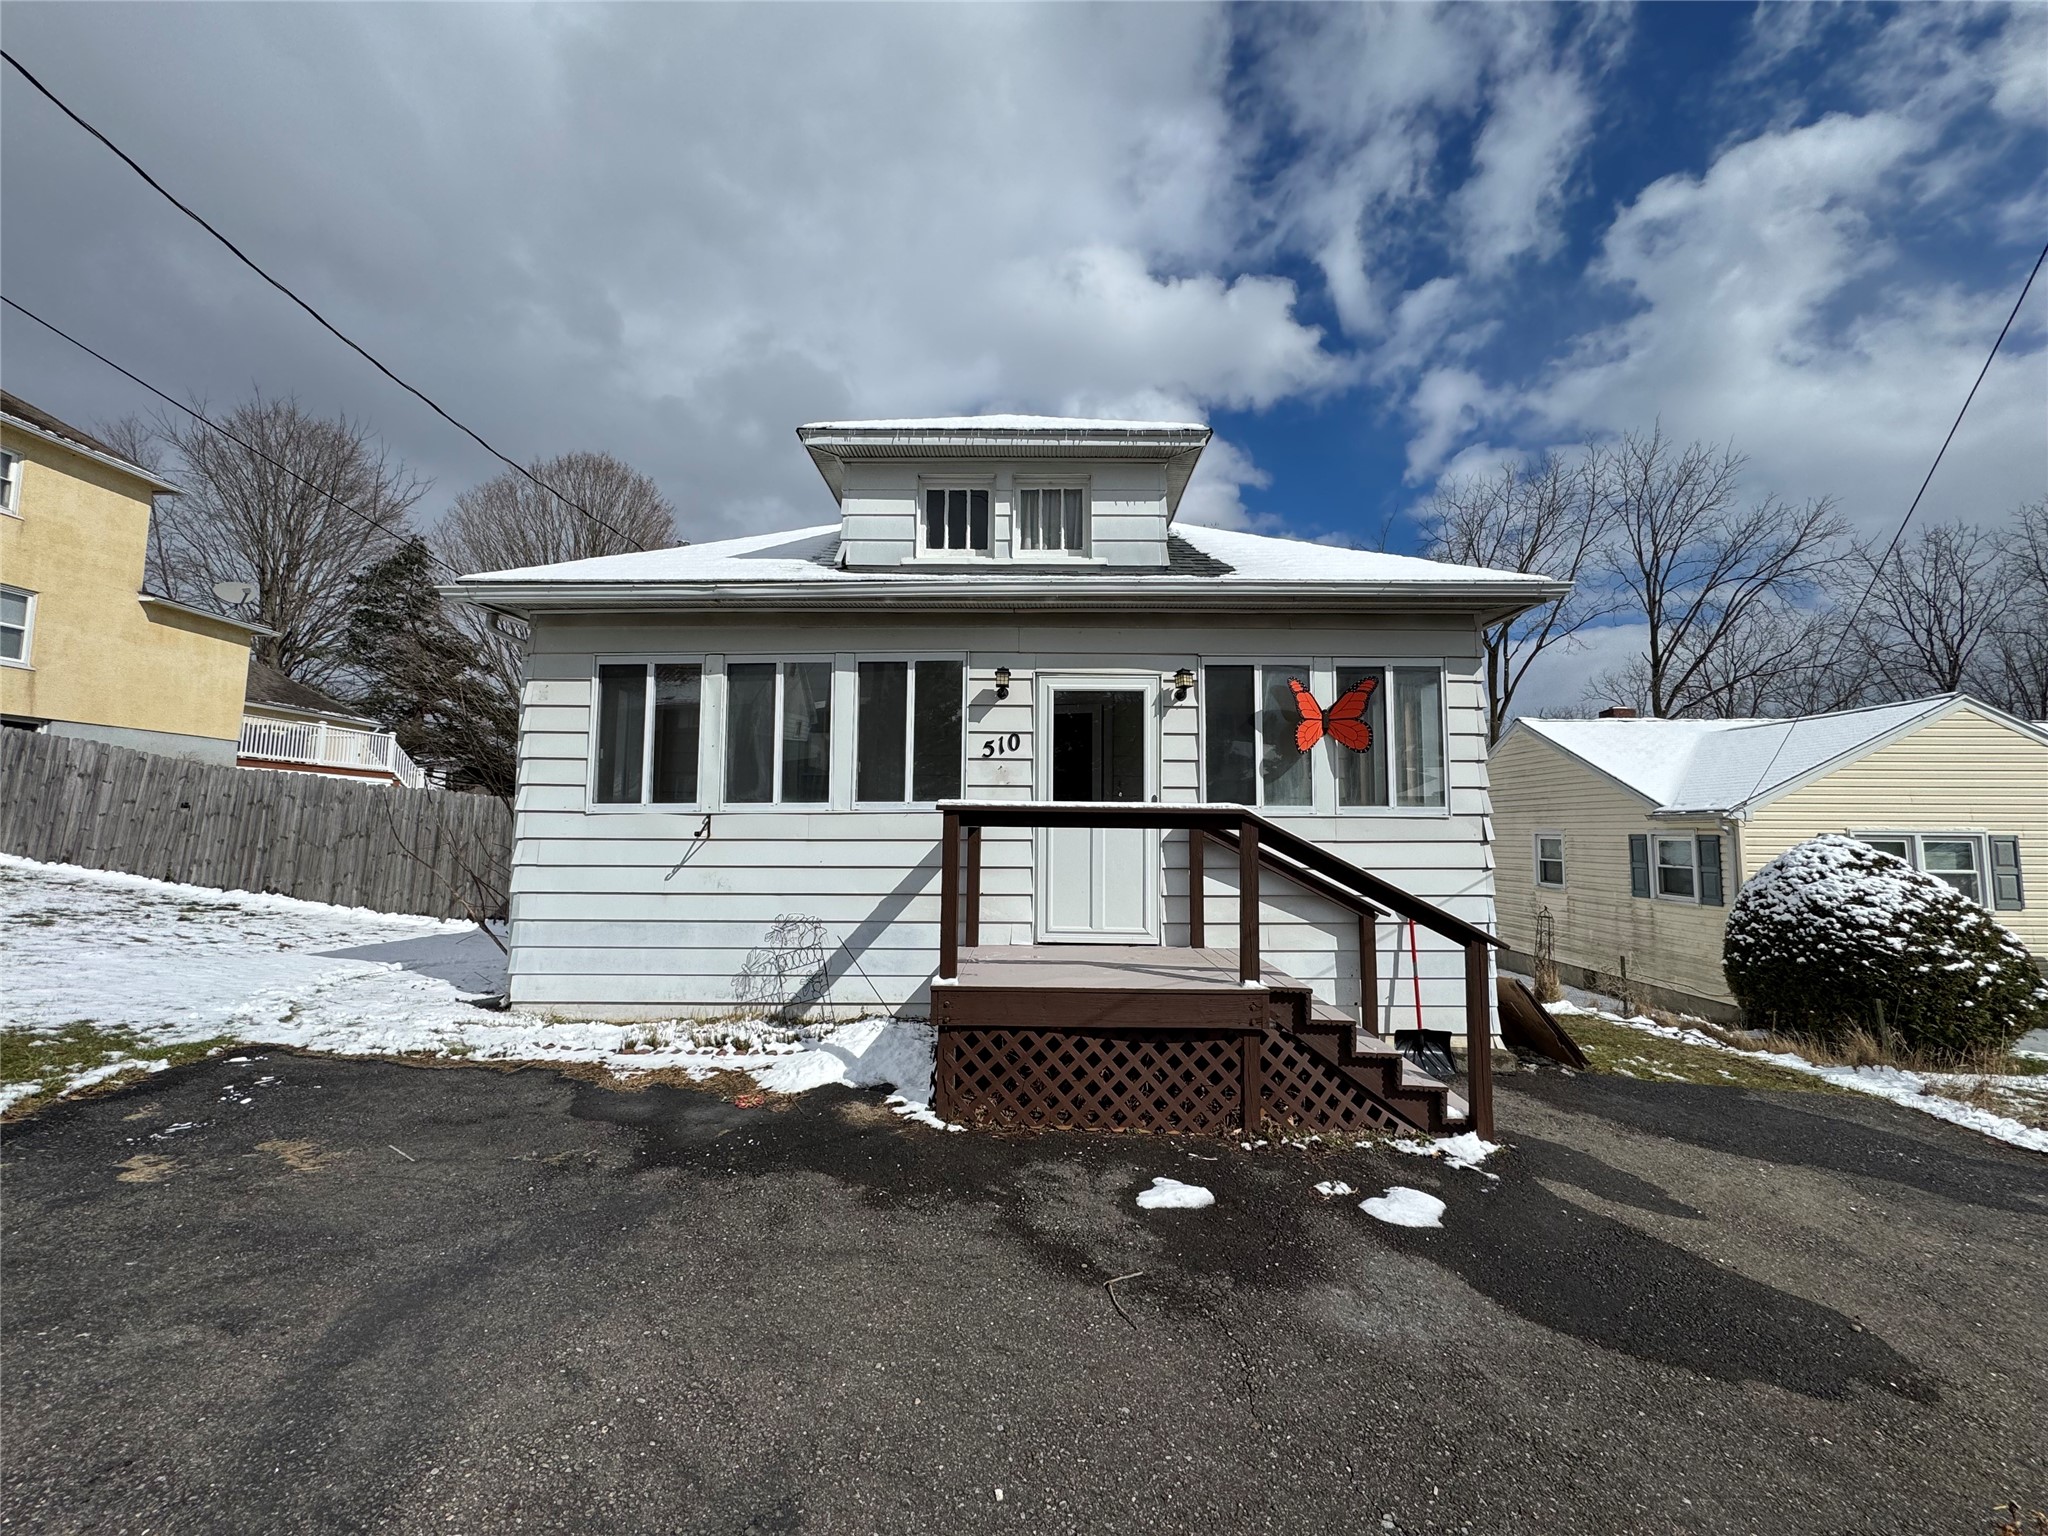
Back on the market by no fault of the seller. Charming ranch home located on the desirable north side of Endicott, priced to sell and full of potential. This move in ready home features a welcoming enclosed front porch along with a rear porch/pantry for added convenience. Enjoy outdoor living with a covered patio overlooking a nice yard. Inside, you’ll find a beautifully updated kitchen with all new appliances and brand new tile flooring. The completely remodeled bathroom showcases gorgeous tile work, new fixtures, and a new toilet. Hardwood floors run throughout the home and have been recently refinished and waxed, while the entire interior has been professionally painted. Laundry is located in the large full basement, offering additional storage space. A true turnkey opportunity ready for its next owner.
Property Information
Property Type
Residential
Sub-Type
Single Family Residence
Style
Ranch
Year Built
1935
Stories
1
Living Area
1,174 sq ft
Lot Dimensions
40x115
Ownership
OWNER
Days on Market
57
MLS® Listing#
335090
Property Features
- Appliances:
- Range, Dryer, Free-Standing Range, Gas Water Heater, Refrigerator, Washer
- Cooling:
- Ceiling Fan(s)
- Heating:
- Steam
- Flooring:
- Hardwood, Tile
- Parking:
- Driveway
- Patio:
- Patio, Porch, Covered, Enclosed
- Lot Features:
- Level
- Construction:
- Aluminum Siding
- Sewer:
- Public Sewer
- Water Source:
- Public
Rooms
- 12 by 12First
- Bathroom8 by 6First
- Bedroom9 by 7First
- Bedroom11 by 11First
- Bonus Room12 by 8First
- Dining Room12 by 12First
- Kitchen12 by 10First
- Laundry12 by 12Lower
- Living Room12 by 12First
Schools
- Elementary:
- George F. Johnson
HOA & Tax
- Annual Tax:
- $2,566
- Assessed Value:
- $2,300
- Parcel #:
- 034689-141-056-0001-039-000-0000
Directions
Country Club,Pine to right on Squires,house on right
Affordability Calculator
$27,980
Estimated monthly payment
$745/mo
Principal $111,920 · Est. interest $156,138 over 30 yrs
Neighborhood Market Statistics
How this home compares to active listings in Endicott, NY
- $220,513
- Median Listing Price
- 44
- Median Days on Market
- 1,986
- Median Sq Ft
- $107
- Median Price / Sq Ft
- 86
- Active Listings
- This home’s price is 37% below the area median.
- Its price per sq ft is 11% above the area median.
Market statistics compiled from active EXIT Realty® and MLS listings in Endicott, NY.
Location
- 510 Squires Avenue, Endicott, NY 13760
Nearby Schools
St Joseph School
School · 0.4 mi away
George F Johnson Elementary School
Elementary · 0.8 mi away
First Presbyterian Church
School · 1.0 mi away
All Saints Catholic School
School · 1.1 mi away
Linnaeus W West Elementary
Elementary · 1.3 mi away
Union-Endicott High School
Secondary · 1.3 mi away
Northminster Preschool
School · 1.3 mi away
Union-Endicott Central School District Administration Offices
School · 1.4 mi away
Ann G McGuinness Elmentary School
Elementary · 1.4 mi away
Maine-Endwell Central School District
Secondary · 1.5 mi away
Jennie F Snapp Middle School
Secondary · 1.5 mi away
Homer Brink Elementary School
Elementary · 1.5 mi away
Maine Endwell Middle School
Secondary · 1.7 mi away
Vestal High School
Secondary · 2.2 mi away
Clayton Avenue Elementary School
Elementary · 2.2 mi away
Vestal Central School District
School · 2.2 mi away
Cub Care Children's Center
School · 2.2 mi away
Charles F Johnson Elementary
Elementary · 2.4 mi away
Vestal Middle School
Secondary · 2.6 mi away
Champions at African Road Elementary School
Elementary · 2.6 mi away
Commute Calculator
Nearby Homes




Similar Homes Nearby



Moving Cost Estimate
EXIT Agents in Endicott


Listing Courtesy: HOWARD HANNA - 6077542600
 Fair Housing Notice