

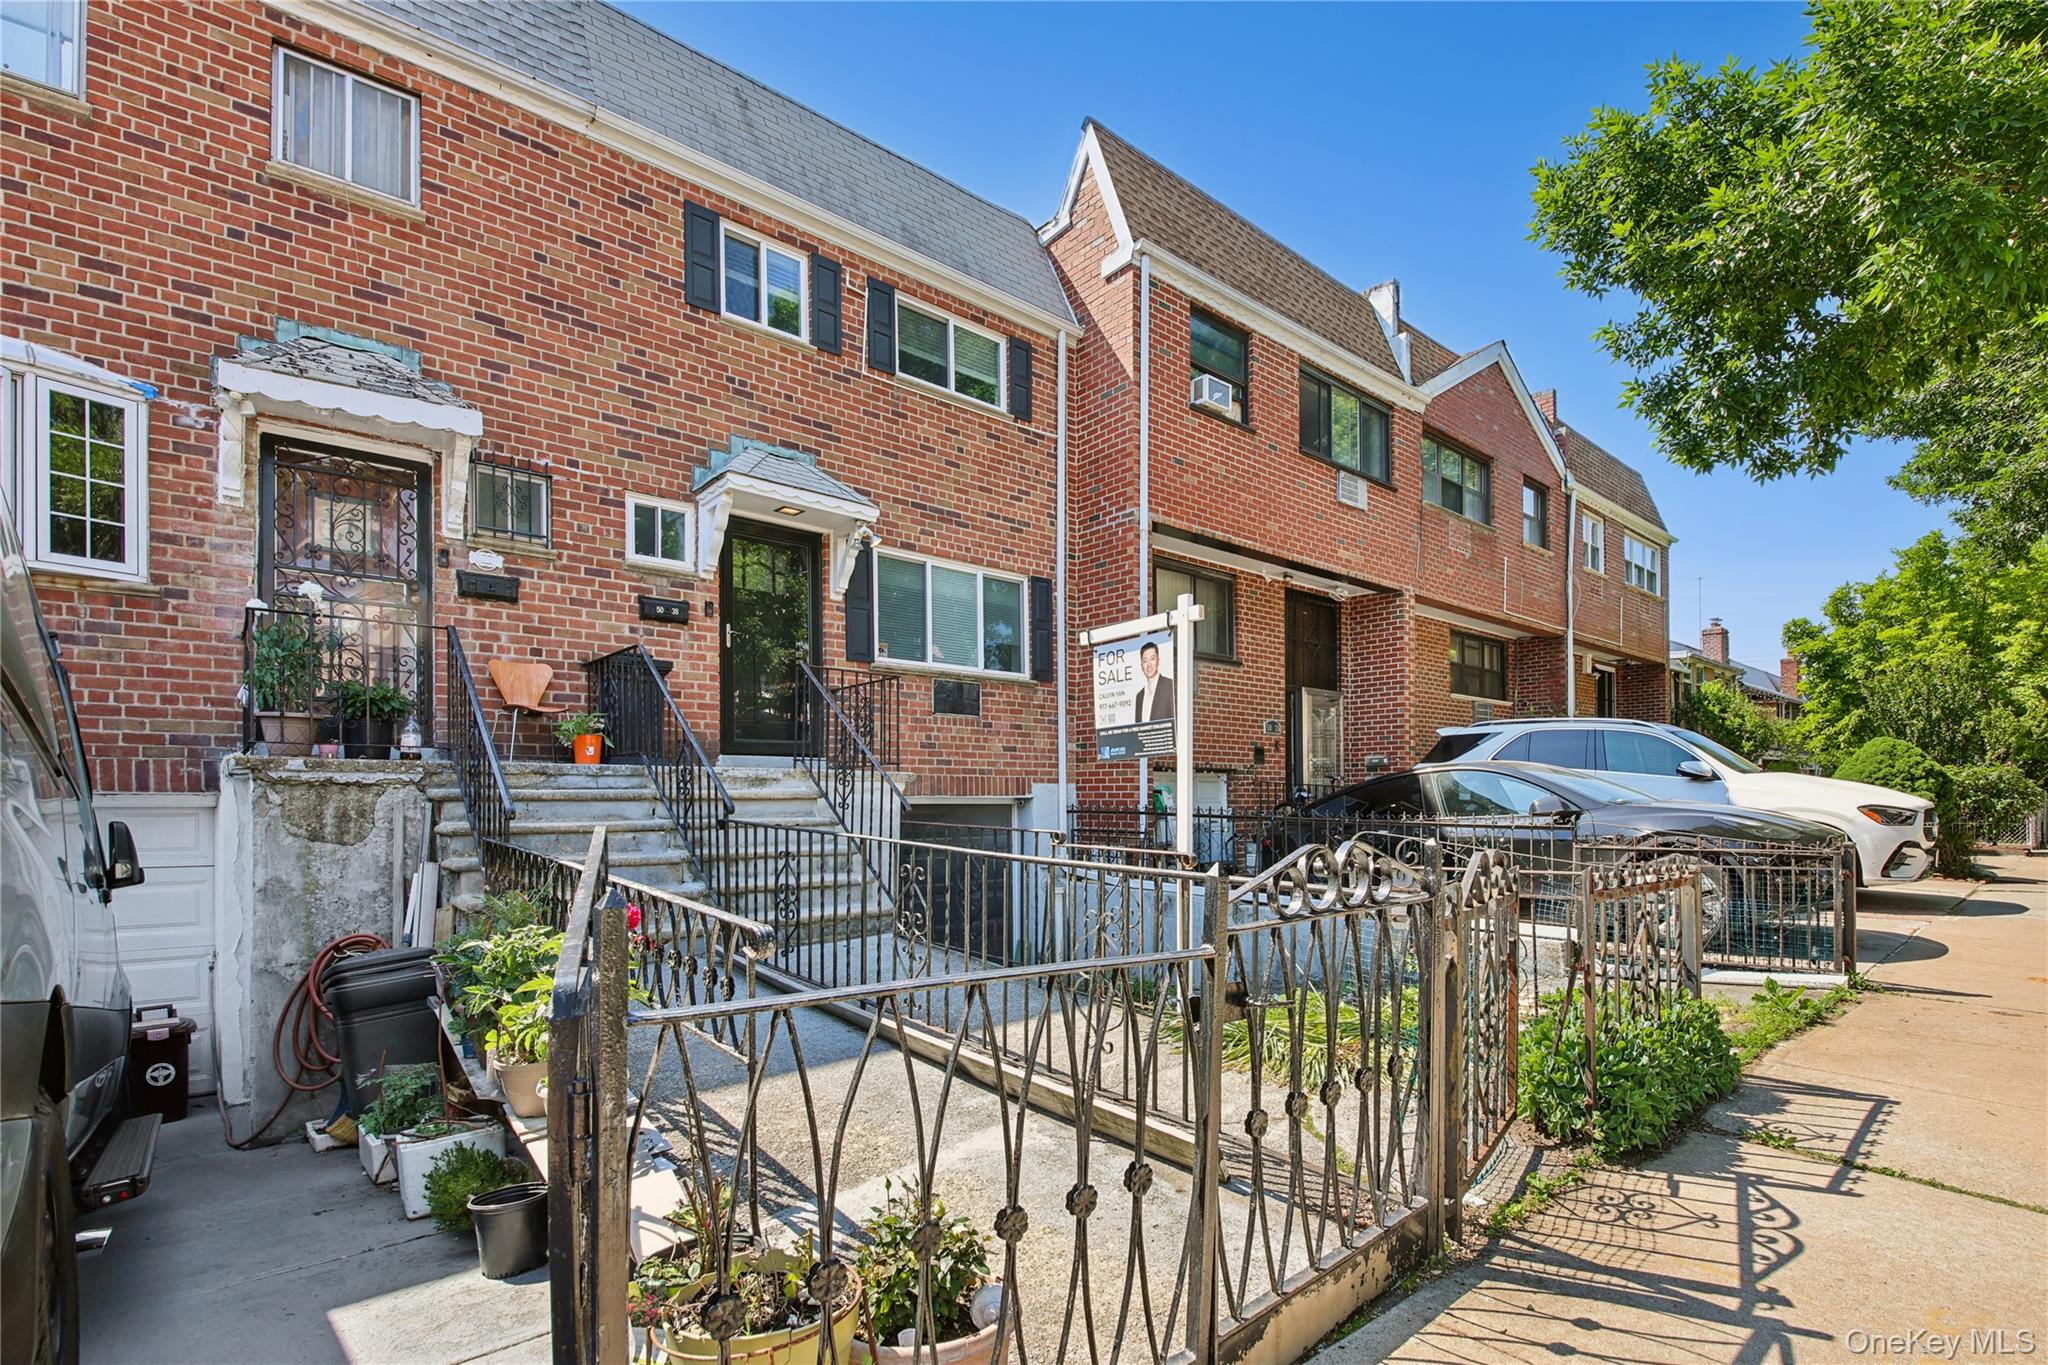
50-38 65th Street, Woodside, NY 11377
Queens County
Key Facts
Description
Turn Key Ready Property in Woodside, Queens! Located on 65th St between 50th Ave & 51st Ave. Triplex - 3 Bedrooms & 2.5 Bathrooms Modern kitchen with stainless steel appliances, marble counter tops, dishwasher, wall mounted hood and ample cabinetry. Spacious living room with a half bath, separate dining area with great natural lighting, hardwood flooring throughout and windows in each room. King, queen and full size bedrooms with a closet space in each room. Renovated bathroom in the common hallway. Ample storage/closet space throughout. Finished basement featuring a wet bar, washer dryer, island with built-in wine fridge and a full bathroom with access to the garage and private backyard. -Garage & Driveway -Washer Dyer -Modern Kitchen -Ductless Split Units -Water Filtration System -Private Outdoor Space -Upgraded Plumbing -Ring Cam Buyer qualifications will be requested.
Property Information
Property Type
Residential
Sub-Type
Single Family Residence
Style
Other
Year Built
1965
Living Area
1,589 sq ft
Lot Size
0.04 acres
Garage Spaces
1
Parking Spaces
2
Days on Market
25
MLS® Listing#
1001980
Property Features
- Appliances:
- Dishwasher, Dryer, Exhaust Fan, Microwave, Oven, Range, Refrigerator, Stainless Steel Appliance(s), Washer, Water Purifier Owned, Wine Refrigerator
- Cooling:
- Ductless
- Heating:
- Baseboard, Electric
- Flooring:
- Hardwood
- Basement:
- Finished, Walk-Out Access
- Parking:
- Attached, Driveway, Garage
- Laundry:
- In Basement
- Construction:
- Brick
- Windows:
- Blinds
- Utilities:
- Natural Gas Available, Cable Connected, Electricity Connected, Natural Gas Connected, Phone Available, Sewer Connected, Water Connected
- Sewer:
- Public Sewer
- Water Source:
- Public
Schools
- Elementary:
- Contact Agent
- Middle:
- Call Listing Agent
- High:
- Contact Agent
HOA & Tax
- Annual Tax:
- $7,800
- Parcel #:
- 02386-0142
Affordability Calculator
$230,000
Estimated monthly payment
$6,121/mo
Principal $920,000 · Est. interest $1,283,482 over 30 yrs
Neighborhood Market Statistics
How this home compares to active listings in Woodside, NY
- $620,000
- Median Listing Price
- 90
- Median Days on Market
- 794
- Median Sq Ft
- $715
- Median Price / Sq Ft
- 168
- Active Listings
- This home’s price is 85% above the area median.
- Its price per sq ft is 1% above the area median.
Market statistics compiled from active EXIT Realty® and MLS listings in Woodside, NY.
Location
- 50-38 65th Street, Woodside, NY 11377
Nearby Schools
PS 229 Emanuel Kaplan
Elementary · 0.2 mi away
P. S 012 James B Colgate
Elementary · 0.6 mi away
P. S. 12 James B Colgate
Elementary · 0.6 mi away
Is 73
Secondary · 0.6 mi away
Razi School
Secondary · 0.6 mi away
I. S. 73 Frank Sansivieri Intermediate School
Secondary · 0.7 mi away
Jackson Heights Sda School
Elementary · 0.7 mi away
I. S. 5 - the Walter Crowley Intermediate School
Secondary · 0.7 mi away
St. Sebastian Catholic Academy
School · 0.7 mi away
P. 009q at P. S. 58
School · 0.8 mi away
P. S. 58 - the School of Heroes
Elementary · 0.8 mi away
An- Noor Cultural Center
School · 0.8 mi away
PS 11
Elementary · 0.8 mi away
Maspeth High School
Secondary · 0.8 mi away
Woodside Community School (the)
Elementary · 0.9 mi away
Elm Community Charter School
Elementary · 0.9 mi away
Martin Luther High School
Secondary · 0.9 mi away
Al- Kauthar Institute
School · 0.9 mi away
Escuela Paraguaya de Nueva York
School · 0.9 mi away
Sisters Holy Family- Nazareth
School · 1.0 mi away
Commute Calculator
Nearby Homes


Similar Homes Nearby


Moving Cost Estimate
EXIT Agents in Woodside


Listing Courtesy: Ashford Homes 6 Inc - 7187990025
Presented by: Fei Lai Yan
 Fair Housing Notice