

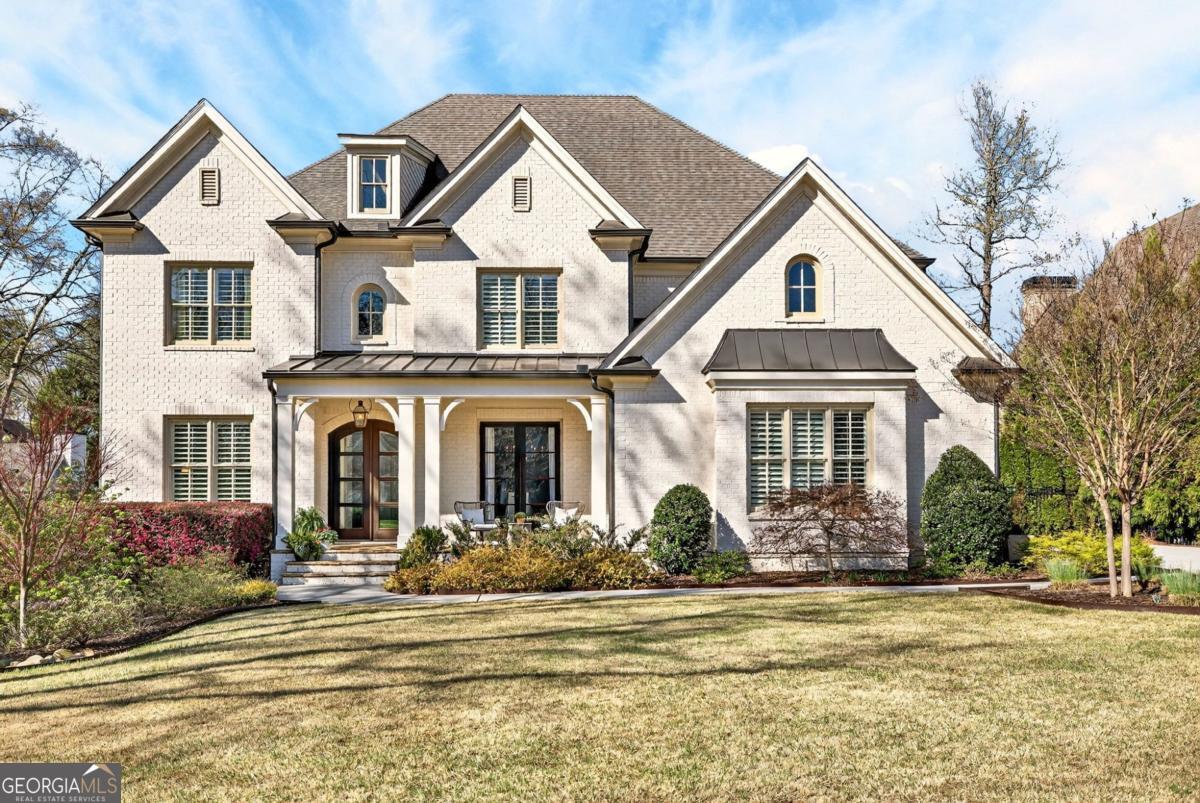
2838 Redding RD NE, Brookhaven, GA 30319
Ashford Park · DeKalb County
Key Facts
Description
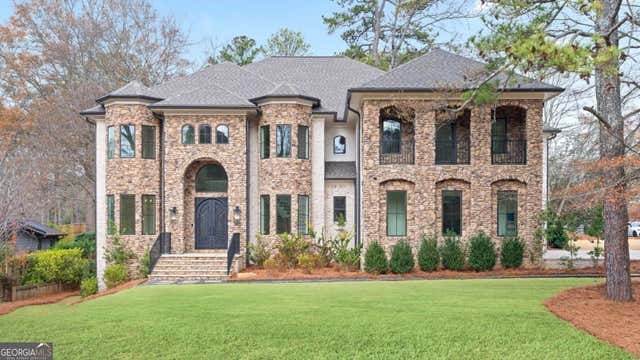
Refined luxury living in the heart of Brookhaven, this exceptional residence presents a rare opportunity to own a stunning home in the highly sought-after Ashford Park neighborhood. Set on over 1.22 private acres, the property offers unmatched privacy, space, and natural beauty, truly one of a kind for the area. Designed by renowned architect Robert Padgett and custom built as a private family residence, the home seamlessly combines timeless architecture with modern sophistication. The beautifully landscaped grounds create a true outdoor oasis, complete with a heated saltwater pool with safety fence, expansive green space, and a large entertaining deck overlooking the backyard, perfect for relaxing or hosting gatherings. Inside, the home is impeccably appointed with high-end finishes and thoughtful upgrades throughout. This home is equipped with a premium solar energy system and three Tesla Powerwall batteries, offering cutting-edge energy independence and reliable whole-home backup power. At the heart of the home is an epicurean kitchen featuring Wolf and Sub-Zero stainless-steel appliances, a large island, stone countertops, and a custom walk-in hidden pantry. The kitchen opens seamlessly to the family room with a gas fireplace and marble surround, while multiple French doors lead to inviting outdoor living spaces. A charming front porch welcomes you, complemented by a formal dining room and flexible living areas designed for both everyday living and effortless entertaining. The finished terrace level is an entertainer's dream, complete with a beverage fridge, dishwasher, temperature-controlled 229-bottle wine storage, fitness room, additional laundry, a bedroom with full bath, and generous storage. The luxurious primary suite serves as a private retreat, featuring custom millwork, a spa-inspired bath with heated floors, steam shower, soaking tub, and a custom walk-in closet. Additional highlights include designer lighting throughout, a mudroom with custom cabinetry and dog wash, and a private guest entrance. The side-entry three-car garage features an EV charger. Ideally located just minutes from CHOA, Brookhaven Village, Town Brookhaven, and the Shops of Buckhead, this home offers convenient access to premier dining, shopping, and major highways including I-85, I-285, and GA-400. It is also close to Marta, Emory and Northside Hospitals, Hartsfield-Jackson Atlanta International Airport, and top private schools such as OLA, St. Pius, Marist, and St. Martin's. This stunning residence offers a private oasis for both family and guests, with exceptional space, comfort, and luxury for the most discerning homeowner.
Property Information
Property Type
Residential
Sub-Type
Single Family Residence
Structure Type
House
Year Built
2015
Stories
3
Living Area
6,685 sq ft
Lot Size
1.22 acres
Garage Spaces
3
Parking Spaces
3
Days on Market
70
MLS® Listing#
10712110
Property Features
Interior
Appliances
Cooling
Heating
Flooring
Fireplace
Basement
Pool
Parking
Laundry
Patio
Fencing
Lot Features
Construction
Foundation
Roof
Community
Utilities
Sewer
Water Source
Rooms
- Dining Room
- Kitchen
Schools
- Elementary:
- Ashford Park
- Middle:
- Chamblee
- High:
- Chamblee
Financial Details
HOA
None
Annual Taxes
$28,107
Tax year 2025
Parcel Number
18 272 05 013
Directions
Use GPS
Affordability Calculator
$659,000
Estimated monthly payment
$17,537/mo
Principal $2,636,000 · Est. interest $3,677,455 over 30 yrs
Neighborhood Market Statistics
How this home compares to active listings in Brookhaven, GA
- $751,852
- Median Listing Price
- 64
- Median Days on Market
- 2,620
- Median Sq Ft
- $286
- Median Price / Sq Ft
- 240
- Active Listings
- This home’s price is 338% above the area median.
- Its price per sq ft is 72% above the area median.
Market statistics compiled from active EXIT Realty® and MLS listings in Brookhaven, GA.
Location
Map is currently unavailable for this location.
Points of Interest in Brookhaven, GA
Showing the Brookhaven area map.
Commute Calculator
Nearby Homes

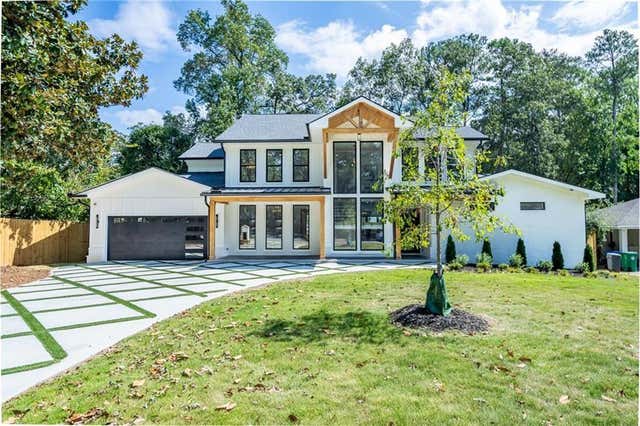

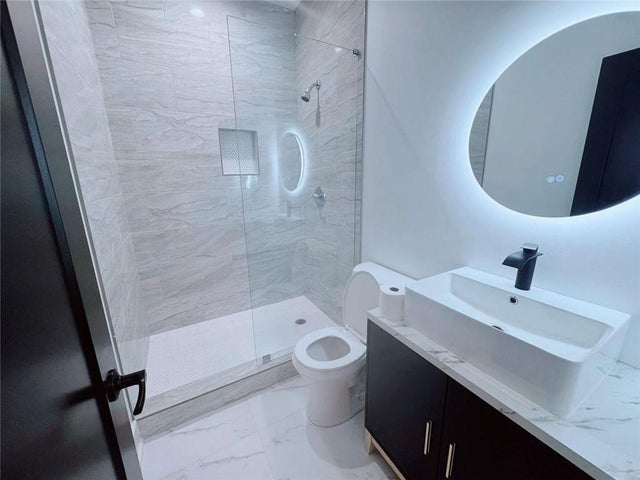

Similar Homes Nearby
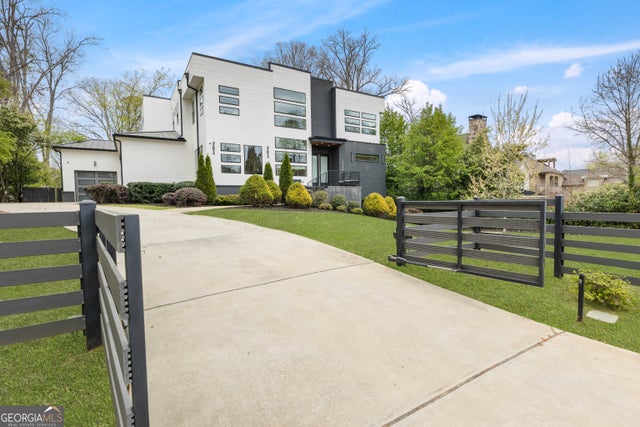
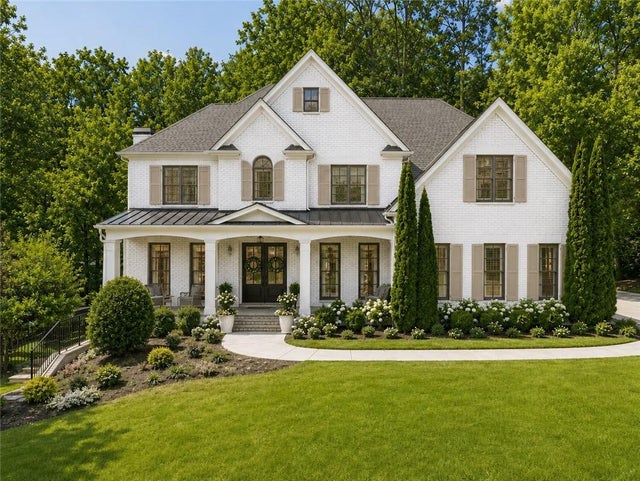
Similar Home Values
Comparable nearby listings and their asking prices.
| Address | Price | Beds | Baths | Sq Ft |
|---|---|---|---|---|
| 1546 Windsor PKWY NE, Brookhaven, GA | $2,499,000 | 6 | — | 5,500 |
| 1546 Windsor Parkway NE, Brookhaven, GA | $2,499,000 | 6 | 6 | 5,500 |
| 3350 Rennes Drive NE, Brookhaven, GA | $2,525,000 | 6 | 7 | 6,231 |
| 3350 Rennes DR NE, Brookhaven, GA | $2,525,000 | 6 | — | 6,231 |
| 1694 Harts Mill RD NE, Brookhaven, GA | $2,695,000 | 8 | — | 11,146 |
| 1694 Harts Mill Road NE, Brookhaven, GA | $2,695,000 | 8 | 8 | 11,146 |
Moving Cost Estimate
EXIT Agents in Brookhaven


Listing Courtesy: Keller Williams Realty - 4044193500