

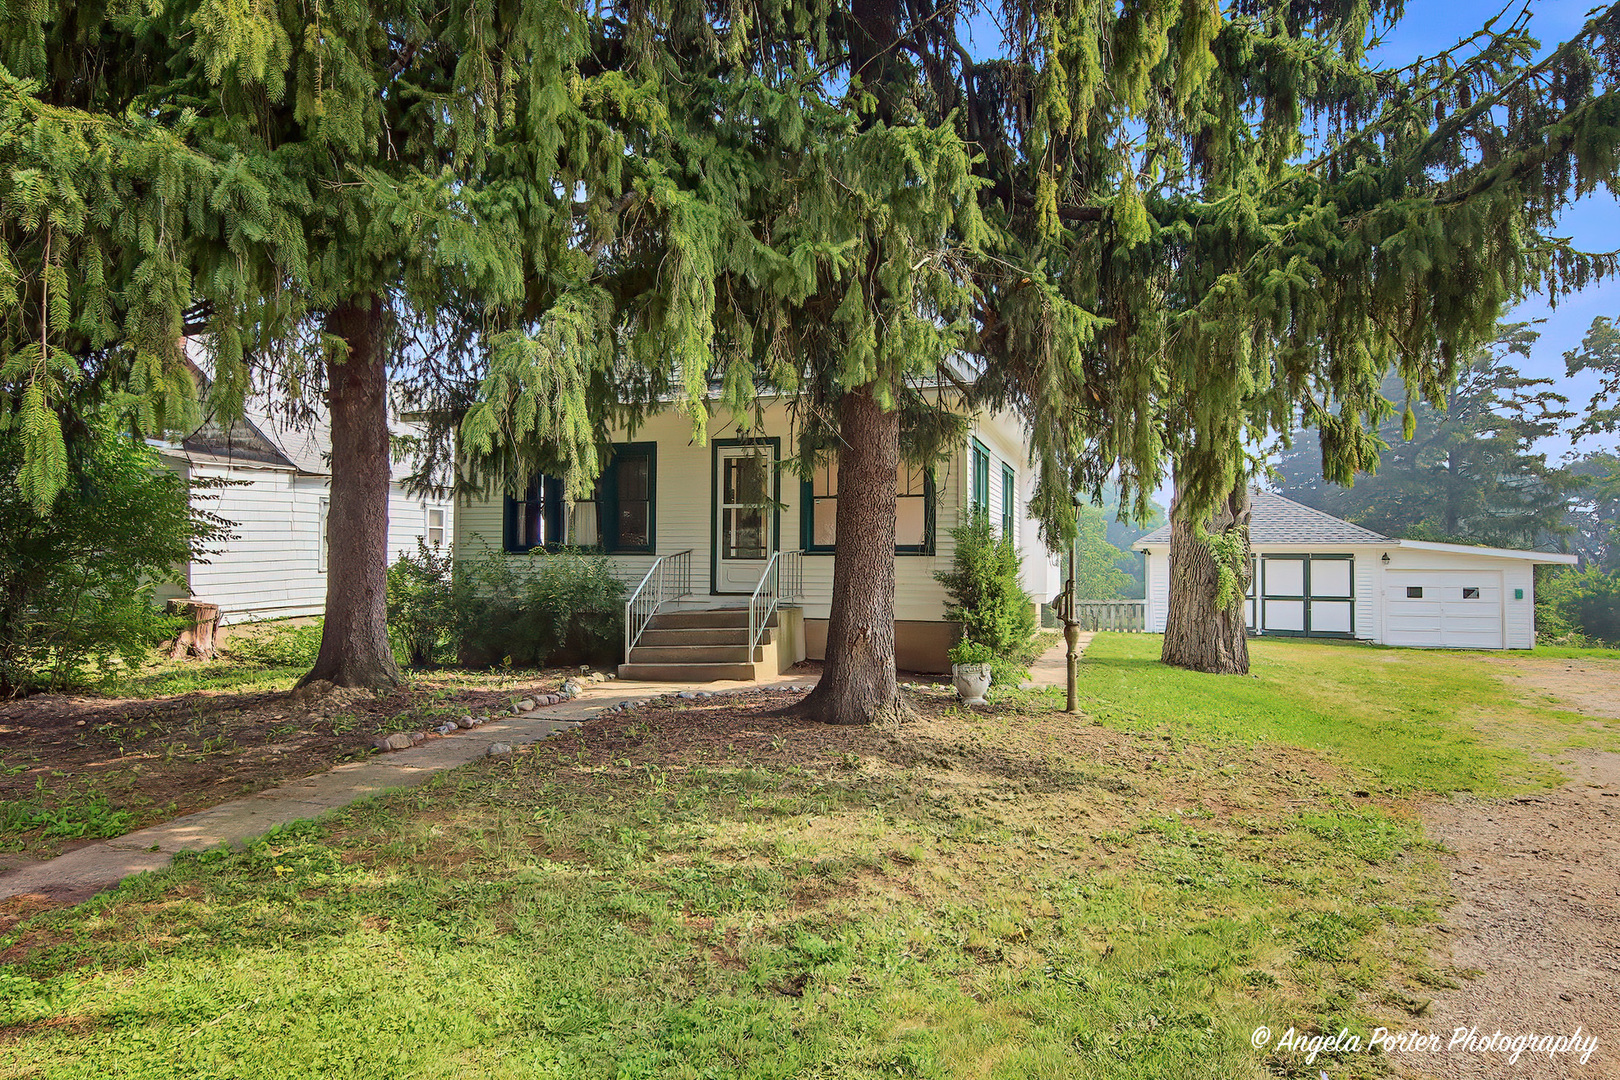
824 Washington Street, Woodstock, IL 60098
McHenry County
Key Facts
Description
Experience the charm and comfort of this exceptional farmhouse, which boasts quality construction, beautifully restored details, modern efficiencies, and an impressive 1.7 acres of land. You'll fall in love with the exquisite craftsman woodwork and elegant crown molding, along with the rich hardwood flooring that runs throughout. Step into the inviting front entryway and sunroom, creating a warm and welcoming atmosphere for guests. The spacious living room features soaring ceilings and tasteful crown molding, perfect for relaxation and gatherings. The dining room is ideally situated between the kitchen and living room, showcasing arched doorways that contribute to the home's character and charm. Whip up delicious meals in the kitchen, which features original cabinets and a quaint eating nook that doubles as a coffee bar, all while enjoying views of the sprawling backyard. The updated bathroom adds modern touches, and the first-floor bedroom offers versatility as a master bedroom or home office. Upstairs, you'll find two additional bedrooms filled with natural light that highlights the stunning hardwood floors throughout. Your vehicles will be well taken care of in the detached three-car garage, complete with new concrete flooring. This home is equipped with spray foam insulation for energy efficiency, and the roof was replaced in 2024. The basement is also plumbed for a bathroom, adding to the home's potential. If you desire privacy and the allure of farmhouse living, all with the convenience of town nearby, look no further-this is your dream home waiting for you!
Property Information
Property Type
Residential
Sub-Type
Single Family Residence
Style
Farmhouse
Year Built
1932
Living Area
1,506 sq ft
Lot Size
1.70 acres
Lot Dimensions
145x514
Garage Spaces
3
Parking Spaces
3
Ownership
Fee Simple
Days on Market
4
MLS® Listing#
12708900
Property Features
Appliances
Cooling
Heating
Basement
Parking
Patio
Construction
Foundation
Roof
Sewer
Water Source
Rooms
- 5X6Main
- 6X5Main
- 11X8Main
- Bedroom 213X16Second
- Bedroom 311X7Second
- Bedroom 4
- Dining Room15X11Main
- Family Room
- Kitchen13X10Main
- Laundry5X3Basement
- Living Room15X13Main
- Master Bedroom14X10Main
Financial Details
Annual Taxes
$5,821
Tax year 2025
Parcel Number
1306203002
Directions
Route 120 Between Route 14 and 47. Route 120 turns into Washington St.
Affordability Calculator
$62,000
Estimated monthly payment
$1,650/mo
Principal $248,000 · Est. interest $345,982 over 30 yrs
Neighborhood Market Statistics
How this home compares to active listings in Woodstock, IL
- $428,571
- Median Listing Price
- 33
- Median Days on Market
- 2,000
- Median Sq Ft
- $209
- Median Price / Sq Ft
- 49
- Active Listings
- This home’s price is 28% below the area median.
- Its price per sq ft is 2% below the area median.
Market statistics compiled from active EXIT Realty® and MLS listings in Woodstock, IL.
Location

Getting Around
Points of Interest in Woodstock, IL
Showing the Woodstock area map.
Nearby Schools
Sedom Center
School · 0.4 mi away
Olson Elementary School
Elementary · 0.7 mi away
St Mary's Religious Education
School · 0.9 mi away
St Mary's Catholic School
School · 0.9 mi away
Clay Academy
School · 0.9 mi away
Woodstock High School
Secondary · 1.1 mi away
Mary Endres Elementary School
Elementary · 1.2 mi away
Dean Street Elementary School
Elementary · 1.3 mi away
Verda Dierzen Early Learning Center
School · 1.3 mi away
Northwood Middle School
Secondary · 1.4 mi away
Marian Central Catholic High School
Secondary · 1.6 mi away
Westwood Elementary School
Elementary · 1.7 mi away
Allendale-Stepping Stone West
Elementary · 2.3 mi away
Woodstock North High School
Secondary · 2.6 mi away
Creekside Middle School
Secondary · 3.4 mi away
Prairiewood Elementary School
Elementary · 3.5 mi away
Woodstock Community Unit School District 200
School · 3.6 mi away
Crystal Lake Montessori School
Elementary · 5.4 mi away
Greenwood Elementary School
Elementary · 6.1 mi away
Kiddie Campus
Elementary · 7.3 mi away
Commute Calculator
Nearby Homes


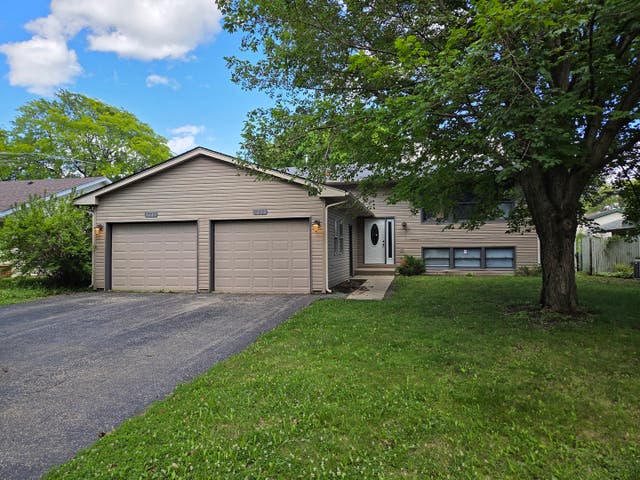
Similar Homes Nearby
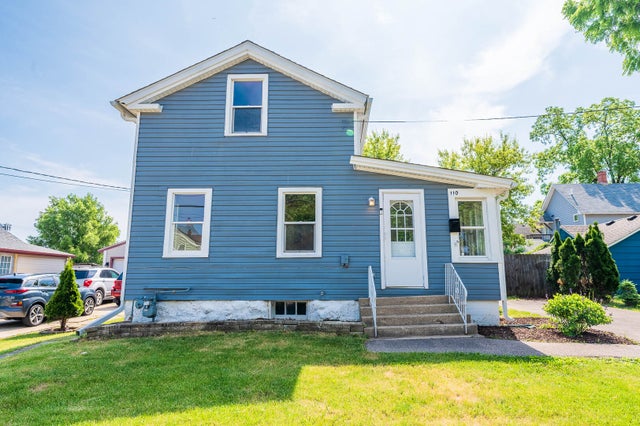
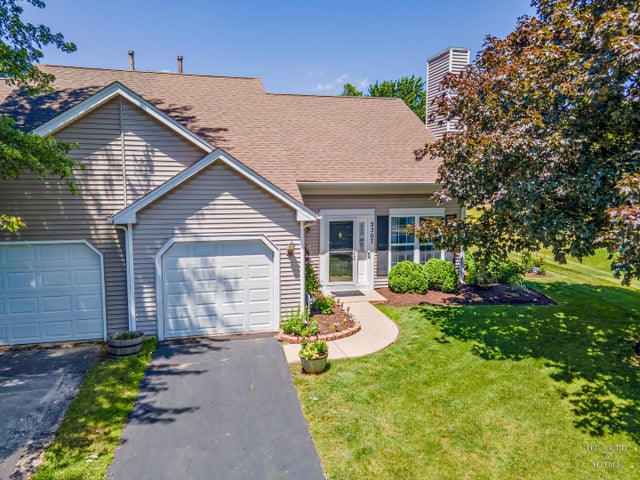
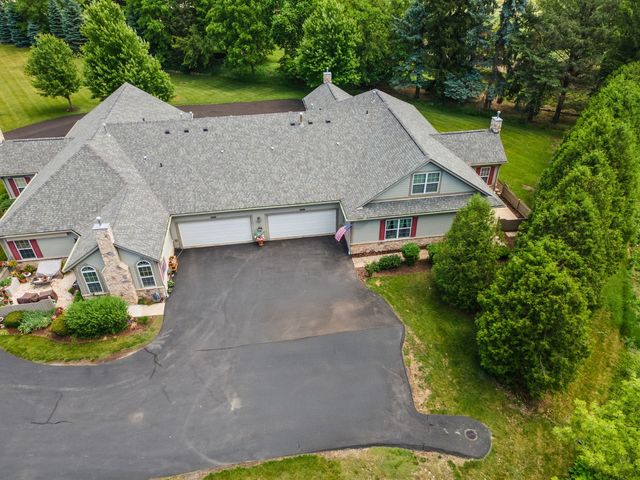

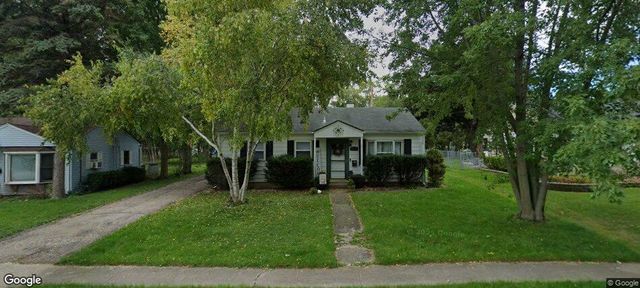
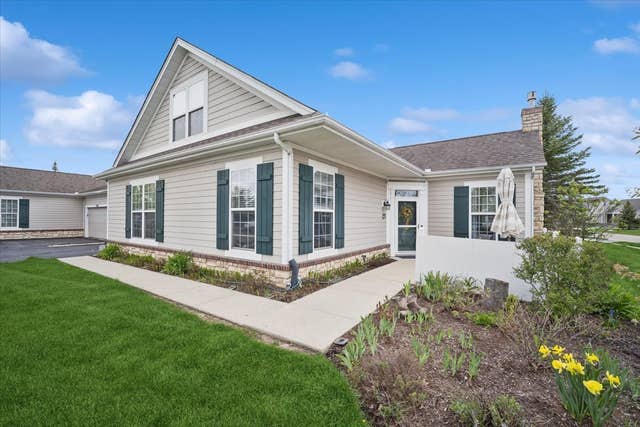
Similar Home Values
Comparable nearby listings and their asking prices.
| Address | Price | Beds | Baths | Sq Ft |
|---|---|---|---|---|
| 110 N Seminary Avenue, Woodstock, IL | $234,900 | 3 | 1 | 1,125 |
| 2307 Aspen Drive, Woodstock, IL | $245,000 | 2 | 2 | 1,000 |
| 2036 Olmstead Drive 0, Woodstock, IL | $250,000 | 3 | 3 | 1,673 |
| 325 Putnam Avenue, Woodstock, IL | $259,900 | 3 | 2 | 1,491 |
| 1417 WALNUT Drive, Woodstock, IL | $259,900 | 3 | 1 | 1,000 |
| 640 Schumann Street, Woodstock, IL | $305,000 | 3 | 3 | 1,840 |
Moving Cost Estimate
EXIT Agents in Woodstock


Listing Courtesy: Century 21 Integra - (815) 382-4841
Last Updated: 2026-07-17