

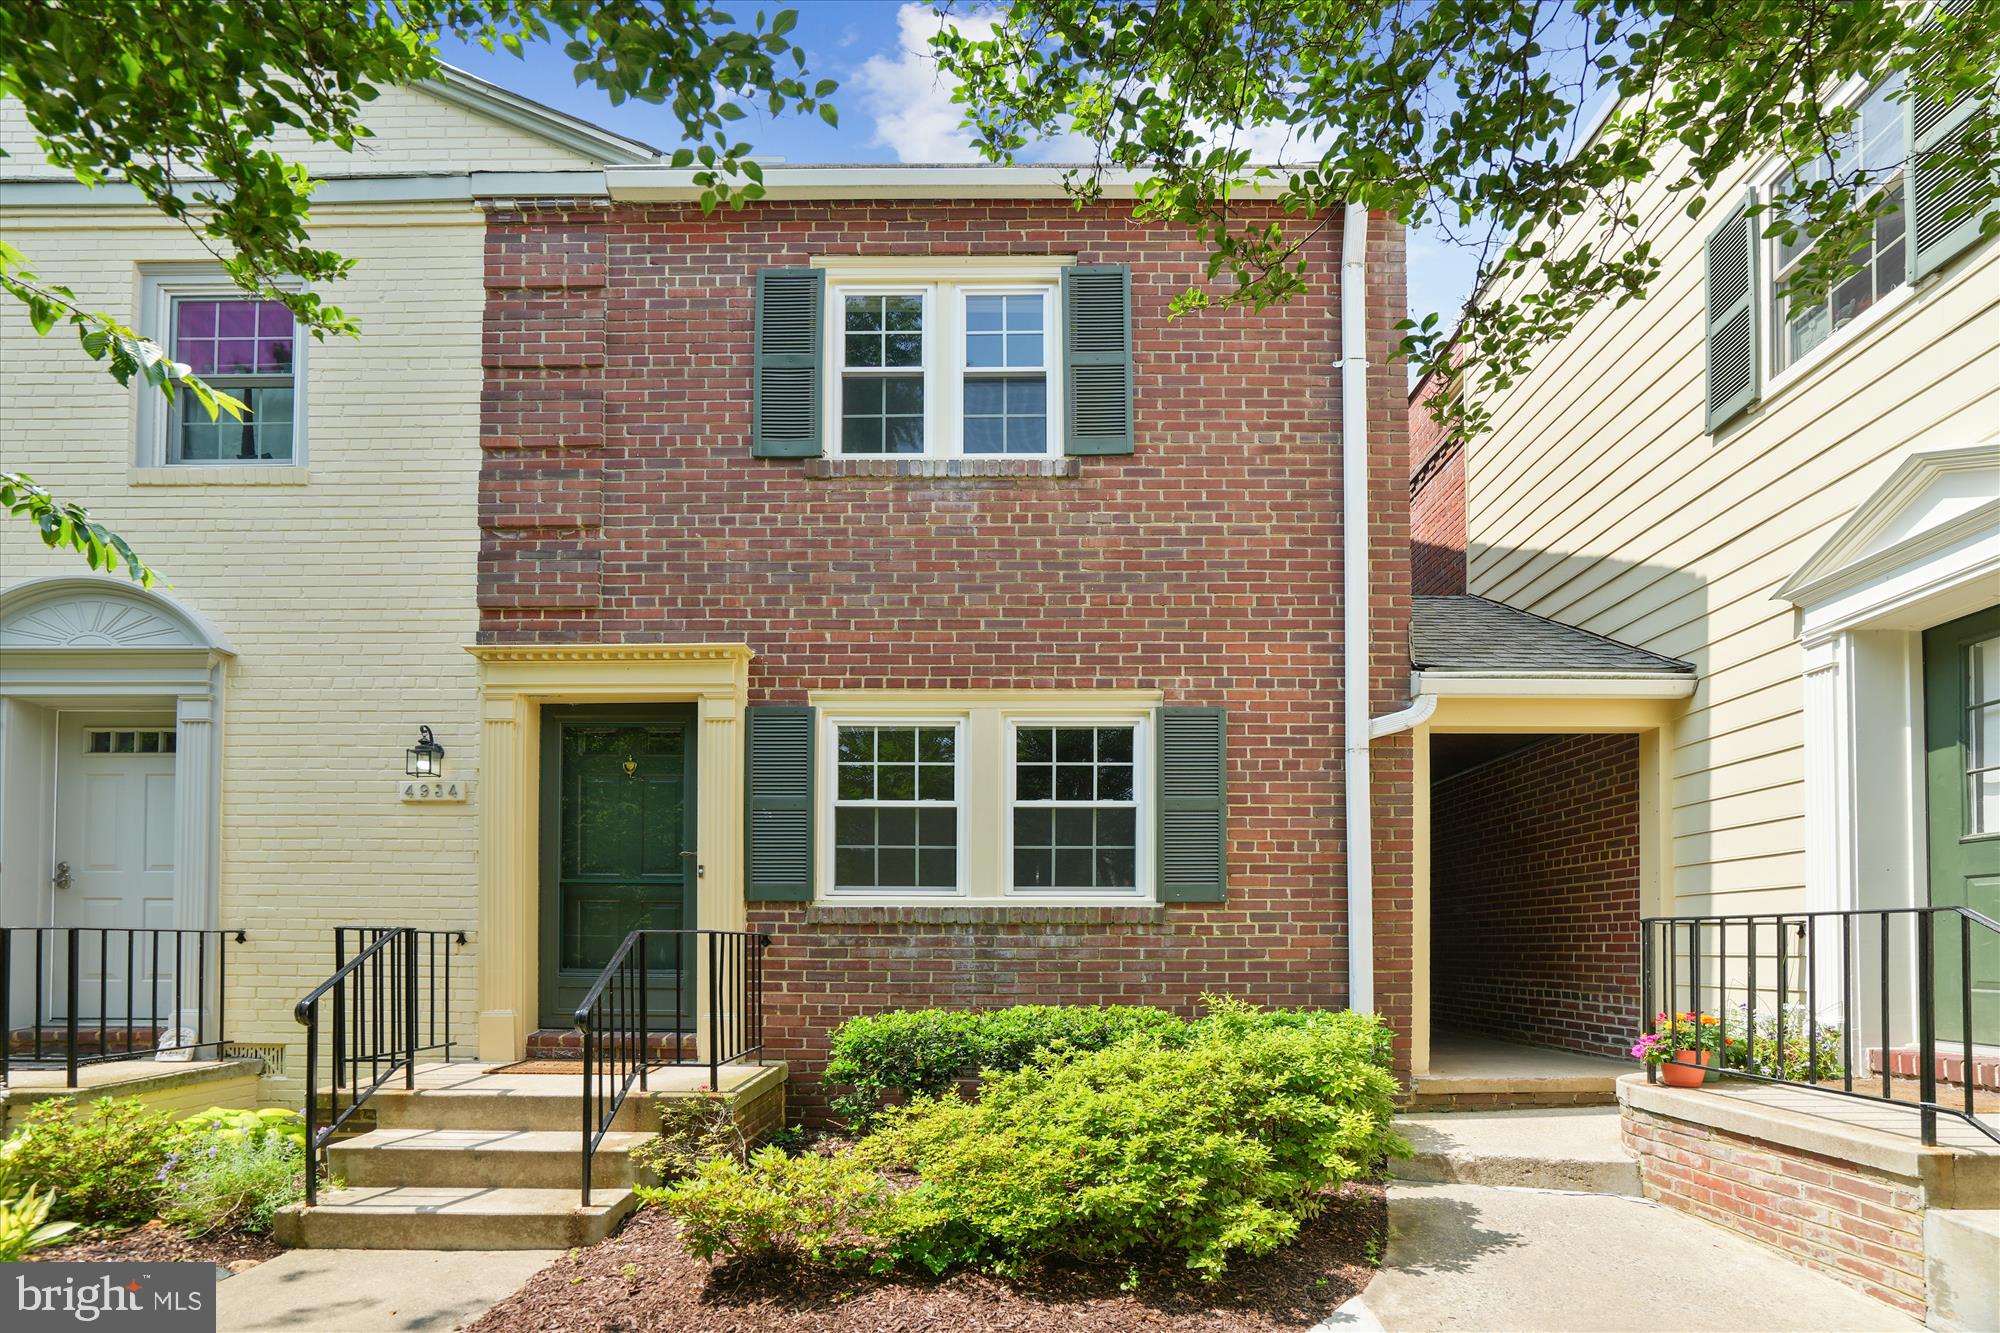
4934 BRADLEY BOULEVARD 244, CHEVY CHASE, MD 20815
KENWOOD FOREST · MONTGOMERY County
Key Facts
Description
RENTED PARTIALLY FURNISHED OR FURNISHED. The Kenwood Forest neighborhood is ideally located near downtown Bethesda. This beautiful two bedroom/two and half bath end-unit townhome is tucked deep into the courtyard with easy access to Hillandale road. The main level features hardwood flooring, powder room, an updated eat-in kitchen with quartz countertops and subway tiled backsplash, living room with built-ins, wood burning fireplace and access to deck backing to common area. The upper level has two generously sized bedrooms both with en-suite full baths and separate laundry room with pull-down attic access in hallway. Plenty of parking of unassigned parking with two permits. Enjoy the urban lifestyle in this premier Bethesda/Chevy Chase location, just minutes from downtown's finest amenities, the Capital Crescent Trail, Little Falls Park, Bethesda Pool, Bethesda Row's shopping/dining, Trader Joe's, Target, the new Marriott International Headquarters, and Bethesda Metro Station.
Property Information
Property Type
Residential Lease
Sub-Type
Townhouse
Structure Type
Townhouse
Year Built
1951
Living Area
944 sq ft
Lot Size
0.04 acres
Zoning
R
Days on Market
14
MLS® Listing#
MDMC2242598
Property Features
Interior
Appliances
Cooling
Heating
Flooring
Fireplace
Basement
Pool
Parking
Laundry
Patio
Lot Features
Construction
Windows
Community
Utilities
Sewer
Water Source
Rooms
- Main
- Main
- Main
- Bathroom 2
- Bedroom 2
- KitchenMain
- Laundry
- Living RoomMain
Schools
- Elementary:
- SOMERSET
- Middle:
- WESTLAND
- High:
- BETHESDA-CHEVY CHASE
- District:
- MONTGOMERY COUNTY PUBLIC SCHOOLS
Financial Details
HOA
None
Parcel Number
160702223587
Directions
4934 Bradley is best accessed via Hillandale. Park along Hillandale and come through the first entrance to the community off Bradley Blvd. (reserved spaces are fine for parking). Come up the walk to the first left and you will see the "pass through". The deck is straight ahead and turn left under breezeway and door is on the right.
Affordability Calculator
$740
Estimated monthly payment
$20/mo
Principal $2,960 · Est. interest $4,129 over 30 yrs
Neighborhood Market Statistics
How this home compares to active listings in CHEVY CHASE, MD
- $771,429
- Median Listing Price
- 63
- Median Days on Market
- 1,430
- Median Sq Ft
- $439
- Median Price / Sq Ft
- 108
- Active Listings
- This home’s price is 100% below the area median.
- Its price per sq ft is 99% below the area median.
Market statistics compiled from active EXIT Realty® and MLS listings in CHEVY CHASE, MD.
Location
Map is currently unavailable for this location.
Points of Interest in CHEVY CHASE, MD
Showing the CHEVY CHASE area map.
Commute Calculator
Nearby Homes
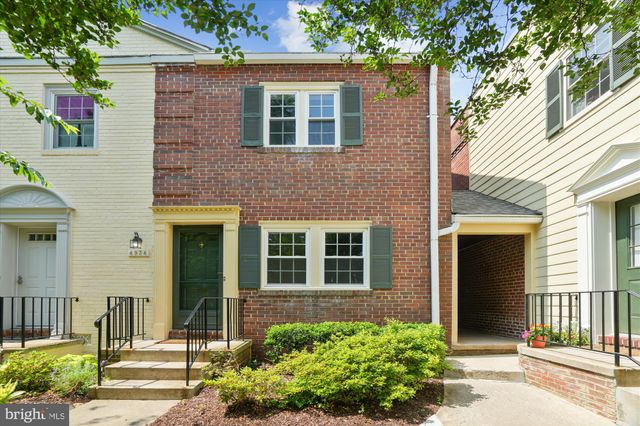
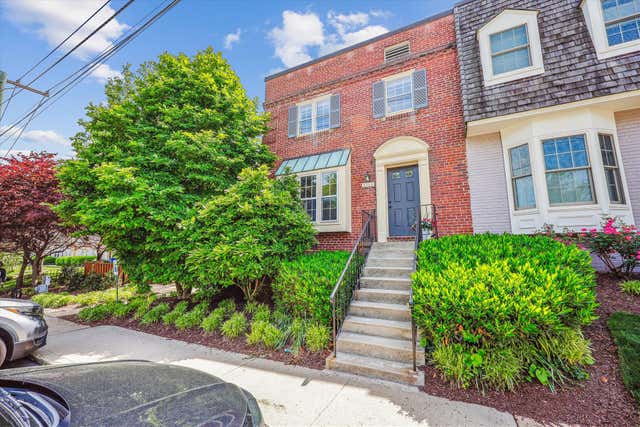
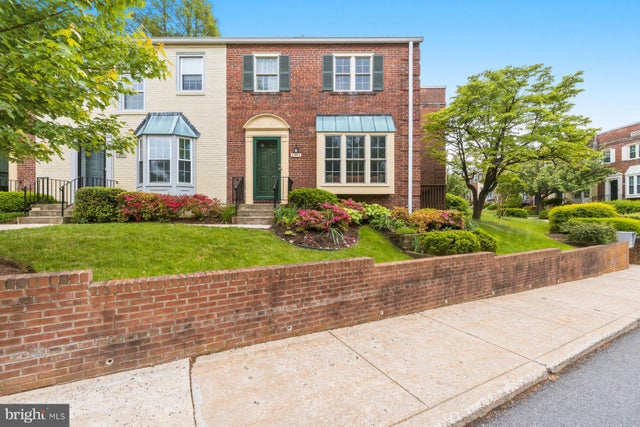

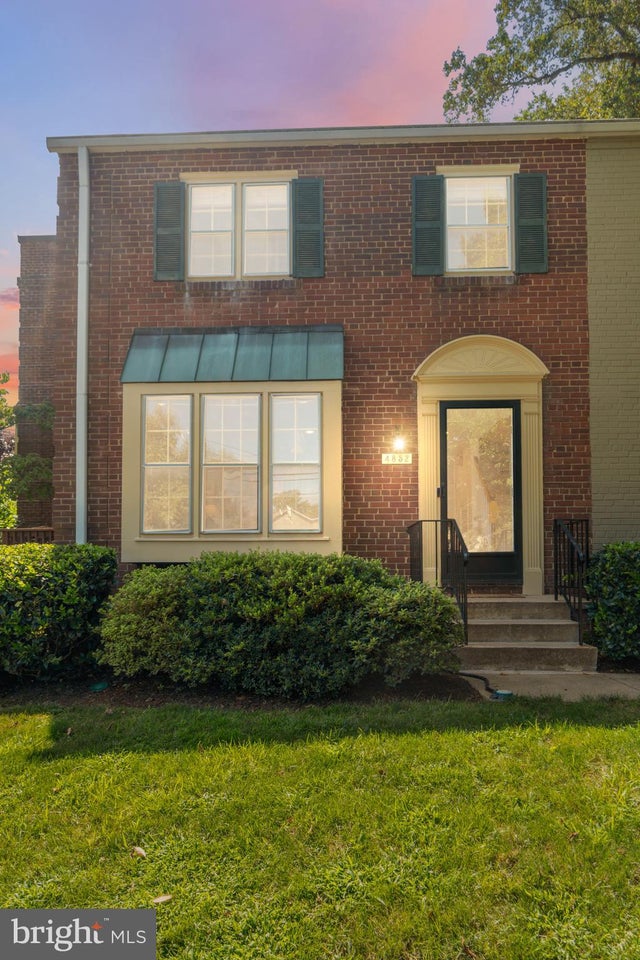

Similar Homes Nearby
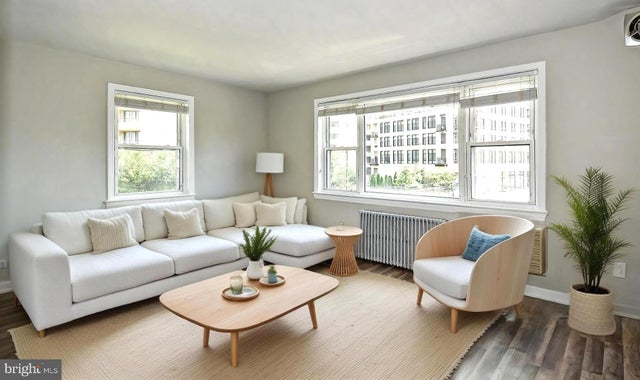

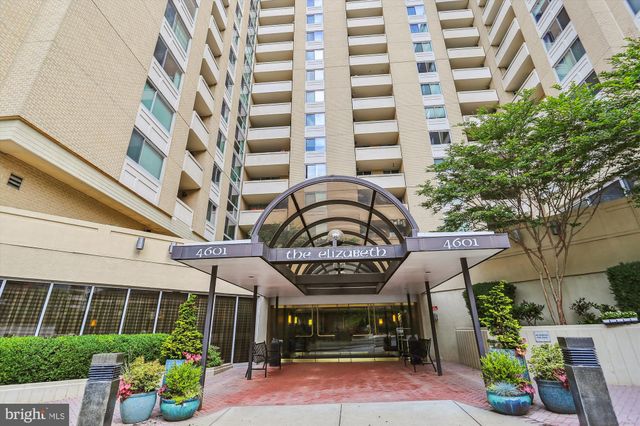


Similar Home Values
Comparable nearby listings and their asking prices.
| Address | Price | Beds | Baths | Sq Ft |
|---|---|---|---|---|
| 7036 STRATHMORE STREET 311, CHEVY CHASE, MD | $2,600/mo | 2 | 1 | 825 |
| 7036 STRATHMORE STREET 211, CHEVY CHASE, MD | $2,650/mo | 2 | 1 | 802 |
| 4601 N PARK AVENUE 1616, CHEVY CHASE, MD | $2,900/mo | 2 | 1 | 1,031 |
| 5500 FRIENDSHIP BOULEVARD 1823N, CHEVY CHASE, MD | $2,900/mo | 2 | 2 | 1,292 |
| 5500 FRIENDSHIP BOULEVARD 1116N, CHEVY CHASE, MD | $2,990/mo | 2 | 2 | 1,288 |
| 4823 WILLETT PARKWAY 73, CHEVY CHASE, MD | $3,450/mo | 2 | 3 | 966 |
Moving Cost Estimate
EXIT Agents in CHEVY CHASE


Listing Courtesy: Rory S. Coakley Realty, Inc. - 3013408700