

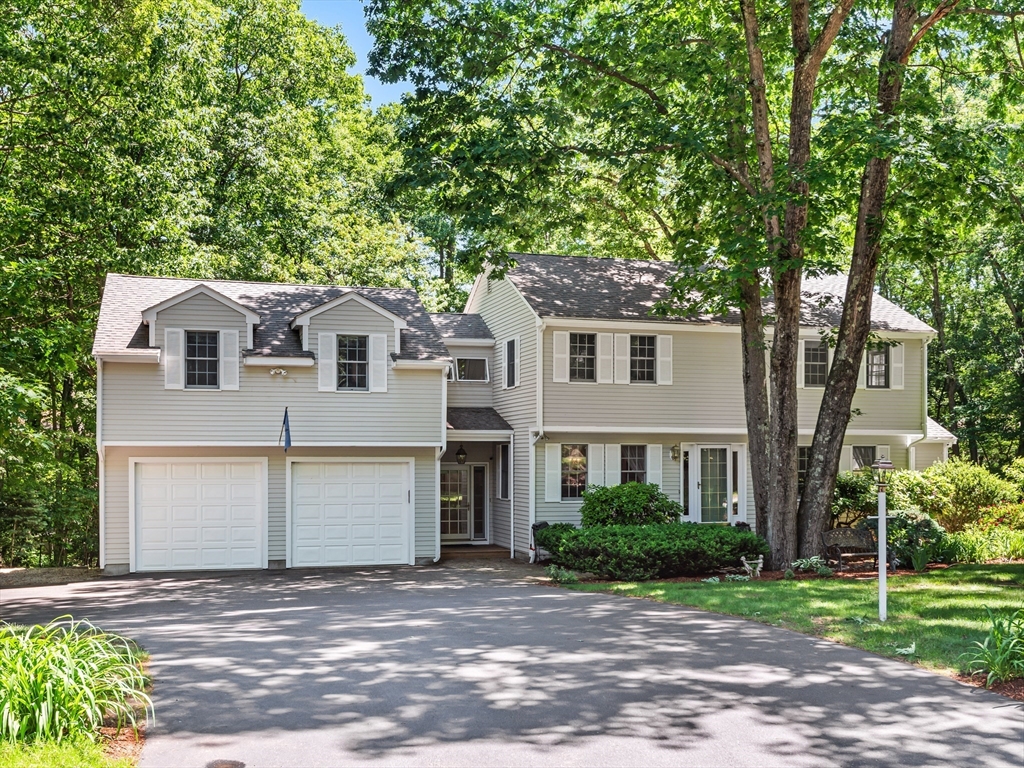
14 Running Brook Cir, Ashland, MA 01721
Middlesex County
Key Facts
Description
Custom built, one-owner Colonial that has been lovingly maintained and thoughtfully expanded over the years. Nestled in a wonderful cul de sac neighborhood, this impressive home offers the perfect blend of space, comfort, and functionality. The heart of the home is the open-concept kitchen and wonderful family room addition featuring soaring cathedral ceilings, abundant natural light, and an ideal layout for everyday living and entertaining. A cozy fireplaced den provides a warm retreat and offers direct access to the expansive deck overlooking the backyard. Amongst 4 bedrooms and an office on the 2nd floor, there is a primary suite wing that creates a private sanctuary, offering exceptional space and comfort. The spacious walkout basement presents endless possibilities for future expansion, recreation space, as a home office, gym, or potential in-law suite. Outside you will find a maturely landscaped yard with play area and a 12x16 shed. Great opportunity to own a custom Ashland Home!
Property Information
Property Type
Residential
Sub-Type
Single Family Residence
Style
Colonial / Garrison
Year Built
1982
Living Area
3,550 sq ft
Lot Size
0.69 acres
Garage Spaces
2
Parking Spaces
10
Zoning
R1
Days on Market
16
MLS® Listing#
73534875
Property Features
Interior
Exterior
Appliances
Cooling
Heating
Flooring
Basement
Parking
Laundry
Patio
Lot Features
Construction
Foundation
Roof
Windows
Other Structures
Sewer
Water Source
Rooms
- Bathroom 1First
- Bathroom 2Second
- Bathroom 3Second
- Bedroom 2Second
- Bedroom 3Second
- Bedroom 4Second
- Dining RoomFirst
- Family RoomFirst
- KitchenFirst
- Living RoomFirst
- Master BedroomSecond
- OfficeSecond
Schools
- Elementary:
- David Mindness
- Middle:
- Ashland Middle School
- High:
- Ashland High School
Financial Details
HOA
None
Annual Taxes
$11,120
Tax year 2026
Assessed Value
$874,900
Parcel Number
M:0290 B:0145 L:00000,3296784
Directions
Cedar to Shady Hallow to Running Brook
Affordability Calculator
$215,000
Estimated monthly payment
$5,722/mo
Principal $860,000 · Est. interest $1,199,777 over 30 yrs
Neighborhood Market Statistics
How this home compares to active listings in Ashland, MA
- $638,462
- Median Listing Price
- 42
- Median Days on Market
- 2,050
- Median Sq Ft
- $324
- Median Price / Sq Ft
- 33
- Active Listings
- This home’s price is 68% above the area median.
- Its price per sq ft is 7% below the area median.
Market statistics compiled from active EXIT Realty® and MLS listings in Ashland, MA.
Location
Map is currently unavailable for this location.
Points of Interest in Ashland, MA
Showing the Ashland area map.
Commute Calculator
Nearby Homes


Similar Homes Nearby
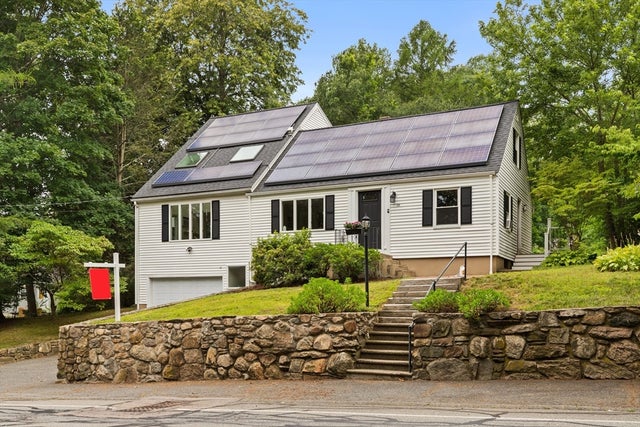

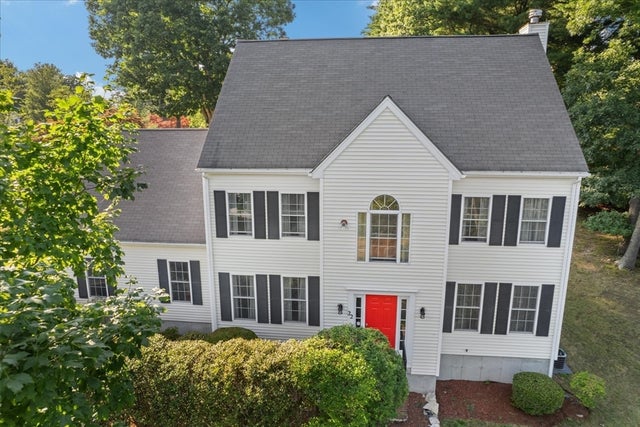


Similar Home Values
Comparable nearby listings and their asking prices.
| Address | Price | Beds | Baths | Sq Ft |
|---|---|---|---|---|
| 155 Prospect St, Ashland, MA | $799,999 | 4 | 3 | 2,394 |
| 7 Sherborne Cir, Ashland, MA | $850,000 | 3 | 2 | 2,109 |
| 22 Fiske Rd, Ashland, MA | $975,000 | 4 | 3 | 2,368 |
| 73 Sudbury, Ashland, MA | $979,900 | 5 | 4 | 2,722 |
| 16 Wadsworth Rd, Ashland, MA | $1,049,000 | 4 | 3 | 2,992 |
| 7 Hayden Ln, Ashland, MA | $1,075,000 | 4 | 3 | 3,500 |
Moving Cost Estimate
EXIT Agents in Ashland


Listing Courtesy: Hayden Rowe Properties - 5089483998
Presented by: Peter Edwards