

732 COUNTY ROAD 3174, Houston, AL 35572
Pine Ridge Development · Winston County
Key Facts
Description
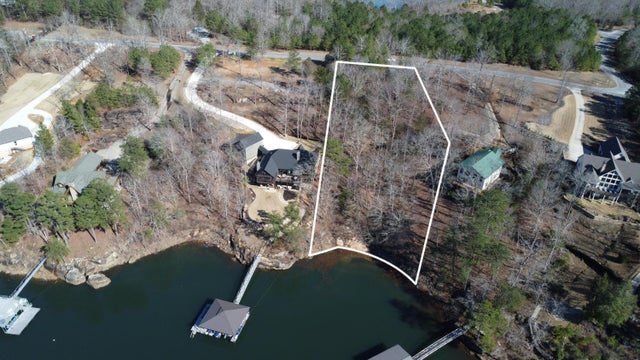
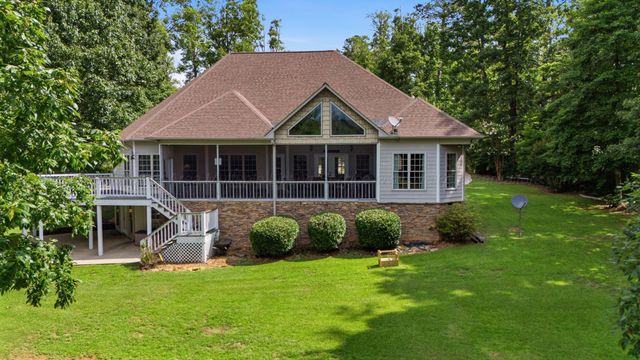
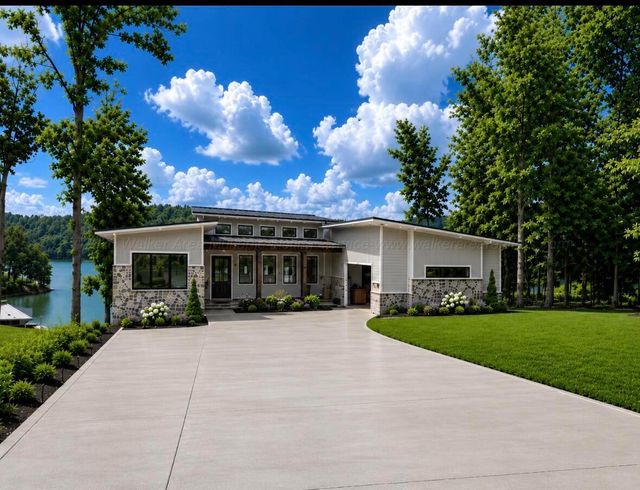
Smith Lake (Western Side) Brand new construction with amazing sunset views! Located in the Pine Ridge Community overlooking the main channel. A perfect floor plan with high end finishes and a classic lake style. 4BR/4.5BA on over 1.7 acres. Included is a Free State Boat Dock with aluminum decking. Kitchen has large refrigerator/freezer and Kitchenaid appliances. Great room has wood fireplace. The screened in porch has a fireplace with gas starter. All exterior railings are custom and heavy duty. Stone on exterior is dry stacked stone. This home is absolutely quality and is a timeless lake design. This home boast more than 1,900 sq. ft. of covered outdoor living space. Come see this now!
Property Information
Property Type
Residential
Sub-Type
Single Family Residence
Style
Craftsman
Year Built
2026
Stories
2
Living Area
2,922 sq ft
Lot Size
1.71 acres
Garage Spaces
2
Zoning
No Zoning
MLS® Listing#
26-904
Property Features
- Exterior:
- Rain Gutters, Boat Slip
- Appliances:
- Dishwasher, Refrigerator, Gas Range
- Cooling:
- Central Air, Electric
- Heating:
- Central, Electric
- Flooring:
- Wood, Other
- Fireplace:
- Propane
- Basement:
- Finished, Full
- Parking:
- Carport
- Patio:
- Deck, Patio, Covered, Porch, Screened
- Lot Features:
- Waterfront
- Construction:
- Frame, HardiPlank Type
- Roof:
- Shingle
- Other Structures:
- Boat House
- Sewer:
- Septic Tank
Schools
- Elementary:
- County
- Middle:
- County
- High:
- County
HOA & Tax
- HOA:
- None
- Parcel #:
- 67 12 05 22 0 200 001.012
Directions
Old Arley Road for ~5 miles then R into Pine Ridge Development. Property on R.
Affordability Calculator
$315,000
Estimated monthly payment
$8,383/mo
Principal $1,260,000 · Est. interest $1,757,812 over 30 yrs
Neighborhood Market Statistics
How this home compares to active listings in Houston, AL
- $376,923
- Median Listing Price
- 158
- Median Days on Market
- 1,680
- Median Sq Ft
- $476
- Median Price / Sq Ft
- 31
- Active Listings
- This home’s price is 318% above the area median.
- Its price per sq ft is 13% above the area median.
Market statistics compiled from active EXIT Realty® and MLS listings in Houston, AL.
Location
- 732 COUNTY ROAD 3174, Houston, AL 35572
Nearby Schools
Meek Elementary School
Elementary · 2.4 mi away
Curry Middle School
Secondary · 8.8 mi away
Curry High School
Secondary · 8.8 mi away
Curry Elementary School
Elementary · 8.9 mi away
Addison Elementary School
Elementary · 9.3 mi away
Addison High School
Secondary · 9.5 mi away
Double Springs Elementary School
Elementary · 9.8 mi away
Winston County High School
Secondary · 10.0 mi away
Double Springs Middle School
Secondary · 10.1 mi away
Winston County Technical Center
Secondary · 10.1 mi away
Seymour-Bevill Daycare & First Class Pre-K
School · 10.9 mi away
Harmony School
Elementary · 11.5 mi away
Farmstead Junior High School
Secondary · 13.5 mi away
Lupton Junior High School
Secondary · 14.0 mi away
Cold Springs High School
Secondary · 14.5 mi away
Cold Springs Elementary
Elementary · 14.5 mi away
Logan Junior High School
Secondary · 14.9 mi away
Memorial Park Elementary School
Elementary · 16.5 mi away
Lynn Elementary School
Elementary · 16.7 mi away
Lynn High School
Secondary · 16.7 mi away
Commute Calculator
Nearby Homes


Similar Homes Nearby
Moving Cost Estimate
EXIT Agents in Houston


Listing Courtesy: Lake Homes Realty - 2059852991