

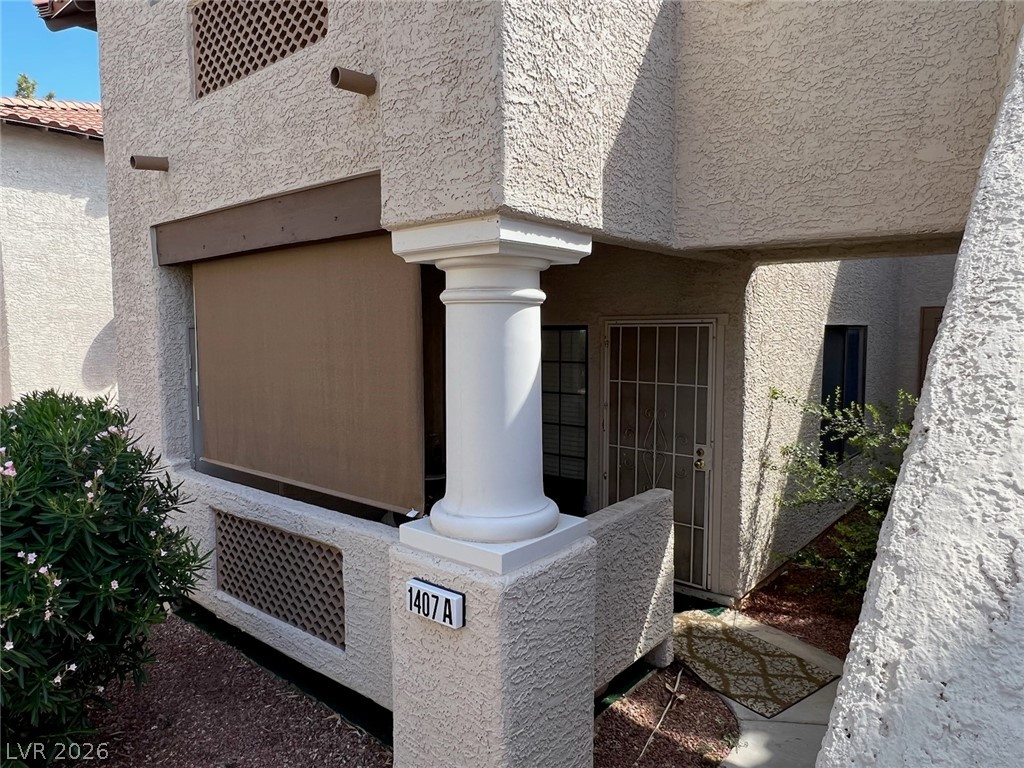
1407 Santa Margarita Street A, Las Vegas, NV 89146
Scottsdale Place Amd · Clark County
Key Facts
Description
Discover an exceptional living experience where modern comfort meets sophisticated design in this charming residence. This home presents a unique opportunity for those seeking a harmonious blend of style and convenience. Situated in a vibrant community, it offers an ideal setting for a fulfilling lifestyle. Step inside to a thoughtfully laid out single-story floor plan spanning 1056 square feet, designed for both relaxation and entertaining. The interior features two spacious bedrooms and two full bathrooms, providing ample accommodation for residents and guests alike. Each space is crafted to offer a serene retreat, promising comfort and privacy. Located in Las Vegas, NV, this property benefits from its desirable address, offering easy access to local amenities and the dynamic energy of the city. The surrounding neighborhood provides a perfect backdrop for everyday living, combining tranquility with urban accessibility. This home is more than just a dwelling; it's a gateway to a vibrant life in a sought-after location.
Property Information
Property Type
Residential
Sub-Type
Condominium
Style
TwoStory
Year Built
1989
Living Area
1,056 sq ft
Lot Size
2,080 sq ft
MLS® Listing#
2800064
Property Features
- Interior:
- Master Downstairs
- Appliances:
- Built-In Gas Oven
- Cooling:
- Central Air, Electric
- Heating:
- Natural Gas, Central
- Flooring:
- Carpet, Ceramic Tile, Tile
- Fireplace:
- Gas, Living Room
- Pool:
- Community
- Parking:
- Assigned, Covered, Detached Carport
- Laundry:
- Gas Dryer Hookup, Laundry Closet, Main Level
- Patio:
- Patio, Porch
- Fencing:
- Fenced, Full
- Lot Features:
- Landscaped
- Roof:
- Tile
- Community:
- Pool
- Utilities:
- Underground Utilities
- Sewer:
- Public Sewer
- Water Source:
- Public
Rooms
- 15x12
- Bedroom 212x11
- Dining Room13x8
- Kitchen
- Living Room18x13
Schools
- Elementary:
- Hancock, Doris,Hancock, Doris
- Middle:
- Garside Frank F.
- High:
- Bonanza
HOA & Tax
- HOA:
- Sierra community — $267/Monthly
- Annual Tax:
- $860
- Parcel #:
- 163-02-211-069
Directions
NORTH ON RAINBOW FROM SAHARA, EAST ON DEL REY, RIGHT ON SANTA MARGARITA, LEFT INTO FIRST COMMUNITY. 1407 SECOND BUILDING ON RIGHT
Affordability Calculator
$48,980
Estimated monthly payment
$1,303/mo
Principal $195,920 · Est. interest $273,326 over 30 yrs
Neighborhood Market Statistics
How this home compares to active listings in Las Vegas, NV
- $477,316
- Median Listing Price
- 84
- Median Days on Market
- 1,686
- Median Sq Ft
- $260
- Median Price / Sq Ft
- 8,379
- Active Listings
- This home’s price is 49% below the area median.
- Its price per sq ft is 11% below the area median.
Market statistics compiled from active EXIT Realty® and MLS listings in Las Vegas, NV.
Location
- 1407 Santa Margarita Street A, Las Vegas, NV 89146
Nearby Schools
Bonanza High School
Secondary · 0.2 mi away
New Horizons Center for Learning
School · 0.2 mi away
Nevada State High School
Secondary · 0.7 mi away
Rose Warren Elementary School
Elementary · 0.7 mi away
Brilliantmont
Elementary · 0.7 mi away
Las Vegas Junior Academy
Elementary · 0.9 mi away
Somerset Academy
School · 0.9 mi away
Baby University Nca Bilingual - Private School Las Vegas K-5th
Primary School · 0.9 mi away
Odyssey Charter School
Secondary · 1.0 mi away
Frank F Garside Junior High School
Secondary · 1.0 mi away
Helen Marie Smith Elementary School
Elementary · 1.2 mi away
R Guild Gray Elementary School
Elementary · 1.2 mi away
Spring Valley Montessori School
Elementary · 1.2 mi away
O K Adcock Elementary School
Elementary · 1.3 mi away
Doris Hancock Elementary School
Elementary · 1.4 mi away
Christ Lutheran Church
Elementary · 1.4 mi away
Crossroads Academy
School · 1.5 mi away
Walter Johnson Junior High School
Secondary · 1.6 mi away
Red Rock Elementary School
Elementary · 1.6 mi away
Dr C Owen Roundy Elementary School
Elementary · 1.7 mi away
Commute Calculator
Nearby Homes



Moving Cost Estimate
EXIT Agents in Las Vegas


Listing Courtesy: Angel Bothof - 7022091921
Presented by: Angel Bothof