

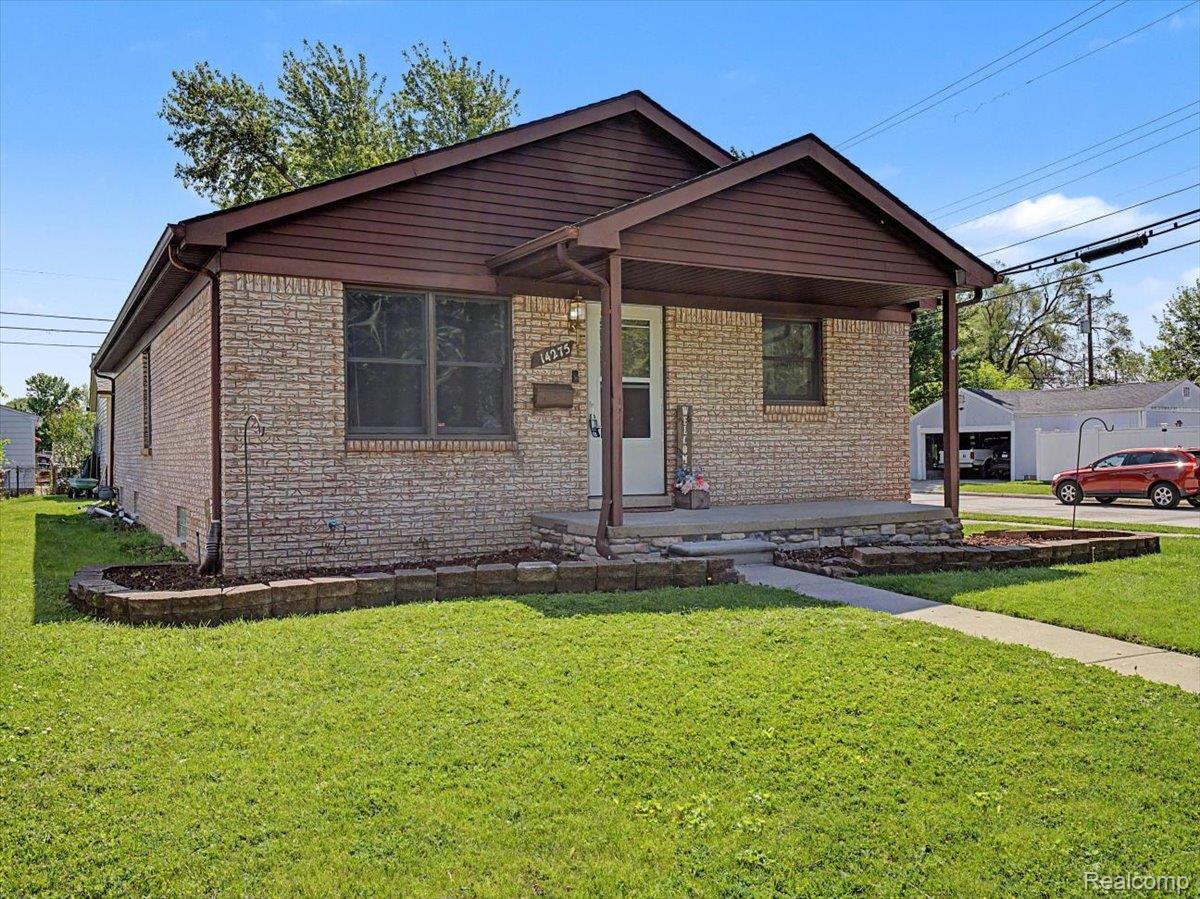
14275 Irene Street, Southgate City, MI 48195
SERVE SELF SUB · Wayne County
Key Facts
Description
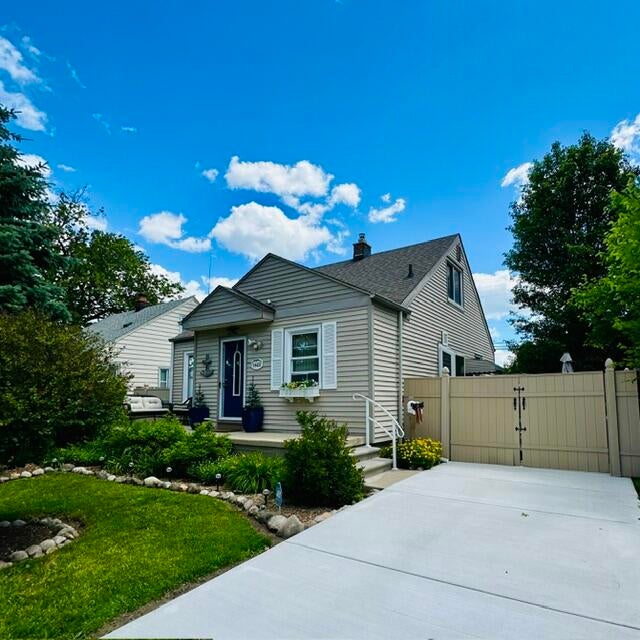
"Welcome to this beautifully updated home, featuring three spacious bedrooms, two full bathrooms, and modernized spaces throughout, including a stylish kitchen. Located in a desirable neighborhood, this home offers both comfort and convenience. Don’t miss the chance to make it yours!" "Bienvenido a esta casa bellamente actualizada, con tres amplios dormitorios, dos baños completos y espacios modernizados, incluyendo una cocina elegante. Ubicada en una comunidad deseada, esta casa ofrece comodidad y conveniencia. ¡No pierdas la oportunidad de hacerla tuya!"
Property Information
Property Type
Residential
Sub-Type
Single Family Residence
Style
Ranch
Year Built
1990
Living Area
1,215 sq ft
Lot Size
0.13 acres
Lot Dimensions
51X114
Garage Spaces
2
Days on Market
46
MLS® Listing#
20261035367
Property Features
- Appliances:
- Gas Water Heater
- Cooling:
- None
- Heating:
- Forced Air, Natural Gas
- Basement:
- Unfinished
- Pool:
- None
- Parking:
- Detached
- Patio:
- Deck, Patio
- Construction:
- Brick, Vinyl Siding
- Roof:
- Asphalt
- Sewer:
- Public Sewer
- Water Source:
- Public
Rooms
- 7 X 11
- 6 X 5Basement
- 11 X 6
- Bedroom12 X 11
- Bedroom11 X 11
- Kitchen11 X 11
- Living Room11 X 12
- Master Bathroom11 X 12
HOA & Tax
- HOA:
- None
- Annual Tax:
- $5,860
- Assessed Value:
- $121,967
- Parcel #:
- 53012010055000
Directions
From I75 to East on Eureka. North onto Irene. At the corner of Irene and Chestnut.
Affordability Calculator
$47,580
Estimated monthly payment
$1,266/mo
Principal $190,320 · Est. interest $265,513 over 30 yrs
Location
- 14275 Irene Street, Southgate City, MI 48195
Nearby Schools
St Pius X Catholic School
School · 0.1 mi away
Fordline Elementary School
Elementary · 0.3 mi away
Southgate Community Schools
Secondary · 0.5 mi away
Southgate Community Schools
School · 0.6 mi away
Grogan Elementary School
Elementary · 0.6 mi away
Davidson Middle School
Secondary · 0.8 mi away
Shelters Elementary School
Elementary · 0.8 mi away
Chorman Elementary School
Elementary · 0.9 mi away
Asher School
Secondary · 0.9 mi away
Montessori Center of Downriver
Elementary · 1.0 mi away
Southgate Community Schools
Elementary · 1.1 mi away
Southgate Anderson High School
Secondary · 1.3 mi away
Southgate Community Schools
School · 1.3 mi away
Allen Elementary School
Elementary · 1.3 mi away
Southgate Kindercare
School · 1.3 mi away
James Madison School
School · 1.4 mi away
Washington Elementary School
Elementary · 1.4 mi away
Creative Montessori Center
Elementary · 1.5 mi away
Meadowbank Schools
School · 1.5 mi away
Gabriel Richard Catholic High School
Secondary · 1.6 mi away
Commute Calculator
Nearby Homes


Moving Cost Estimate
EXIT Agents in Southgate City


Listing Courtesy: EXP Realty Main - 8885017085
The accuracy of all information, regardless of source, is not guaranteed or warranted. All information should be independently verified. Any use of search facilities of data on the site, other than by a consumer looking to purchase real estate, is prohibited.