

215 - 5 HOLLOW LANE Unit 215, Prince Edward County (Athol Ward), ON K0K1P0
Athol Ward
Key Facts
Description
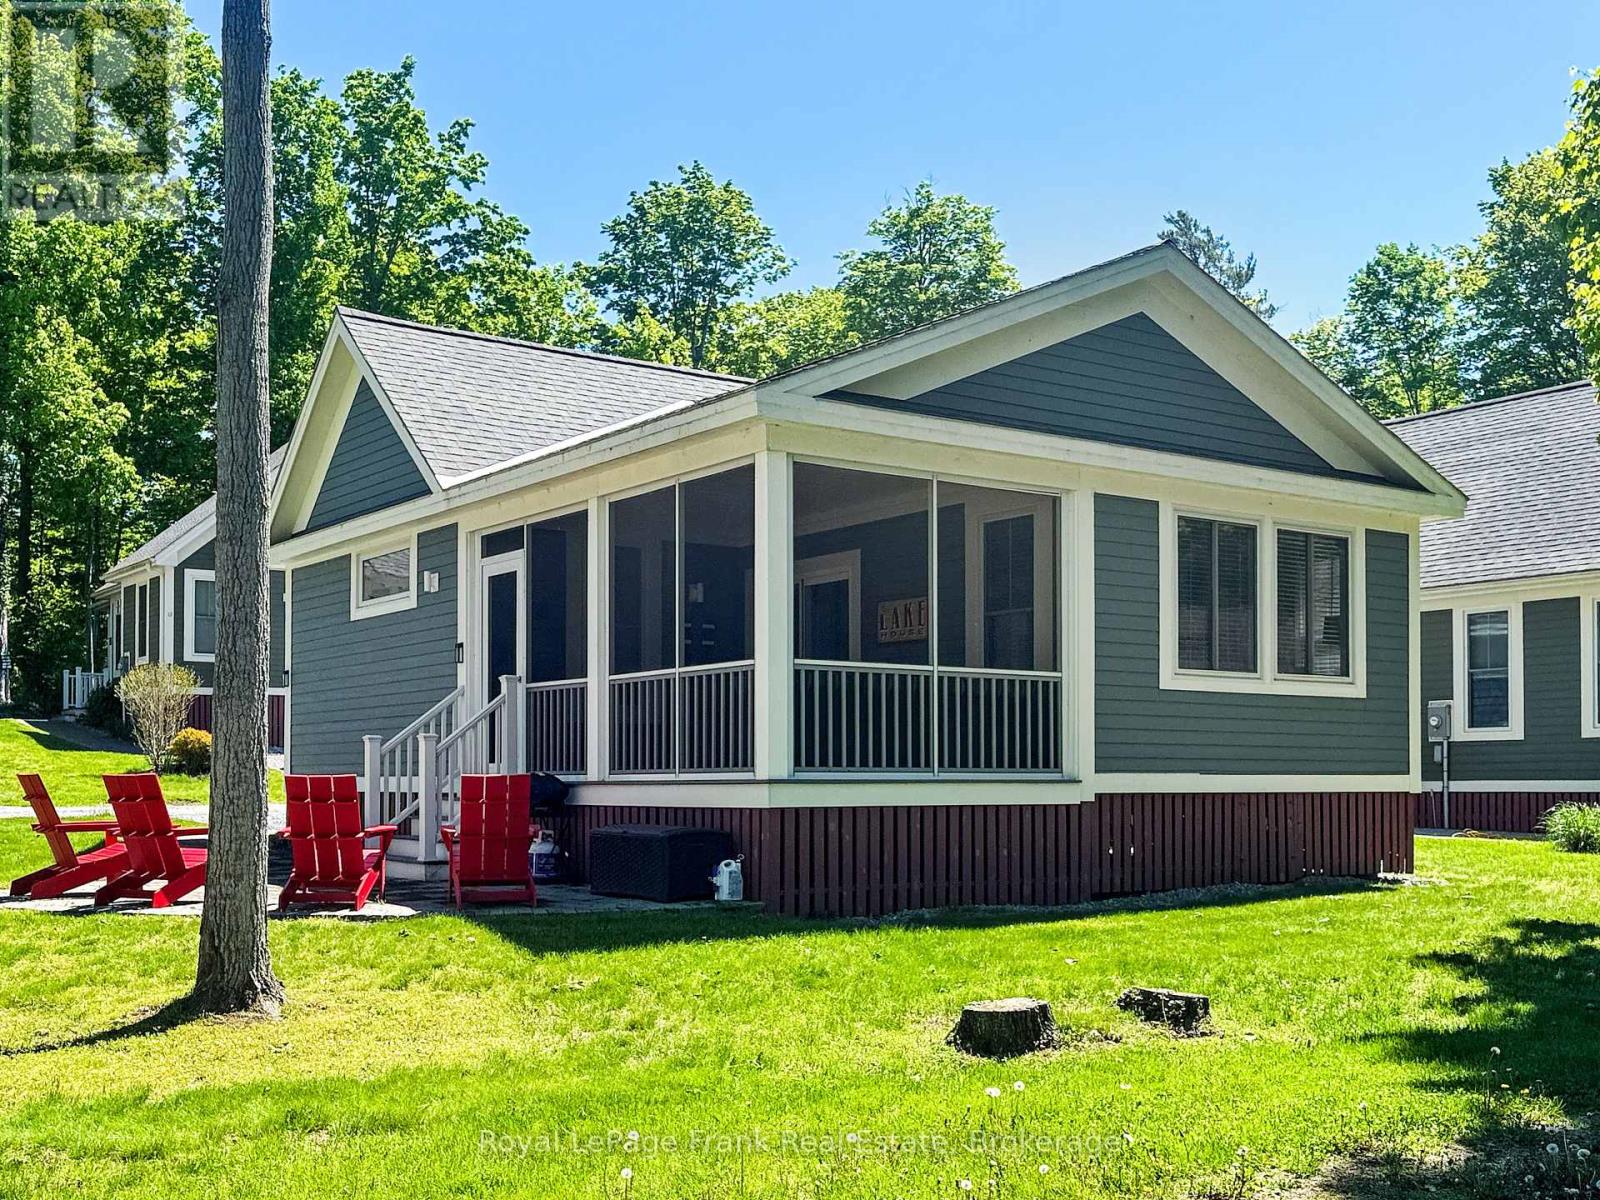
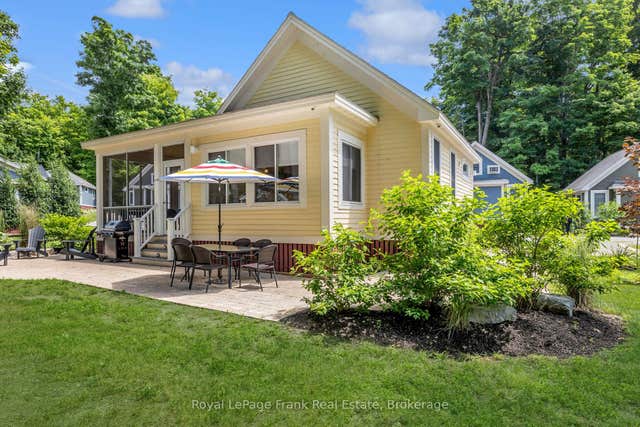
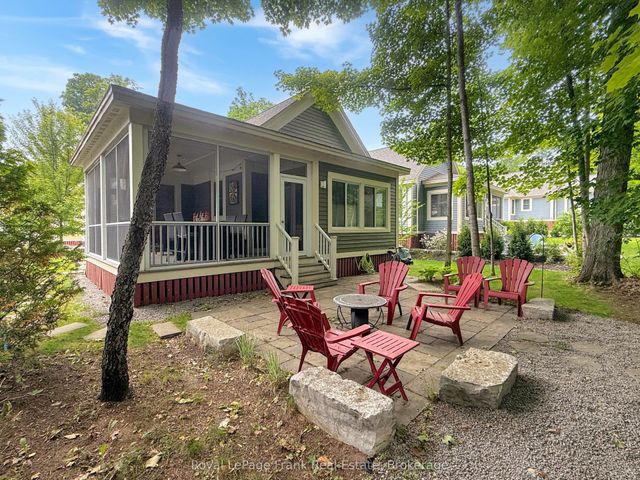
Set along the edge of the large central park in The Hollows at East Lake Shores, 5 Hollow Lane enjoys wide-open green space right outside the door. Kids can play and bike nearby while adults relax on the oversized screened-in porch overlooking the park. A large side yard adds extra outdoor space for family activities. This well-maintained Milford model offers 2 bedrooms and 2 bathrooms on one level. Vaulted cathedral ceilings and the open-concept kitchen, dining, and living area create a bright, airy feel, while the split-bedroom layout provides separation between the primary and guest bedrooms. In-suite laundry is tucked neatly into a closet in the second bedroom. Inside, the cottage feels bright and welcoming, with tasteful furnishings and a relaxed, cottage style throughout. The primary bedroom includes a 2-piece ensuite, while the main 4-piece bathroom features a tub/shower combination. Offered fully furnished, including outdoor furniture, this move-in-ready cottage also features a landscaped patio for relaxing after a day outdoors. Centrally located within the resort, the cottage is a short walk to the family pool, playground, sports courts, putting green, and off-leash dog park, while the adult pool, gym, Owner's Lodge, waterfront patio, and 1,500 ft of shoreline on East Lake are equally easy to reach. Owners also enjoy walking trails, shared canoes, kayaks, and paddleboards, plus activities including yoga, Pilates, aquafit, live music, movie nights, line dancing, Zumba, and seasonal events. East Lake Shores is a gated, seasonal (April-Oct) vacant-land condominium community where you own both the cottage and the land it sits on. Monthly condo fees of $663.03 include internet, TV, water/sewer, lawn care, off-season snow removal & use of amenities. This cottage has been owner-occupied, with options for on-site or independent rentals. Just minutes from Sandbanks, wineries, shops, breweries, and dining, 5 Hollow Lane offers an easy Prince Edward County getaway. (id:31684)
Property Information
Property Type
Land
Sub-Type
Condominium
Style
Bungalow
Parking Spaces
2
Ownership
Condominium/Strata
Listing #
X13220904
Property Features
- Cooling:
- Central Air
- Heating:
- Baseboard, Electric
- Flooring:
- Vinyl
- Lot Features:
- Landscaped, Waterfront
Rooms
- 3.18 m X 5.28 mMain
- Bathroom 11.8 m X 0.89 mMain
- Bathroom 22.49 m X 1.5 mMain
- Bedroom 23.23 m X 3.18 mMain
- Dining Room4.37 m X 6.41 mMain
- Kitchen2.49 m X 3.89 mMain
- Living Room4.37 m X 6.41 mMain
- Master Bedroom3.2 m X 3.79 mMain
HOA & Tax
- HOA:
- CA$663/Monthly
Affordability Calculator
$65,800
Estimated monthly payment
$1,751/mo
Principal $263,200 · Est. interest $367,187 over 30 yrs
Neighborhood Market Statistics
How this home compares to active listings in Prince Edward County, ON
- CA$642,262
- Median Listing Price
- 48
- Median Days on Market
- 1,300
- Median Sq Ft
- CA$457
- Median Price / Sq Ft
- 930
- Active Listings
- This home’s price is 49% below the area median.
Market statistics compiled from active EXIT Realty® and MLS listings in Prince Edward County, ON.
Location
- 215 - 5 HOLLOW LANE Unit 215, Prince Edward County (Athol Ward), ON K0K1P0
Nearby Schools
Athol-South Marysburgh PS
Elementary · 2.1 km away
St Gregory Catholic School
School · 9.7 km away
Prince Edward Collegiate Institute
Secondary · 9.8 km away
The Hub Child & Family Centre
School · 10.3 km away
Sophiasburgh Central School
School · 20.0 km away
Kente Public School
School · 24.9 km away
Quinte Mohawk School
School · 28.9 km away
Ohahase Education Centre
Secondary · 29.2 km away
Massassaga-Rednersville Public School
School · 29.6 km away
Queen Elizabeth Public School
School · 30.3 km away
St Joseph Catholic School
School · 30.4 km away
Sir James Whitney School for the Deaf
Secondary · 30.5 km away
Albert College
School · 30.7 km away
Belleville Montessori School
Elementary · 30.8 km away
Eastside Secondary School
Secondary · 31.0 km away
Harry J Clarke Public School
Secondary · 31.0 km away
Centennial Secondary School
Secondary · 31.3 km away
Nicholson Catholic College
Secondary School · 31.4 km away
Queen Victoria School
Elementary · 31.4 km away
Quinte Christian High School
Secondary · 31.5 km away
Commute Calculator
Nearby Homes

Similar Homes Nearby

Moving Cost Estimate
EXIT Agents in Prince Edward County (Athol Ward)



Listing Courtesy: Royal LePage Frank Real Estate
Data Terms of Use
This website is operated by Royal LePage Frank Real Estate, a brokerage who is a member of The Canadian Real Estate Association (CREA). The content on this website is owned or controlled by CREA. By accessing this website, the user agrees to be bound by these terms of use as amended from time to time, and agrees that these terms of use constitute a binding contract between the user, Royal LePage Frank Real Estate, and CREA.
Copyright
The content on this website is protected by copyright and other laws, and is intended solely for the private, non-commercial use by individuals. Any other reproduction, distribution or use of the content, in whole or in part, is specifically prohibited. Prohibited uses include commercial use, “screen scraping”, “database scraping”, and any other activity intended to collect, store, reorganize or manipulate the content of this website.
Trademarks
REALTOR®, REALTORS®, and the REALTOR® logo are certification marks that are owned by REALTOR® Canada Inc. and licensed exclusively to The Canadian Real Estate Association (CREA). These certification marks identify real estate professionals who are members of CREA and who must abide by CREA’s By-Laws, Rules, and the REALTOR® Code. The MLS® trademark and the MLS® logo are owned by CREA and identify the professional real estate services provided by members of CREA.
Liability and Warranty Disclaimer
The information contained on this website is based in whole or in part on information that is provided by members of CREA, who are responsible for its accuracy. CREA reproduces and distributes this information as a service for its members, and assumes no responsibility for its completeness or accuracy.
Amendments
Royal LePage Frank Real Estate may at any time amend these Terms of Use by updating this posting. All users of this site are bound by these amendments should they wish to continue accessing the website, and should therefore periodically visit this page to review any and all such amendments.