

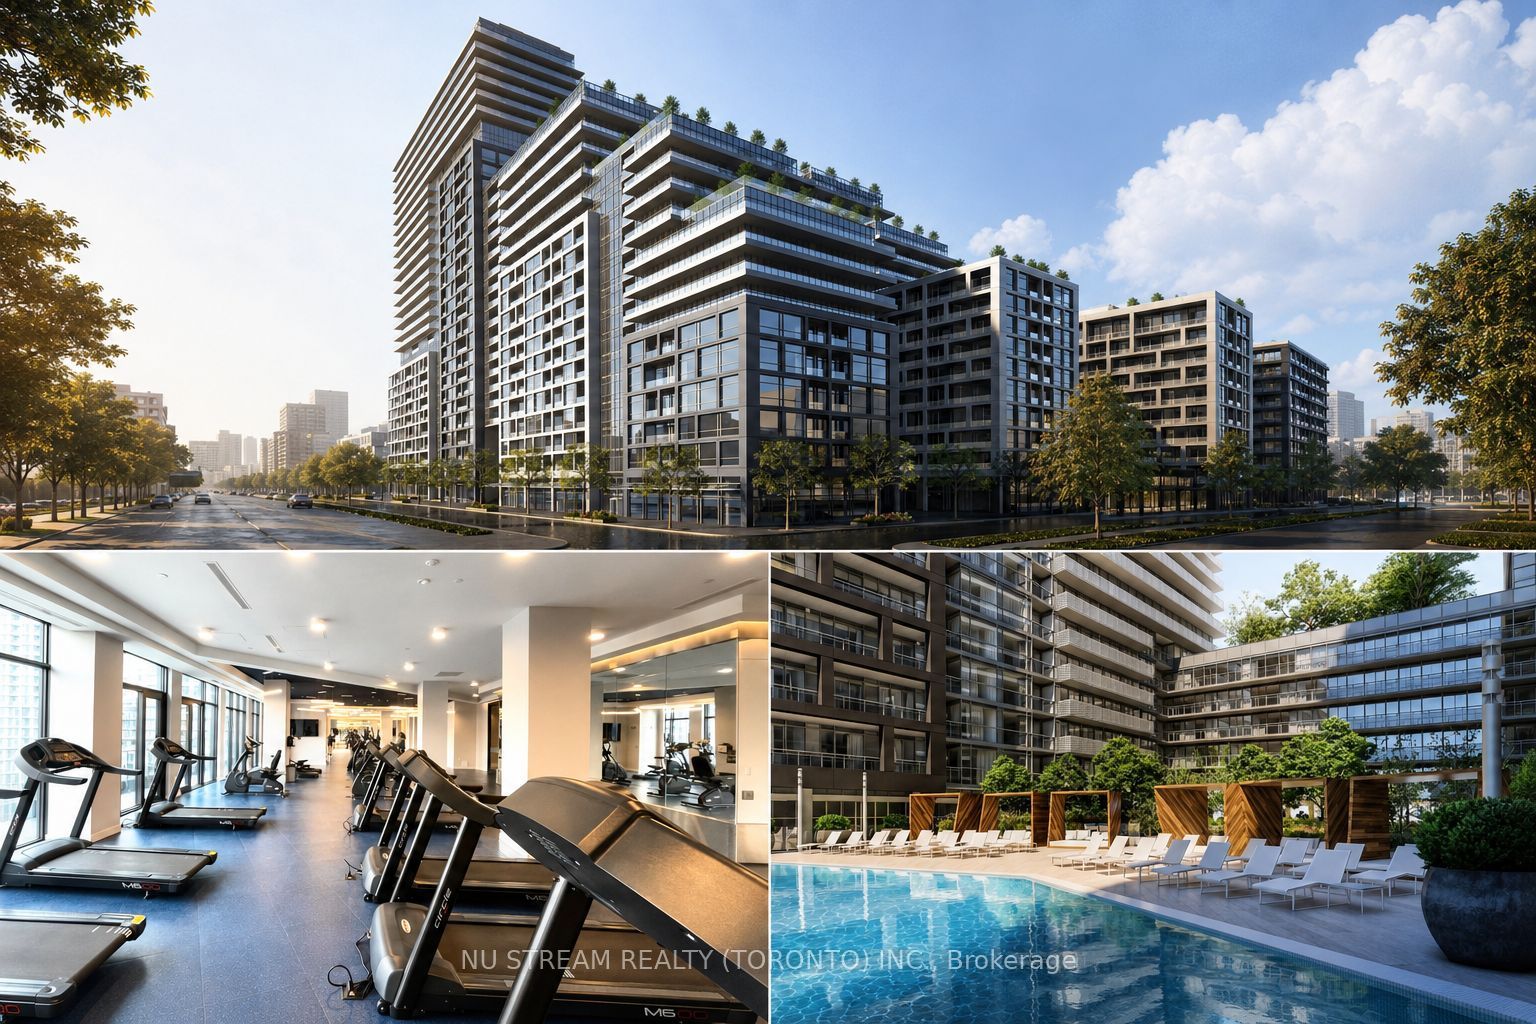
70 Princess Street 1710, Toronto, ON M5A 0X6
Toronto County
Key Facts
Description
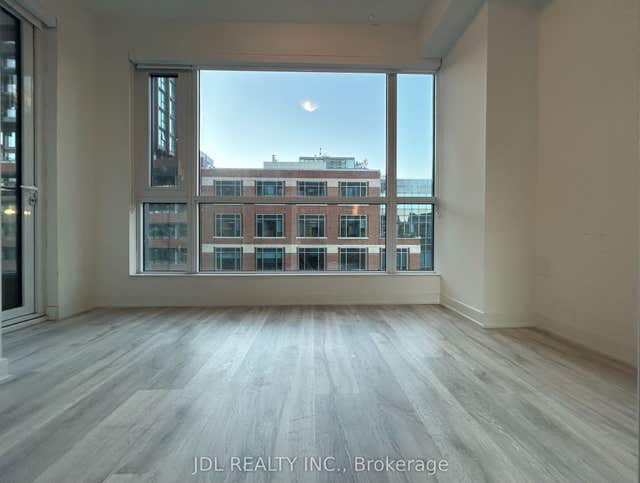
Welcome to this modern and beautifully maintained 2-bedroom plus den, 2-bathroom suite in the highly sought-after Waterfront Communities at 70 Princess Street. Offering over 700 sq. ft. of thoughtfully designed living space including a private balcony and soaring 9-foot ceilings, this suite combines comfort, style, and functionality. The open-concept layout is enhanced by floor-to-ceiling windows that fill the space with abundant natural light. The contemporary kitchen features sleek cabinetry, quartz countertops, and stainless steel appliances. The two bedrooms are well separated for added privacy, making it ideal for professionals or roommates. The second bedroom is also fitted with blackout curtains, providing enhanced privacy and improved light control for restful sleep or flexible use. A versatile den offers additional space for a home office or study area, and two full bathrooms with modern finishes complete the suite. Enjoy unmatched urban convenience in the heart of downtown Toronto, just steps to transit and streetcars, minutes to St. Lawrence Market, the Distillery District, and the waterfront, with easy access to Union Station and scenic trails along Lake Ontario, and surrounded by restaurants, cafés, grocery stores, and everyday essentials. Building amenities include concierge service, fitness center, party/lounge space, and outdoor terrace. A fantastic opportunity to live in a vibrant downtown neighborhood with everything at your doorstep. The unit is furnished.
Property Information
Property Type
Residential Lease
Sub-Type
Condominium
Style
Apartment
Stories
16
MLS® Listing#
C13522414
Property Features
Exterior
Appliances
Cooling
Heating
Basement
Rooms
- Bedroom 22.74 x 2.57Main
- Den2.98 x 2.06Main
- Dining Room3.2 x 2.44Main
- Kitchen3.2 x 2.44Main
- Living Room2.77 x 2.74Main
- Master Bedroom2.92 x 2.77Main
Financial Details
HOA
Yes
TSCC
Directions
East
Affordability Calculator
$560
Estimated monthly payment
$15/mo
Principal $2,240 · Est. interest $3,125 over 30 yrs
Neighborhood Market Statistics
How this home compares to active listings in Toronto, ON
- CA$784,870
- Median Listing Price
- 41
- Median Days on Market
- 950
- Median Sq Ft
- CA$818
- Median Price / Sq Ft
- 20,012
- Active Listings
- This home’s price is 100% below the area median.
Market statistics compiled from active EXIT Realty® and MLS listings in Toronto, ON.
Location
- 70 Princess Street 1710, Toronto, ON M5A 0X6
Points of Interest in Toronto, ON
Showing the Toronto area map.
Nearby Schools
Downtown Alternative School
Elementary · 0.4 km away
Harris Institute for T
Secondary · 0.4 km away
Distillery District Early Learning
School · 0.4 km away
Voice Integrative School
Secondary · 0.6 km away
Liberty Prep School
School · 0.6 km away
Trailcon Leasing
School · 0.6 km away
St. Paul Catholic School
Elementary · 0.7 km away
Inglenook Community School
Secondary · 0.7 km away
Ecole Elementaire Gabrielle-Roy
Elementary · 0.8 km away
Regent Park-Duke of York School
Secondary · 0.9 km away
Taie International Institute
School · 0.9 km away
Kids & Company
School · 0.9 km away
Avola College of Hairstyling & Esthetics
Secondary School · 1.0 km away
Nelson Mandela Park PS
Elementary · 1.0 km away
Bond Street Nursery School
Elementary · 1.0 km away
St Michael's Choir School
Secondary · 1.0 km away
Fashion Exchange Toronto
School · 1.2 km away
Lord Dufferin Jr & Sr Elem School
Elementary · 1.2 km away
Toronto District Secondary School
Secondary · 1.2 km away
Casi Ryerson
School · 1.2 km away
Commute Calculator
Nearby Homes


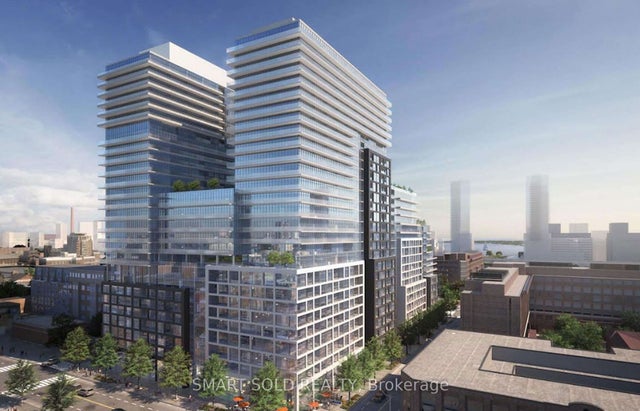
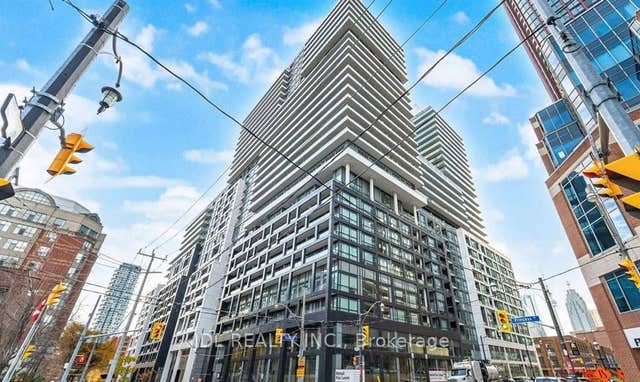
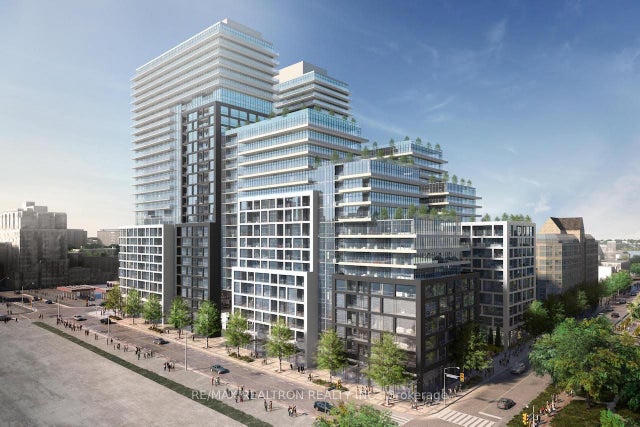
Similar Homes Nearby
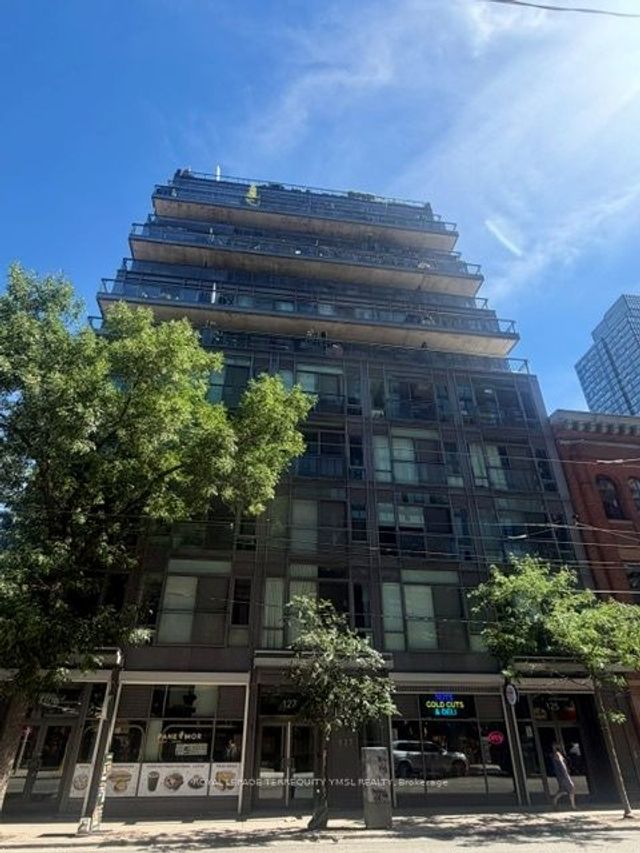

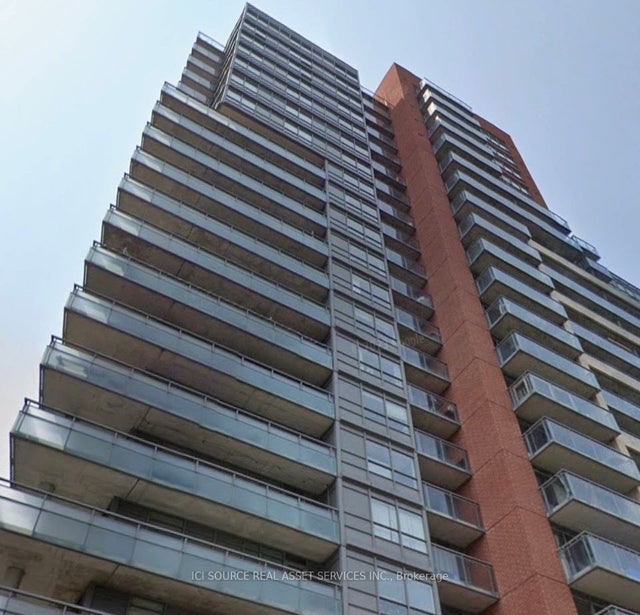
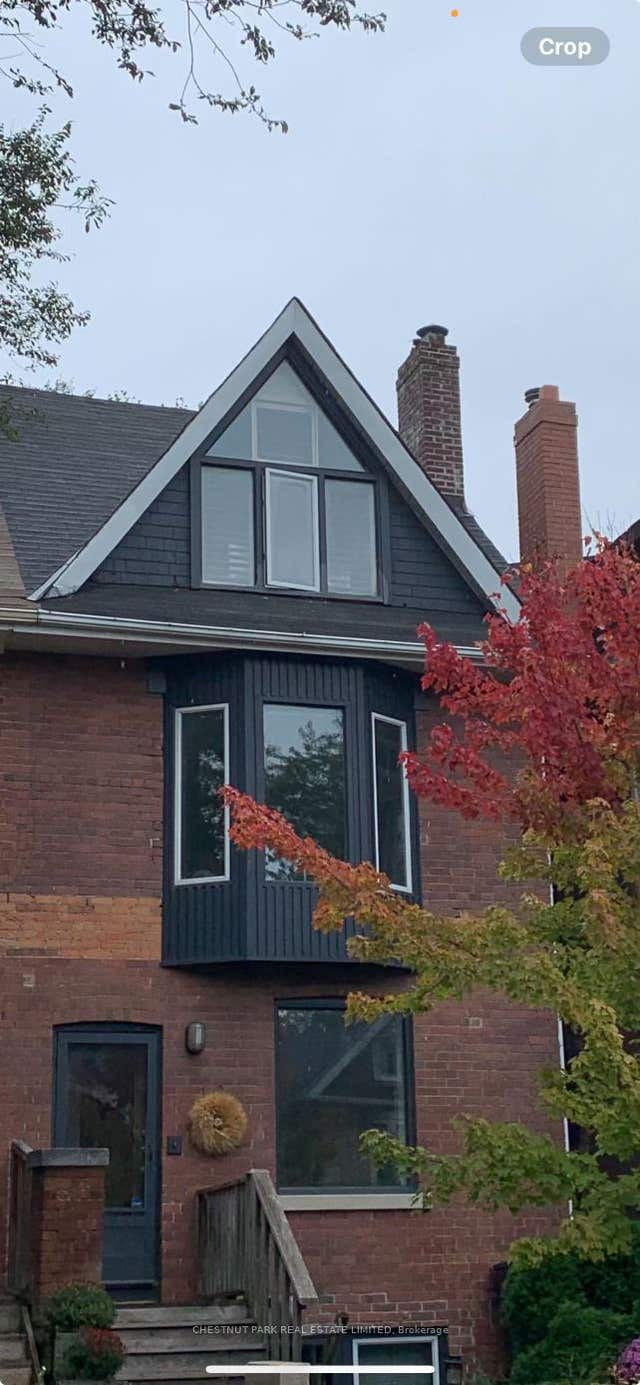
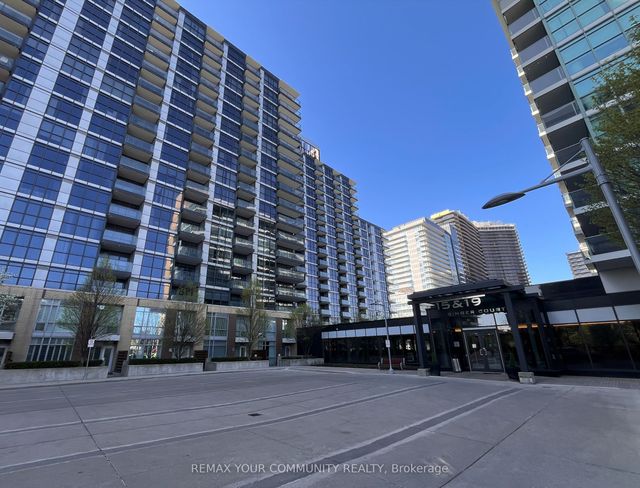
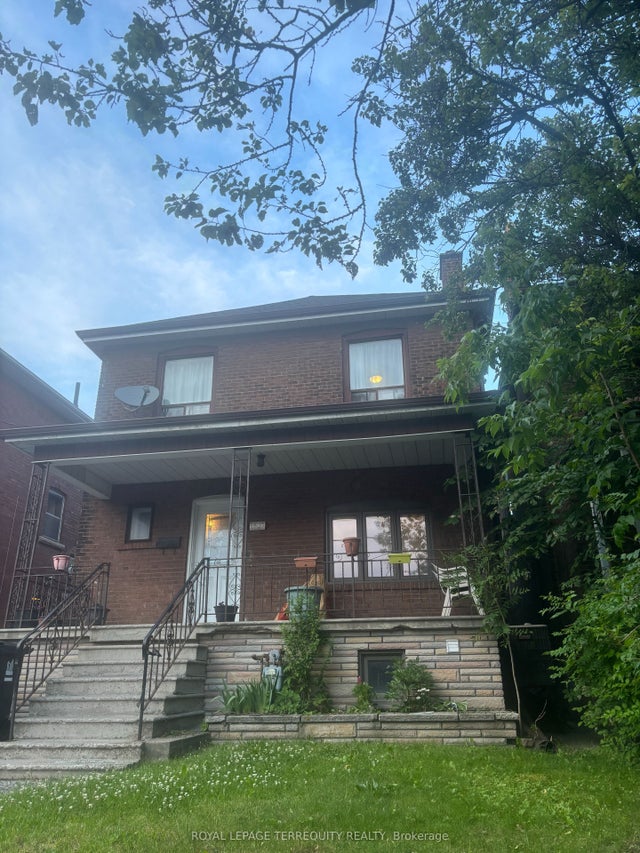
Similar Home Values
Comparable nearby listings and their asking prices.
| Address | Price | Beds | Baths | Sq Ft |
|---|---|---|---|---|
| 127 Queen Street E 504, Toronto, ON | CA$1,975/mo | 1 | 1 | — |
| 1195 The Queensway N/A 313, Toronto, ON | CA$1,975/mo | 2 | 1 | — |
| 38 Joe Shuster Way 719, Toronto, ON | CA$1,975/mo | 1 | 1 | — |
| 10 Wroxeter Avenue Lower, Toronto, ON | CA$1,975/mo | 1 | 1 | — |
| 19 Singer Court 1812, Toronto, ON | CA$1,975/mo | 1 | 1 | — |
| 1527 Dufferin Street Lower, Toronto, ON | CA$1,975/mo | 2 | 1 | — |


