505 Caledonia Road, Toronto, ON M6E 4V1
Toronto County
Key Facts
Description
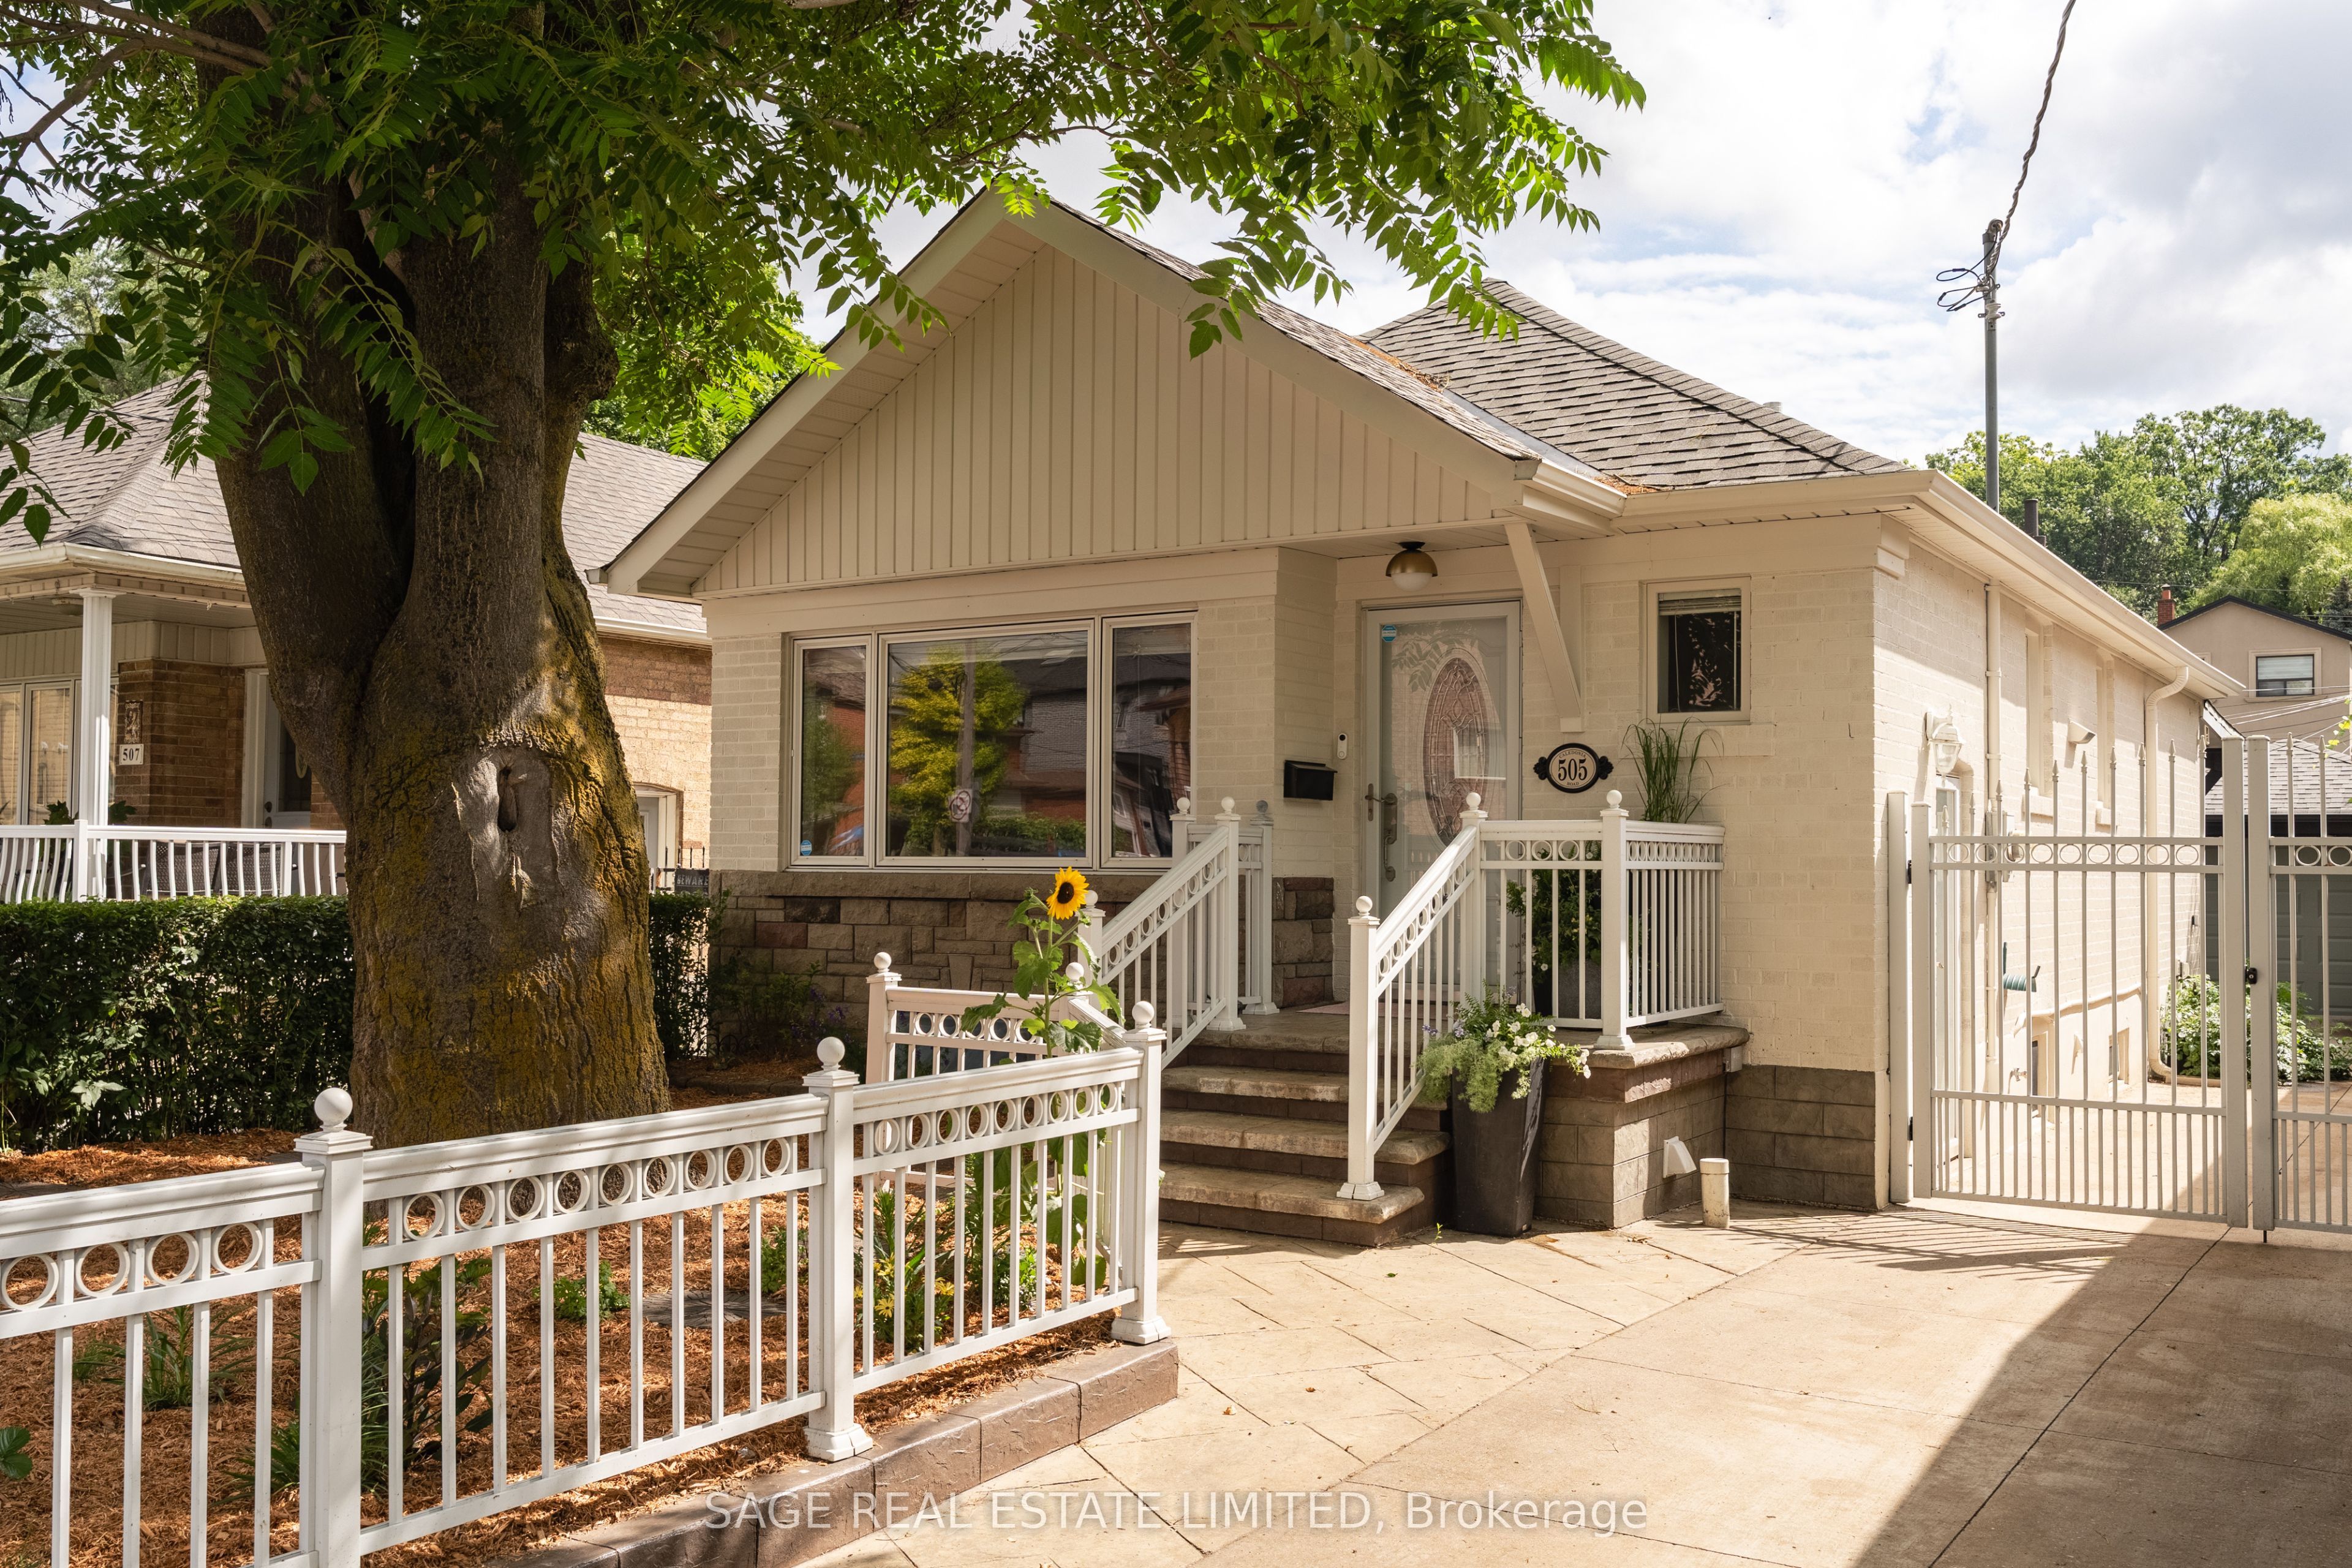
CALEDONIA DREAMIN! Where bungalow meets bunga-LOVE. A beautifully updated, detached family home packed with charm, smart upgrades, storage and convenience. Redesigned with an open-concept kitchen, dining and living space that makes family life and entertaining feel effortless, while two main-floor bedrooms are quietly tucked away at the back for added privacy. Finished lower level is a huge bonus, with its own kitchen, full bathroom and built-in Murphy bed! Perfect for guests, extended family, a nanny suite or future income potential. Outside, a private driveway and detached garage offer parking for multiple vehicles (or park in the front and let the kids ride their bikes back and forth!). A bonus backyard studio is ready for crafts, an office, creative projects or simply keeping all your garden gear neatly tucked away. One of Toronto's best-kept west-end secrets, this neighbourhood delivers convenience with a genuine community feel. Minutes to Corso Italia, The Stockyards, Yorkdale and The Junction, you'll find incredible bakeries, neighbourhood restaurants, parks, shopping and transit all within easy reach. Great food. Great neighbours. Great value. Come and get it.
Property Information
Property Type
Residential
Sub-Type
Single Family Residence
Style
Bungalow
Lot Dimensions
31.0x100.0
Parking Spaces
4
MLS® Listing#
W13562466
Property Features
- Interior:
- In-Law Floorplan, Storage
- Appliances:
- Water Purifier
- Cooling:
- Central Air
- Heating:
- Natural Gas, Forced Air
- Basement:
- Apartment
- Pool:
- None
- Parking:
- Garage Door Opener, Private, Detached
- Patio:
- Patio, Porch
- Fencing:
- Fenced
- Construction:
- Brick
- Foundation:
- Block
- Roof:
- Asphalt
- Security:
- Security System, Smoke Detector(s), Carbon Monoxide Detector(s)
- Other Structures:
- Shed(s)
- Utilities:
- Cable Available
HOA & Tax
- Annual Tax:
- CA$4,504 (2026)
- Parcel #:
- 104850042
Directions
East side of Caledonia south of Keith Ave
Affordability Calculator
$179,800
Estimated monthly payment
$4,785/mo
Principal $719,200 · Est. interest $1,003,348 over 30 yrs
Neighborhood Market Statistics
How this home compares to active listings in Toronto, ON
- CA$786,362
- Median Listing Price
- 48
- Median Days on Market
- 950
- Median Sq Ft
- CA$821
- Median Price / Sq Ft
- 19,842
- Active Listings
- This home’s price is 14% above the area median.
Market statistics compiled from active EXIT Realty® and MLS listings in Toronto, ON.
Location
- 505 Caledonia Road, Toronto, ON M6E 4V1
Nearby Schools
Fairbank Memorial Community School
Elementary · 0.5 km away
FH Miller Junior Public School
Elementary · 0.7 km away
Silverthorn Community School
School · 0.8 km away
St. Nicholas of Bari Catholic School
Secondary · 0.8 km away
St John Bosco Catholic Elementary
Elementary · 0.9 km away
Lycee Francais de Toronto
Secondary · 1.0 km away
Fairbank Middle School
Elementary · 1.1 km away
C.E.Webster
School · 1.2 km away
George Harvey Collegiate Institute
Secondary · 1.2 km away
St Matthew Catholic School
School · 1.2 km away
York Memorial Collegiate Institute
Secondary · 1.2 km away
General Mercer Public School
Elementary · 1.3 km away
Keelesdale Junior Public School
Elementary · 1.3 km away
St Thomas Aquinas Elementary School
Elementary · 1.4 km away
Casa Vera Montessori School
Elementary · 1.4 km away
First Portugese School
School · 1.6 km away
Immaculate Conception Catholic School
School · 1.6 km away
École Secondaire Catholique Père-Philippe-Lamarche
Secondary · 1.6 km away
Briar Hill Junior Public School
Elementary · 1.7 km away
Oakwood Village Montessori
Elementary · 1.7 km away