

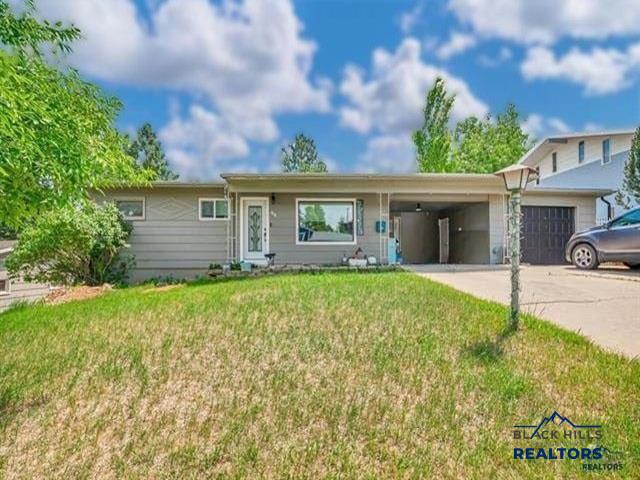
2418 CENTRAL BLVD, Rapid City, SD 57702
Strathavon · Pennington County
Key Facts
Description
Built in 1965 and set among mature trees, this ranch-style home blends classic mid-century character with thoughtful modern updates. Original hardwood floors, clean lines, and a warm retro-modern aesthetic define the main level, while large windows frame views of the flat, fenced backyard—an ideal canvas for flower gardens, raised beds, or expanded outdoor living. The main floor offers 2 bedrooms, beautiful hardwoods throughout, a spacious deck overlooking the private yard, and convenient washer/dryer hookups for true single-level living. A recently installed mini-split system provides efficient heating and cooling for year-round comfort. The walk-out lower level—accessed through French doors—adds exceptional flexibility. Designed with ADU potential, it includes a refrigerator, 2-burner cooktop, microwave, and its own laundry hookups. Whether used as a guest suite, rental opportunity, multigenerational space, or a finished basement with 2 additional bedrooms, the layout adapts easily to a variety of needs. A 1-stall garage, covered carport, and extra storage add everyday practicality. Located near Canyon Lake Park, walking paths, and a nearby dog park, this home offers the charm of 1965 craftsmanship with the versatility and comfort of modern living—wrapped in a peaceful, garden-ready setting.
Property Information
Property Type
Residential
Sub-Type
Single Family Residence
Style
Ranch
Year Built
1965
Stories
1
Living Area
2,424 sq ft
Lot Size
0.20 acres
Garage Spaces
1
MLS® Listing#
179533
Property Features
- Appliances:
- Electric Cooktop
- Heating:
- Hot Water
- Flooring:
- Carpet, Hardwood
- Basement:
- Walk-Out Access
- Parking:
- Attached
- Fencing:
- Chain Link, Back Yard
- Lot Features:
- Rolling Slope, Level
- Construction:
- Frame
- Windows:
- Window Coverings
Schools
- District:
- Rapid City
Affordability Calculator
$89,980
Estimated monthly payment
$2,395/mo
Principal $359,920 · Est. interest $502,120 over 30 yrs
Neighborhood Market Statistics
How this home compares to active listings in Rapid City, SD
- $419,136
- Median Listing Price
- 49
- Median Days on Market
- 1,904
- Median Sq Ft
- $232
- Median Price / Sq Ft
- 621
- Active Listings
- This home’s price is 7% above the area median.
- Its price per sq ft is 20% below the area median.
Market statistics compiled from active EXIT Realty® and MLS listings in Rapid City, SD.
Location
- 2418 CENTRAL BLVD, Rapid City, SD 57702
Nearby Schools
Meadowbrook Elementary School
Elementary · 0.4 mi away
Canyon Lake Elementary School
Elementary · 0.9 mi away
Rural America Initiatives
School · 1.0 mi away
West Middle School
Secondary · 1.2 mi away
Woodrow Wilson Elementary - 17
Elementary · 1.6 mi away
South West Middle School
Secondary · 1.6 mi away
Corral Drive Elementary School
Elementary · 1.7 mi away
Stevens High School
Secondary · 1.7 mi away
Calvary Christian School
School · 1.8 mi away
Zion Lutheran School
School · 1.8 mi away
South Canyon Elementary School
Elementary · 1.9 mi away
St Elizabeth Seton School
School · 1.9 mi away
St Thomas More High School
Secondary · 2.0 mi away
Rapid City Catholic School System
School · 2.0 mi away
Dakota Middle School
School · 2.1 mi away
Rapid City High School
Secondary · 2.1 mi away
Rapid City Sda Elementary School
Elementary · 2.1 mi away
South Park Elementary School
Elementary · 2.1 mi away
South Middle School
Secondary · 2.3 mi away
Grandview Elementary School
Elementary · 2.4 mi away
Commute Calculator
Nearby Homes



Similar Homes Nearby



Moving Cost Estimate
EXIT Agents in Rapid City


Listing Courtesy: EXIT REALTY BLACK HILLS - 6057163948