

1201 Main Avenue 105, Durango, CO 81301
The Lofts at 1201 · La Plata County
Key Facts
Description
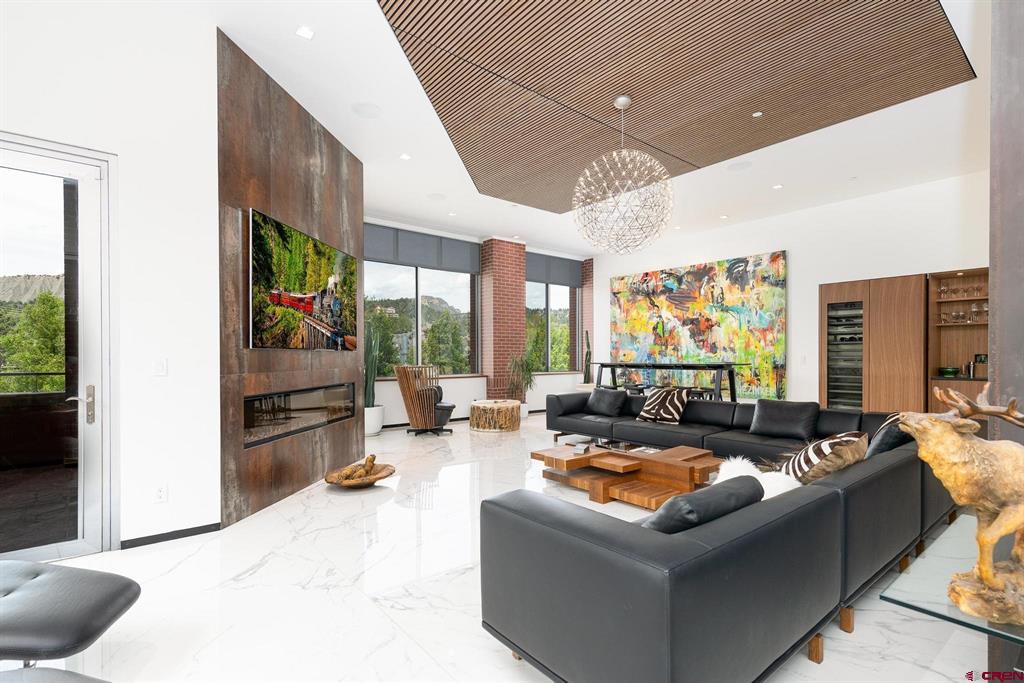
Experience elevated living in the heart of downtown Durango. This exceptional 4-bedroom, 3.5-bath Nordic-inspired condominium spans 3,034 square feet of thoughtfully designed space, where minimalist sophistication meets understated luxury. Clean lines, abundant natural light, views of Hogsback and Perin’s Peak, and a refined palette set the tone for a residence that is both serene and striking. The open-concept living and dining areas offer a seamless setting for relaxation and entertaining, enhanced by in-floor heating, air conditioning, and meticulously curated high-end finishes and furnishings. The chef’s kitchen is a study in both form and function, featuring top-tier Gaggenau appliances, sleek custom cabinetry, and an intuitive layout designed for culinary creativity. Throughout, premium imported materials and quality craftsmanship speak to a level of detail rarely found. Each element has been carefully selected to evoke both elegance and warmth. Acoustic ceilings minimize ambient noise and echo, creating a serene and peaceful atmosphere. Lighting, both functional and artistic, is a standout element, transforming the space and showcasing the impeccable craftsmanship. Advanced smart home features—including integrated security, lighting, and sound systems—ensure effortless control, security, and mood customization. Perfectly positioned just steps from Durango’s best shopping, dining, and cultural attractions, this home offers not only luxurious interiors but also an unparalleled lifestyle. Durango offers unmatched access to world-class outdoor recreation—from hiking, river rafting, and fly fishing to mountain biking, hunting, off-roading, and soaking in nearby hot springs—all under 300 days of sunshine a year. Just 30 minutes from Purgatory Ski Resort and one hour from Wolf Creek, this location is the gateway to every kind of alpine adventure. A rare blend of art, comfort, and intelligent design, this home is more than a residence—it’s a living masterpiece, perfectly situated in the heart of downtown Durango. Come experience where luxury meets lifestyle, and where every detail has been crafted to inspire. Impeccably designed. Flawlessly executed. This is more than a home—it's a statement. Schedule your private tour today and experience a new benchmark in Durango luxury living. Call for details - you won't want to miss this opportunity!
Property Information
Property Type
Residential
Sub-Type
Condominium
Style
Contemporary
Year Built
2006
Stories
1
Living Area
3,034 sq ft
Garage Spaces
2
Zoning
Residential Single Family
MLS® Listing#
825055
Property Features
Interior
Appliances
Cooling
Heating
Fireplace
Patio
Utilities
Sewer
Water Source
Schools
- Elementary:
- Park K-5
- Middle:
- Miller 6-8
- High:
- Durango 9-12
Financial Details
HOA
Yes
The Lofts at 1201 Main
Annual Taxes
$4,474
Tax year 2024
Parcel Number
566529202011
Directions
Main Ave to 1201 Main. The home is on the first floor with codes to access.
Affordability Calculator
$719,000
Estimated monthly payment
$19,134/mo
Principal $2,876,000 · Est. interest $4,012,276 over 30 yrs
Neighborhood Market Statistics
How this home compares to active listings in Durango, CO
- $820,000
- Median Listing Price
- 71
- Median Days on Market
- 1,961
- Median Sq Ft
- $475
- Median Price / Sq Ft
- 432
- Active Listings
- This home’s price is 338% above the area median.
- Its price per sq ft is 149% above the area median.
Market statistics compiled from active EXIT Realty® and MLS listings in Durango, CO.
Location

Points of Interest in Durango, CO
Showing the Durango area map.
Nearby Schools
Durango Big Picture High School
Secondary · 0.1 mi away
Sunnyside Elementary School
Elementary · 0.1 mi away
The Juniper School
Elementary · 0.1 mi away
Durango Montessori School
Elementary · 0.2 mi away
Children's House of Durango, LLC
School · 0.4 mi away
St. Columba School
Elementary · 0.5 mi away
Animas High School
Secondary · 0.7 mi away
Park Elementary School
Elementary · 0.7 mi away
Colorado Connections Academy @ Durango
School · 0.8 mi away
Durango Big Picture High School
Secondary · 0.8 mi away
Durango High School
Secondary · 0.9 mi away
Needham Elementary School
Elementary · 1.0 mi away
Miller Middle School
Secondary · 1.2 mi away
Riverview Elementary School
Elementary · 1.5 mi away
Mountain Middle School
Secondary · 1.6 mi away
The Liberty School
School · 1.7 mi away
Animas High School
Secondary · 1.8 mi away
Animas High School
Secondary · 2.2 mi away
The Juniper School
Elementary · 2.4 mi away
Columbine Christian School
Elementary · 2.8 mi away
Commute Calculator
Nearby Homes
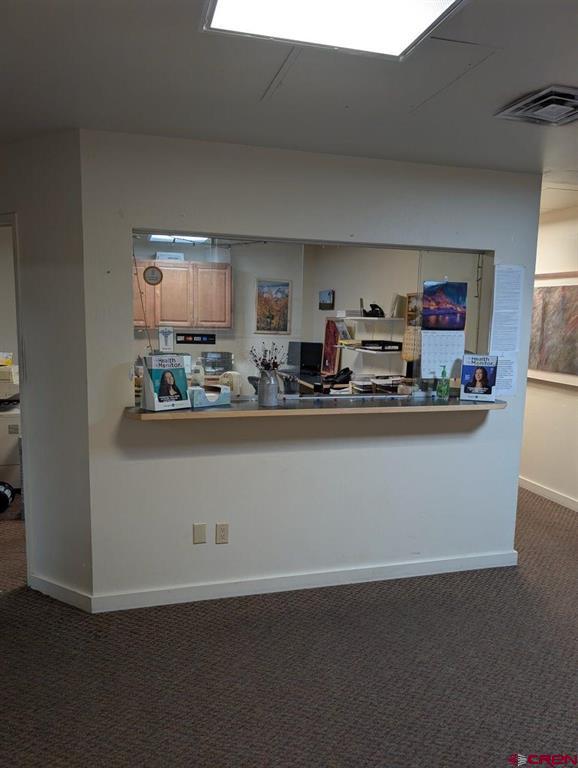

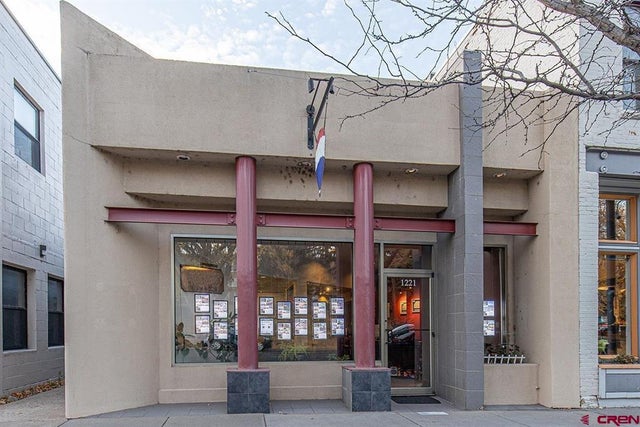
Similar Homes Nearby


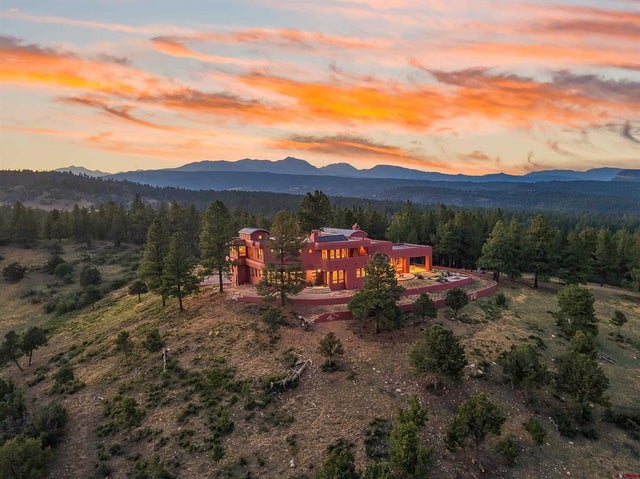
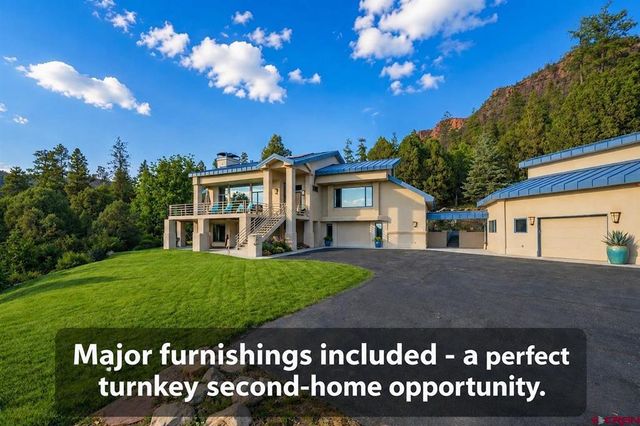
Similar Home Values
Comparable nearby listings and their asking prices.
| Address | Price | Beds | Baths | Sq Ft |
|---|---|---|---|---|
| 250 Basin Creek Circle, Durango, CO | $2,595,000 | 4 | 5 | 6,418 |
| 373 Snowden Drive, Durango, CO | $2,599,000 | 5 | 6 | 3,475 |
| 1790 County Road 203 1-4, Durango, CO | $2,600,000 | 12 | 12 | 5,836 |
| 104 Outlaw Drive 2A, Durango, CO | $2,645,000 | 4 | 4 | 2,649 |
| 1928 County Road 125, Durango, CO | $2,695,000 | 4 | 4 | 5,175 |
| 247 Rim Rock Drive, Durango, CO | $2,750,000 | 5 | 4 | 4,878 |
Moving Cost Estimate
EXIT Agents in Durango



Listing Courtesy: Keller Williams Realty Southwest Associates, LLC - C: 970-903-2528
FULL CREN Disclaimer
Real Estate listings held by companies other than Keller Williams Realty Southwest Associates, LLC contain that company's name.
Fair Housing Disclaimer
Date Last Updated
.
Data Terms of Use
SOURCE: The data relating to real estate for sale on this web site comes in part from the Internet Data Exchange (IDX) program of Colorado Real Estate Network (CREN). All data deemed reliable but not guaranteed and should be independently verified. The information contained in this publication is subject to change without notice. TERMS OF USE: This publication is designed to provide information with regard to the subject matter covered. This listing information is provided exclusively for consumers’ personal, non-commercial use and may not be used for any purpose other than to identify prospective properties consumers may be interested in purchasing. It is displayed with the understanding that the publisher and authors are not engaged in rendering real estate, legal, accounting, tax, or other professional services and that the publisher and authors are not offering such advice in this publication. If real estate, legal, or other expert assistance is required, the services of a competent, professional person should be sought.
WARRANTY: COLORADO REAL ESTATE NETWORK (CREN) MAKES NO WARRANTY OF ANY KIND WITH REGARD TO THIS MATERIAL, INCLUDING, BUT NOT LIMITED TO, THE IMPLIED WARRANTIES OF MERCHANTABILITY AND FITNESS FOR A PARTICULAR PURPOSE. COLORADO REAL ESTATE NETWORK SHALL NOT BE LIABLE FOR ERRORS CONTAINED HEREIN OR FOR ANY DAMAGES IN CONNECTION WITH THE FURNISHING, PERFORMANCE, OR USE OF THIS MATERIAL.
“©COPYRIGHT (2017) by COLORADO REAL ESTATE NETWORK” 1519 E MAIN ST, STE 200 MONTROSE, CO 81401 USA ALL RIGHTS RESERVED WORLDWIDE. No part of this publication may be reproduced, adapted, translated, stored in a retrieval system or transmitted in any form or by any means, electronic, mechanical, photocopying, recording, or otherwise, without the prior written permission of Colorado Real Estate Network (CREN).
PUBLISHER’S NOTICE: All real estate advertised herein is subject to the Federal Fair Housing Act of 1968 and the Colorado Fair Housing Act, which Acts make it illegal to make or publish any advertisement that indicates any preference, limitation, or discrimination based on race, color, religion, sex, handicap, familial status, or national origin.
FAIR HOUSING DISCLAIMER
PUBLISHERS NOTICE: All information is deemed reliable but is not guaranteed and should be independently verified. All real estate advertised herein is subject to the US Federal Fair Housing Act of 1968 and the Colorado Fair Housing Act, which makes it illegal to make or publish any advertisement that indicates any preference, limitation, or discrimination based on race, color, religion, sex, handicap, familial status, or national origin. Please check with your local government agency for more information.