

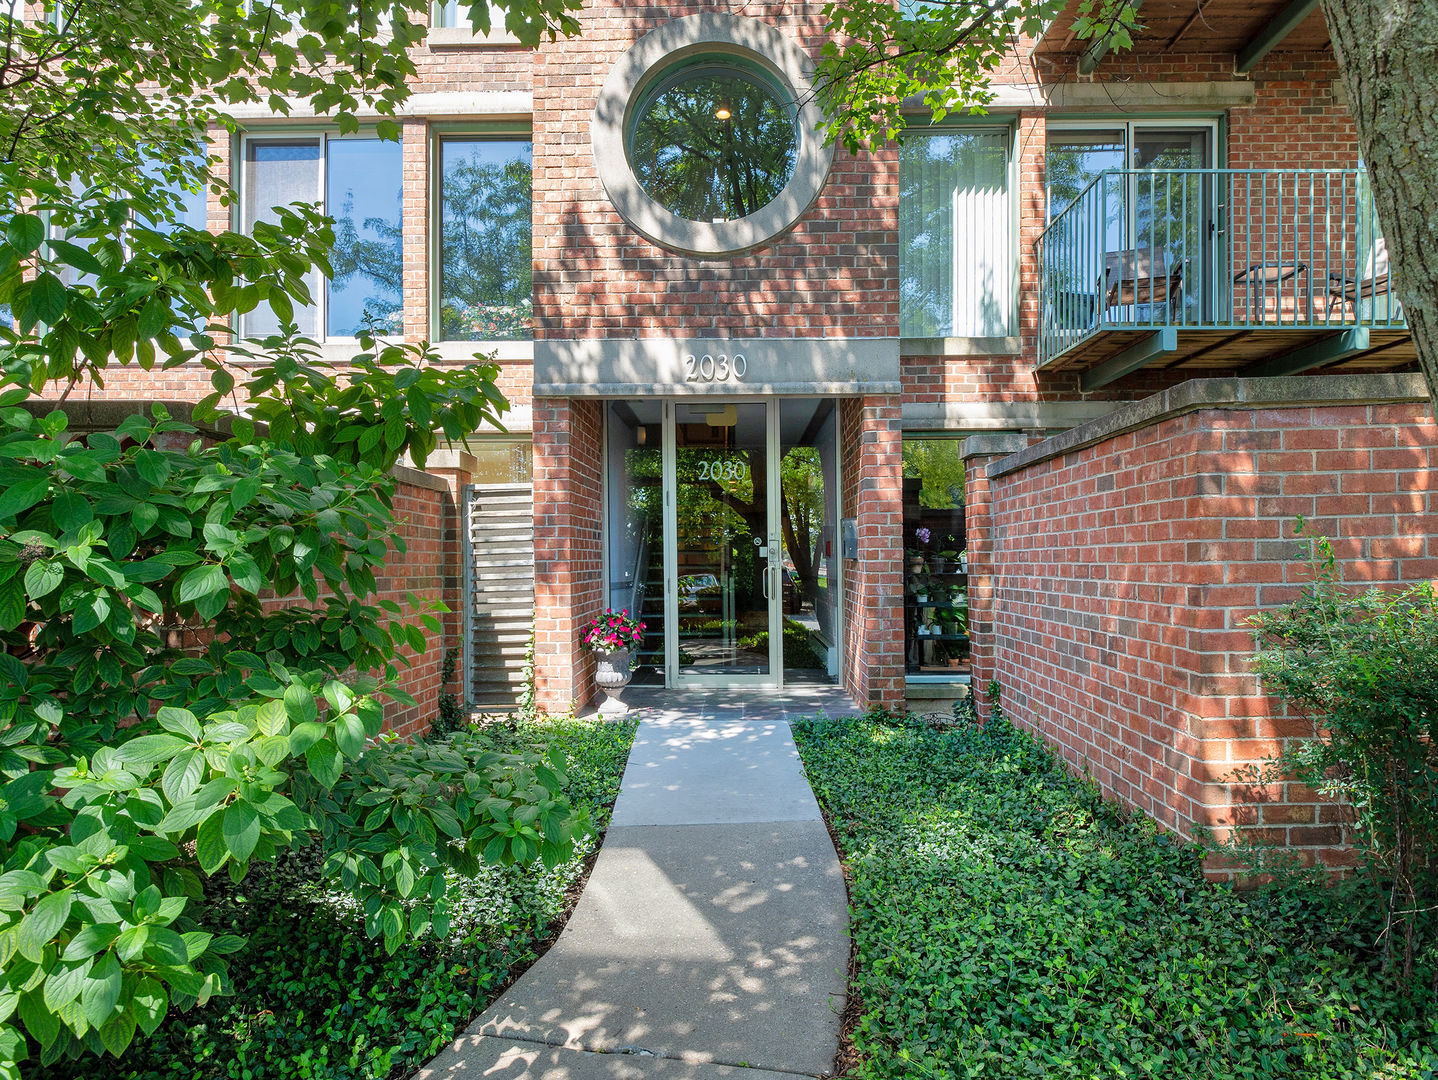
2030 Arbor Lane 101, Northfield, IL 60093
Meadowlake · Cook County
Key Facts
Description
Welcome to 2030 Arbor Lane in the highly desirable Meadowlake subdivision of Northfield. Experience luxury living in this beautifully updated, elegant first-floor unit featuring 3 bedrooms, 2 baths, incredible pond views, and two separate private patios. A gracious foyer welcomes you into expansive, sun-drenched living and dining rooms overlooking the pond, with sliders opening to a patio. Floor-to-ceiling windows bring in an abundance of natural light. A striking dual-sided fireplace, flanked by custom built-in bookcases, creates a warm and inviting setting designed for both entertaining and everyday living. The thoughtfully designed chef's kitchen blends style and function, with stainless steel appliances, granite countertops, custom cabinetry, a pantry, and a charming eat-in area. A separate family room with built-in shelving and cabinetry offers versatile additional living space. There are three generously sized bedrooms, all with sliders opening to a one-of-a-kind patio at Meadowlake. The patio is a truly exceptional feature of the home, beautifully designed with bluestone and vintage brick, and complemented by a landscaped garden and tranquil fountain. The primary suite includes a walk-in closet and a luxurious primary bath with a separate shower, soaking tub, double-sink vanity, and designer tilework. The hall bath serves the additional bedrooms, and features a shower with detailed tilework and decorative accents. The home also features an in-unit washer and dryer with a utility sink, granite countertops, and custom cabinetry. A heated garage offers two parking spaces and additional storage. Enjoy the amenities at Meadowlake that include a clubhouse with a party room, indoor pool and spa, outdoor patio, and exercise room, along with activities such as movie nights, a book club, yoga classes, and water aerobics. Ideally located, 2030 Arbor Lane is close to town, shopping, restaurants, and bike trails, with easy access to the expressway. Award-winning schools and maintenance-free one-floor living. No dogs or rentals permitted.
Property Information
Property Type
Residential
Sub-Type
Condominium
Year Built
1994
Stories
3
Lot Dimensions
COMMON
Garage Spaces
2
Parking Spaces
2
Ownership
Condo
Days on Market
11
MLS® Listing#
12598057
Property Features
Interior
Appliances
Cooling
Heating
Flooring
Fireplace
Basement
Parking
Laundry
Patio
Lot Features
Construction
Sewer
Rooms
- 11X5Main
- Bedroom 214X12Main
- Bedroom 312X11Main
- Bedroom 4
- Dining Room19X15Main
- Family Room18X11Main
- Kitchen21X10Main
- Laundry
- Living Room21X18Main
- Master Bedroom18X18Main
Schools
- Elementary:
- Avoca West Elementary School
- Middle:
- Marie Murphy School
- High:
- New Trier Twp H.S. Northfield/Wi
- District:
- New Trier Twp H.S. Northfield/Wi
Financial Details
HOA
$1,282 / Monthly
Annual Taxes
$11,464
Tax year 2024
Parcel Number
05301000451024
Directions
SW corner of Happ Road & Winnetka Road. Entrance is off of Happ Road. Turn right into parking lot.
Affordability Calculator
$185,000
Estimated monthly payment
$4,923/mo
Principal $740,000 · Est. interest $1,032,366 over 30 yrs
Neighborhood Market Statistics
How this home compares to active listings in Northfield, IL
- $966,667
- Median Listing Price
- 14
- Median Days on Market
- 2,712
- Median Sq Ft
- $461
- Median Price / Sq Ft
- 13
- Active Listings
- This home’s price is 4% below the area median.
Market statistics compiled from active EXIT Realty® and MLS listings in Northfield, IL.
Location

Points of Interest in Northfield, IL
Showing the Northfield area map.
Nearby Schools
New Trier High School
Secondary · 0.2 mi away
Loyola Academy
School · 0.7 mi away
Middlefork Primary School
Elementary · 1.0 mi away
Hyde Park Day School Northfield
School · 1.0 mi away
Northfield Community Nursery School
Elementary · 1.0 mi away
Arlyn Day School
School · 1.1 mi away
Marie Murphy School
Secondary · 1.1 mi away
Avoca Community Preschool
School · 1.1 mi away
Avoca West Elementary School
Elementary · 1.2 mi away
Crow Island School
Elementary · 1.2 mi away
The Winnetka Public Schools District 36
Secondary · 1.2 mi away
Pleasant Ridge Elementary School
Elementary · 1.3 mi away
Winnetka Public School Nursery
Elementary · 1.3 mi away
The Skokie School
Secondary · 1.3 mi away
Sunset Ridge Elementary School
Secondary · 1.5 mi away
Glenview Montessori School
Elementary · 1.6 mi away
Christian Heritage Academy
School · 1.6 mi away
Romona Elementary School
Elementary · 1.7 mi away
Harper Elementary School
Elementary · 1.7 mi away
Saints Faith Hope & Charity Catholic Church
School · 1.7 mi away
Commute Calculator
Nearby Homes




Similar Homes Nearby
Similar Home Values
Comparable nearby listings and their asking prices.
| Address | Price | Beds | Baths | Sq Ft |
|---|---|---|---|---|
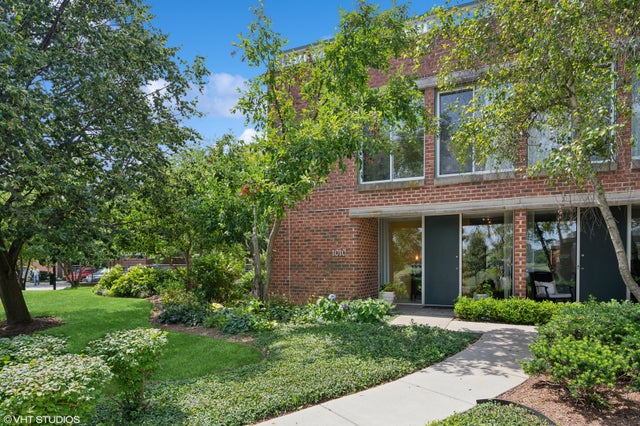
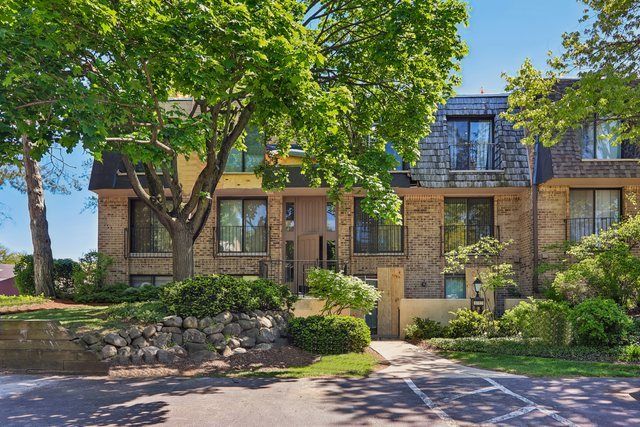
| 1040 Arbor Lane, Northfield, IL | $649,000 | 2 | 3 | 2,182 |
| 1010 Arbor Lane, Northfield, IL | $875,000 | 3 | 3 | — |
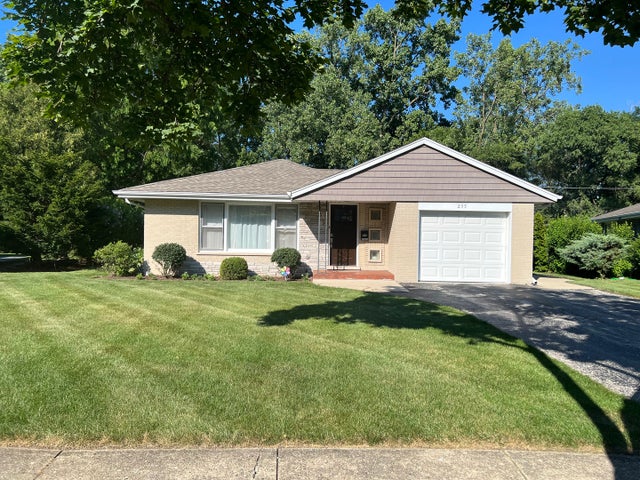
| 255 Riverside Drive, Northfield, IL | $895,000 | 3 | 2 | 1,767 |
Moving Cost Estimate
EXIT Agents in Northfield


Listing Courtesy: @properties Christie's International Real Estate - 8478320002
Last Updated: 2026-07-10