

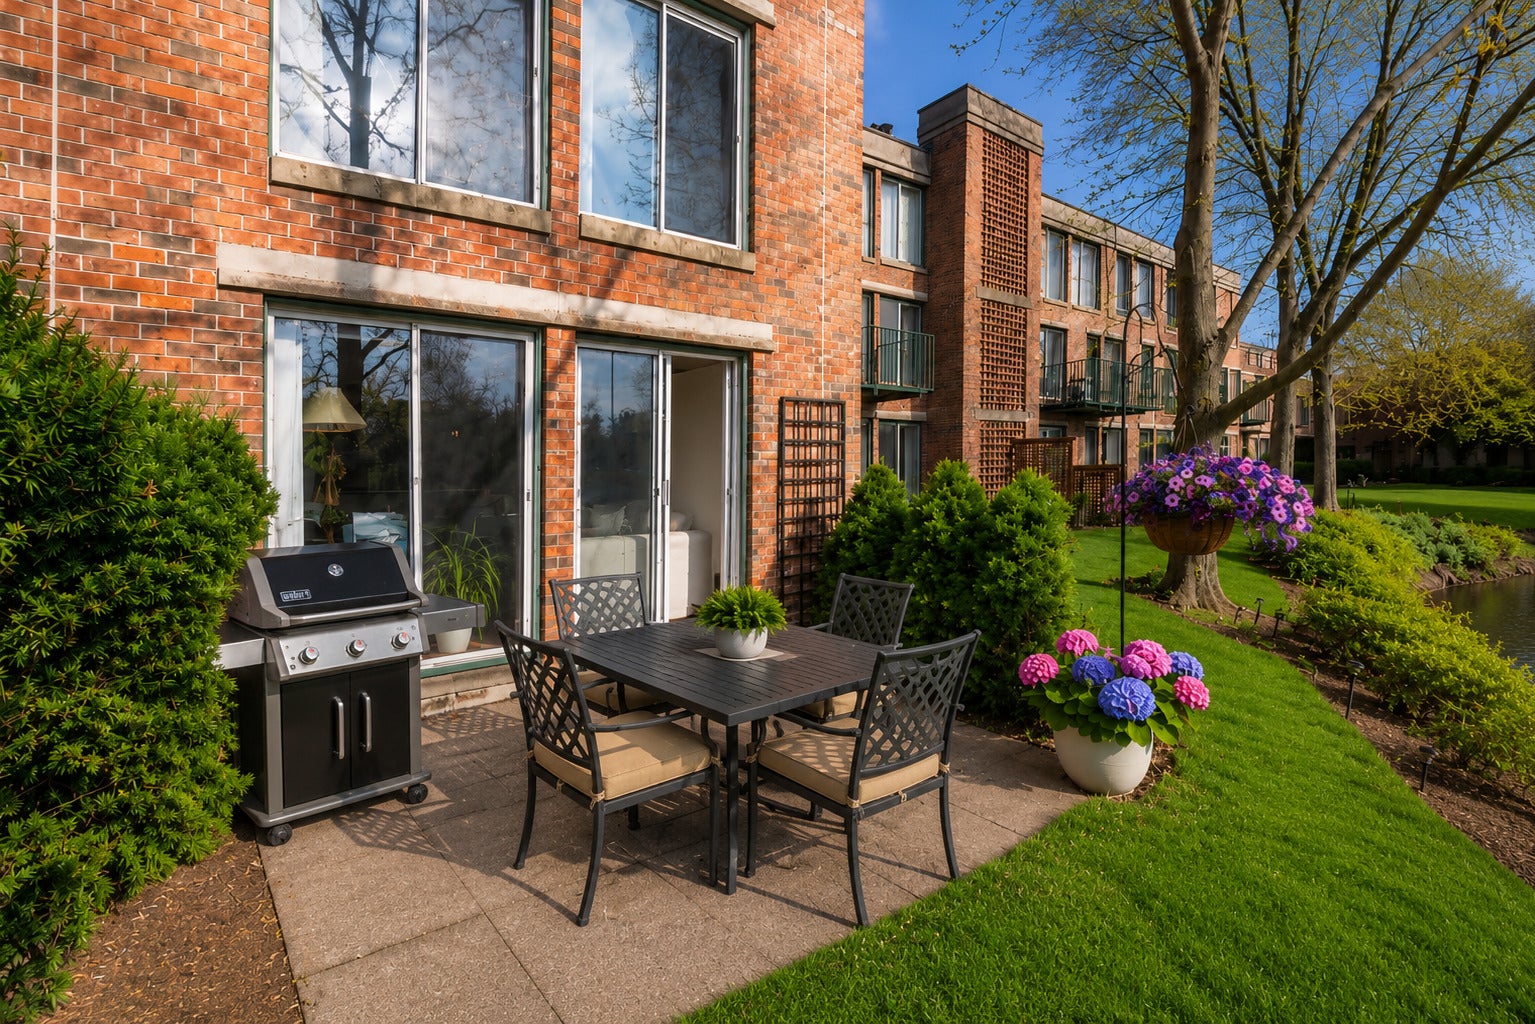
1040 Arbor Lane, Northfield, IL 60093
Meadowlake · Cook County
Key Facts
Description
Thoughtful renovation (2025) of a sophisticated and light-filled 2-bedroom, 3 bath townhome that is truly move-in ready with high-end finishes and intentional updates throughout plus fabulous water views! An exceptional blend of space, comfort, and effortless living in the highly sought-after, maintenance-free community of Meadowlake. Perfectly positioned to capture serene pond views, this stunning townhome showcases an open-concept layout enhanced by dramatic floor-to-ceiling windows that frame picturesque, panoramic vistas with so many recent updates including new first floor flooring, baths, kitchen and living area renovations, LED recessed lighting throughout the home, and much more! Carefully curated and re-designed with an eye for detail elevating everyday living and effortless entertaining, this 2 level townhome features convenient front and rear entrances and a striking two-story dining area, a custom dry bar enhances the space with marble countertop and wood shelving creating an ideal setup for entertaining. Enter into a welcoming foyer with a generous coat closet and recently expanded and remodeled first floor full bath with walk in shower and modern details. The renovated (2025) gourmet kitchen is beautifully appointed with natural wood tone cabinetry, gleaming quartz countertops, breakfast bar seating, a new oversized custom pantry, seamlessly flowing into the inviting living area. With a striking floor to ceiling natural stone fireplace ,a handsome stone mantel, natural wood beamed ceilings, and oversized sliding glass doors opening to a private patio overlooking the pond, it is an ideal setting to enjoy tranquil views. Upstairs, the spacious primary suite offers a serene retreat, highlighted by floor-to-ceiling windows, with custom electric window blinds, a generous walk-in closet, a fully renovated (2021) spa-inspired bath featuring a large, walk-in seamless shower and ultra convenient in-suite washer/dryer (all-in-one unit-2025) with heat pump energy-efficient technology. The shared second floor bath has been beautifully renovated (2025) with terrazzo tile, a deep soaking tub, and modern cabinetry and fixtures. A spacious second bedroom includes its own walk-in closet. The lower level provides additional versatility with a bonus room, ideal for a home office or flex space, along with another dedicated laundry and mechanicals. Completing the home is the rare convenience of direct access to two indoor heated garage spaces. Residents of Meadowlake enjoy an array of exceptional amenities, including an indoor pool, whirlpool, fitness center, and clubhouse. Ideally located within walking distance to town, restaurants, and the library, with easy access to the expressway, this beautifully renovated home offers a truly effortless lifestyle.
Property Information
Property Type
Residential
Sub-Type
Condominium
Year Built
1997
Stories
3
Living Area
1,913 sq ft
Lot Dimensions
COMMON
Garage Spaces
2
Parking Spaces
2
Ownership
Condo
Days on Market
88
MLS® Listing#
12626193
Property Features
Interior
Appliances
Cooling
Heating
Fireplace
Basement
Parking
Laundry
Patio
Construction
Foundation
Roof
Sewer
Water Source
Rooms
- 11X6Main
- Bedroom 218X11Second
- Bedroom 3
- Bedroom 4
- Dining Room18X10Main
- Family Room
- Kitchen14X12Main
- Laundry10X9Lower
- Living Room19X18Main
- Master Bedroom19X18Second
- Office12X9Lower
Schools
- Elementary:
- Avoca West Elementary School
- Middle:
- Marie Murphy School
- High:
- New Trier Twp H.S. Northfield/Wi
- District:
- New Trier Twp H.S. Northfield/Wi
Financial Details
HOA
$1,049 / Monthly
Annual Taxes
$9,524
Tax year 2024
Parcel Number
05301000451053
Directions
Happ Road entrance south of Winnetka Avenue, right into first parking lot.
Affordability Calculator
$129,800
Estimated monthly payment
$3,454/mo
Principal $519,200 · Est. interest $724,330 over 30 yrs
Neighborhood Market Statistics
How this home compares to active listings in Northfield, IL
- $966,667
- Median Listing Price
- 14
- Median Days on Market
- 2,712
- Median Sq Ft
- $461
- Median Price / Sq Ft
- 13
- Active Listings
- This home’s price is 33% below the area median.
- Its price per sq ft is 26% below the area median.
Market statistics compiled from active EXIT Realty® and MLS listings in Northfield, IL.
Location

Points of Interest in Northfield, IL
Showing the Northfield area map.
Nearby Schools
New Trier High School
Secondary · 0.2 mi away
Loyola Academy
School · 0.7 mi away
Hyde Park Day School Northfield
School · 1.0 mi away
Middlefork Primary School
Elementary · 1.0 mi away
Northfield Community Nursery School
Elementary · 1.0 mi away
Arlyn Day School
School · 1.1 mi away
Marie Murphy School
Secondary · 1.1 mi away
Avoca Community Preschool
School · 1.1 mi away
Crow Island School
Elementary · 1.1 mi away
The Winnetka Public Schools District 36
Secondary · 1.2 mi away
Avoca West Elementary School
Elementary · 1.2 mi away
Winnetka Public School Nursery
Elementary · 1.3 mi away
The Skokie School
Secondary · 1.3 mi away
Pleasant Ridge Elementary School
Elementary · 1.4 mi away
Sunset Ridge Elementary School
Secondary · 1.5 mi away
Glenview Montessori School
Elementary · 1.6 mi away
Christian Heritage Academy
School · 1.6 mi away
Romona Elementary School
Elementary · 1.7 mi away
Harper Elementary School
Elementary · 1.7 mi away
Saints Faith Hope & Charity Catholic Church
School · 1.7 mi away
Commute Calculator
Nearby Homes

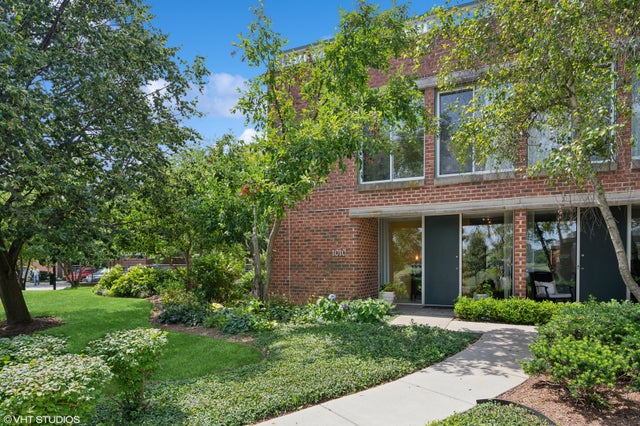


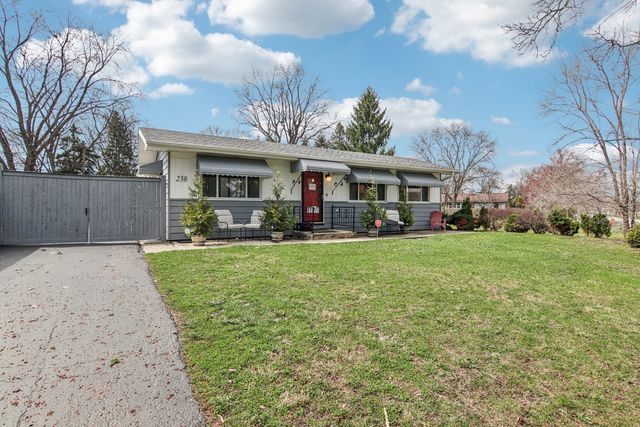
Similar Homes Nearby

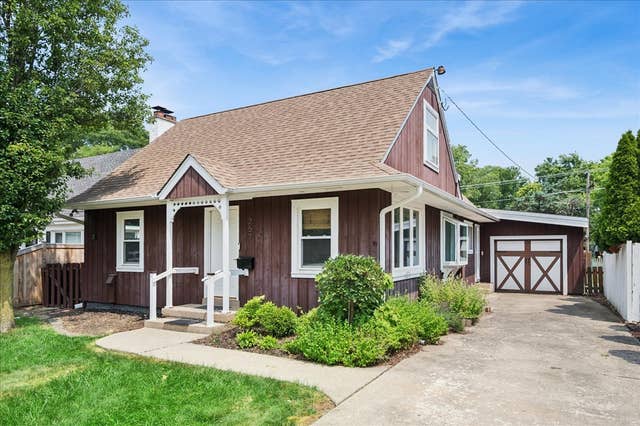
Similar Home Values
Comparable nearby listings and their asking prices.
| Address | Price | Beds | Baths | Sq Ft |
|---|---|---|---|---|
| 270 Lagoon Drive, Northfield, IL | $599,000 | 3 | 2 | 1,867 |
| 257 Latrobe Avenue, Northfield, IL | $625,000 | 3 | 3 | 1,415 |
Moving Cost Estimate
EXIT Agents in Northfield


Listing Courtesy: Compass - 8474469600
Last Updated: 2026-04-15