


1400 Pinnacle Ct Unit 401, Richmond, CA 94801
BRICKYARD LANDNG · Contra Costa County
Key Facts
Description
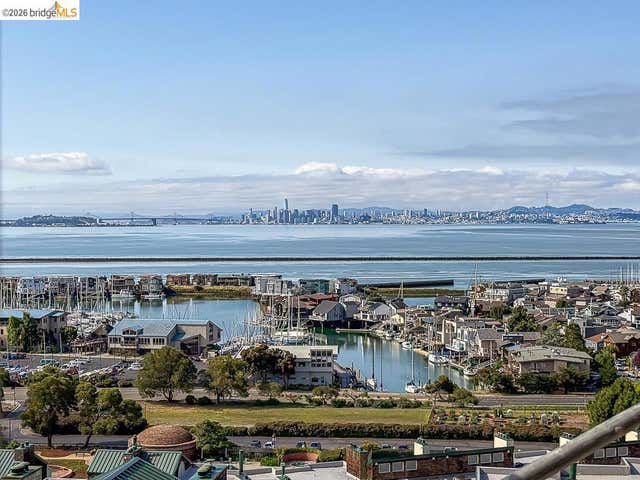
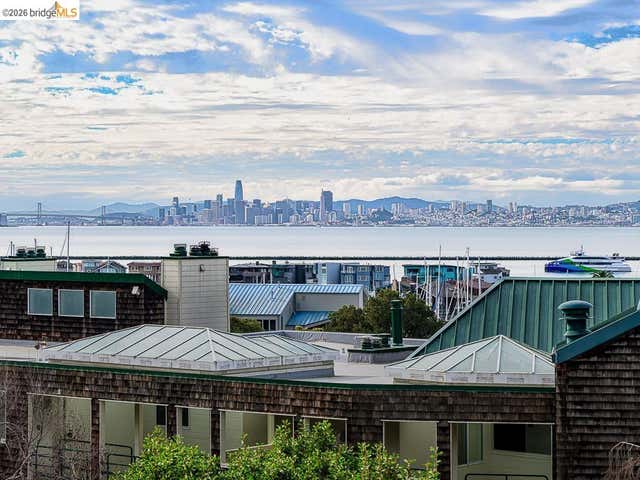
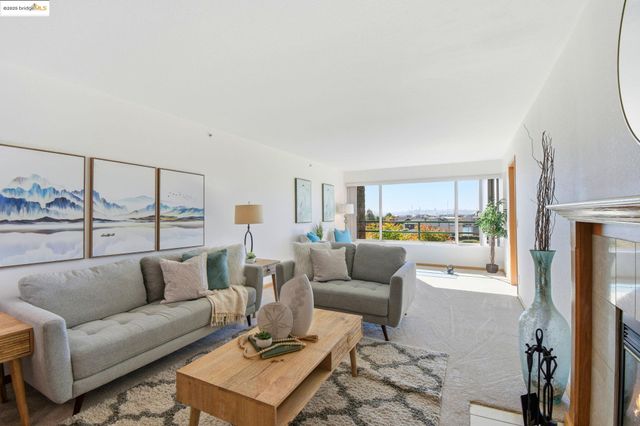
Turn on your sound, copy this link into your browser and TAKE A TOUR: https://www.youtube.com/watch?v=oXjrTb_YDG4&t=3s ------------------ The Ultimate Brickyard Landing Private Sanctuary with Unrivaled Vistas. Nestled in the secluded enclave of Brickyard Cove, this singular penthouse-level residence offers an unparalleled degree of privacy and prestige. Located on the top floor of the highest building in the Cove, this exclusive end unit is strategically positioned so that no windows overlook any walkways, ensuring absolute seclusion—a rare luxury in high-end living. With no neighbors above, the sense of solitude is complete. The interior is defined by dramatic scale and bespoke craftsmanship. Soaring cathedral ceilings grace both the expansive living room and the primary bedroom, amplifying the sense of grandeur and airiness. Bathed in natural light from two walls of windows as well as skylights that illuminate the gourmet kitchen and primary bath, the home feels both expansive and intimately warm. Every detail reflects a commitment to quality, featuring intricate custom crown molding, custom lighting, sophisticated bespoke built-ins, and custom-designed closets. Functionality meets elegance in the versatile built-in home office, which seamlessly transforms into a private guest suite with two integrated Murphy beds. The recently remodeled primary bathroom serves as a spa-like retreat, highlighted by a luxurious new shower and added storage. While the residence commands breathtaking, uninterrupted panoramas of the San Francisco skyline, the shimmering Bay, historic Angel Island, and the iconic Bay Bridge, the back bedroom and office each offer a serene counterpoint with sweeping views of the rugged, open terrain of the East Bay Regional Park. Practicality is seamlessly integrated with luxury, including two dedicated parking spaces and secure storage within the same building. This is not merely a home; it is a private estate in the sky, designed for the discerning few who value discretion, architectural distinction, and some of the world's most stunning waterfront vistas.
Property Information
Property Type
Residential
Sub-Type
Condominium
Style
Contemporary
Year Built
2001
Living Area
1,789 sq ft
Garage Spaces
2
Days on Market
9
MLS® Listing#
41133968
Property Features
Interior
Appliances
Cooling
Heating
Flooring
Fireplace
Pool
Parking
Laundry
Lot Features
Construction
Windows
Security
Community
Sewer
Water Source
Financial Details
HOA
$1,232 / Monthly
BRICKYARD LANDING HOA
Parcel Number
5606700564
Affordability Calculator
$260,000
Estimated monthly payment
$6,919/mo
Principal $1,040,000 · Est. interest $1,450,893 over 30 yrs
Neighborhood Market Statistics
How this home compares to active listings in Richmond, CA
- $612,698
- Median Listing Price
- 35
- Median Days on Market
- 1,220
- Median Sq Ft
- $454
- Median Price / Sq Ft
- 276
- Active Listings
- This home’s price is 112% above the area median.
- Its price per sq ft is 60% above the area median.
Market statistics compiled from active EXIT Realty® and MLS listings in Richmond, CA.
Location

Points of Interest in Richmond, CA
Showing the Richmond area map.
Nearby Schools
Washington Elementary School
Elementary · 0.8 mi away
John Henry High School
Secondary · 1.3 mi away
Benito Juarez Elementary School
Elementary · 1.3 mi away
Richmond Charter Academy
School · 1.3 mi away
Nystrom Elementary School
Elementary · 1.5 mi away
Lincoln Elementary School
Elementary · 1.5 mi away
Richmond College Prep
Primary School · 1.5 mi away
Gompers High School
Secondary · 1.6 mi away
Sylvester Greenwood Academy
School · 1.6 mi away
Leadership Public School
Secondary · 1.7 mi away
Elim Christian School
School · 1.7 mi away
West Contra Costa Unified School District
Secondary · 1.8 mi away
New Faith Christian Academy
School · 1.8 mi away
Coronado Elementary School
Elementary · 1.9 mi away
Peres K-8 School
Elementary · 2.2 mi away
Richmond Children's Academy
School · 2.2 mi away
Icri El Nuevo Mundo Children's Center
School · 2.5 mi away
St Cornelius Catholic School
School · 2.5 mi away
JC Hawkins Christian School
School · 2.5 mi away
Chavez Elementary School
Elementary · 2.6 mi away
Commute Calculator
Nearby Homes


Similar Homes Nearby
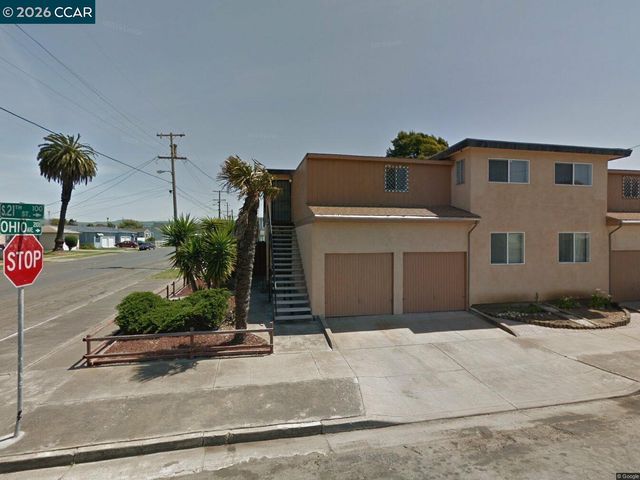

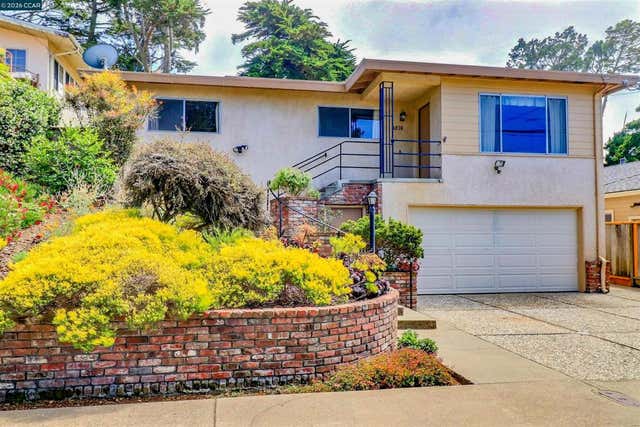


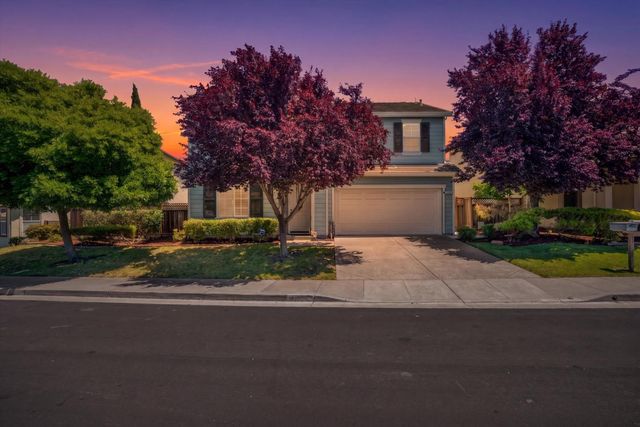
Similar Home Values
Comparable nearby listings and their asking prices.
| Address | Price | Beds | Baths | Sq Ft |
|---|---|---|---|---|
| 100 s 21st street, Richmond, CA | $930,000 | 6 | — | 3,288 |
| 6830 Del Monte Ave, Richmond, CA | $949,000 | 3 | 3 | 1,124 |
| 6830 Del Monte Ave, Richmond, CA | $949,000 | 3 | 3 | 1,124 |
| 25 Farallon Ct, Richmond, CA | $949,000 | 3 | 3 | 1,449 |
| 25 Farallon Ct, Richmond, CA | $949,000 | 3 | 3 | 1,449 |
| 5704 Oakmont Drive, RICHMOND, CA | $969,000 | 5 | — | 3,048 |
Moving Cost Estimate
EXIT Agents in Richmond



Listing Courtesy: BRICKYARD REALTY - 5106720330
Presented by: Ida Abelson
IDX information is provided exclusively for consumers’ personal, non-commercial use and that it may not be used for any purpose other than to identify prospective properties consumers may be interested in purchasing. Information deemed reliable but not guaranteed to be accurate. Listing information updated daily.