

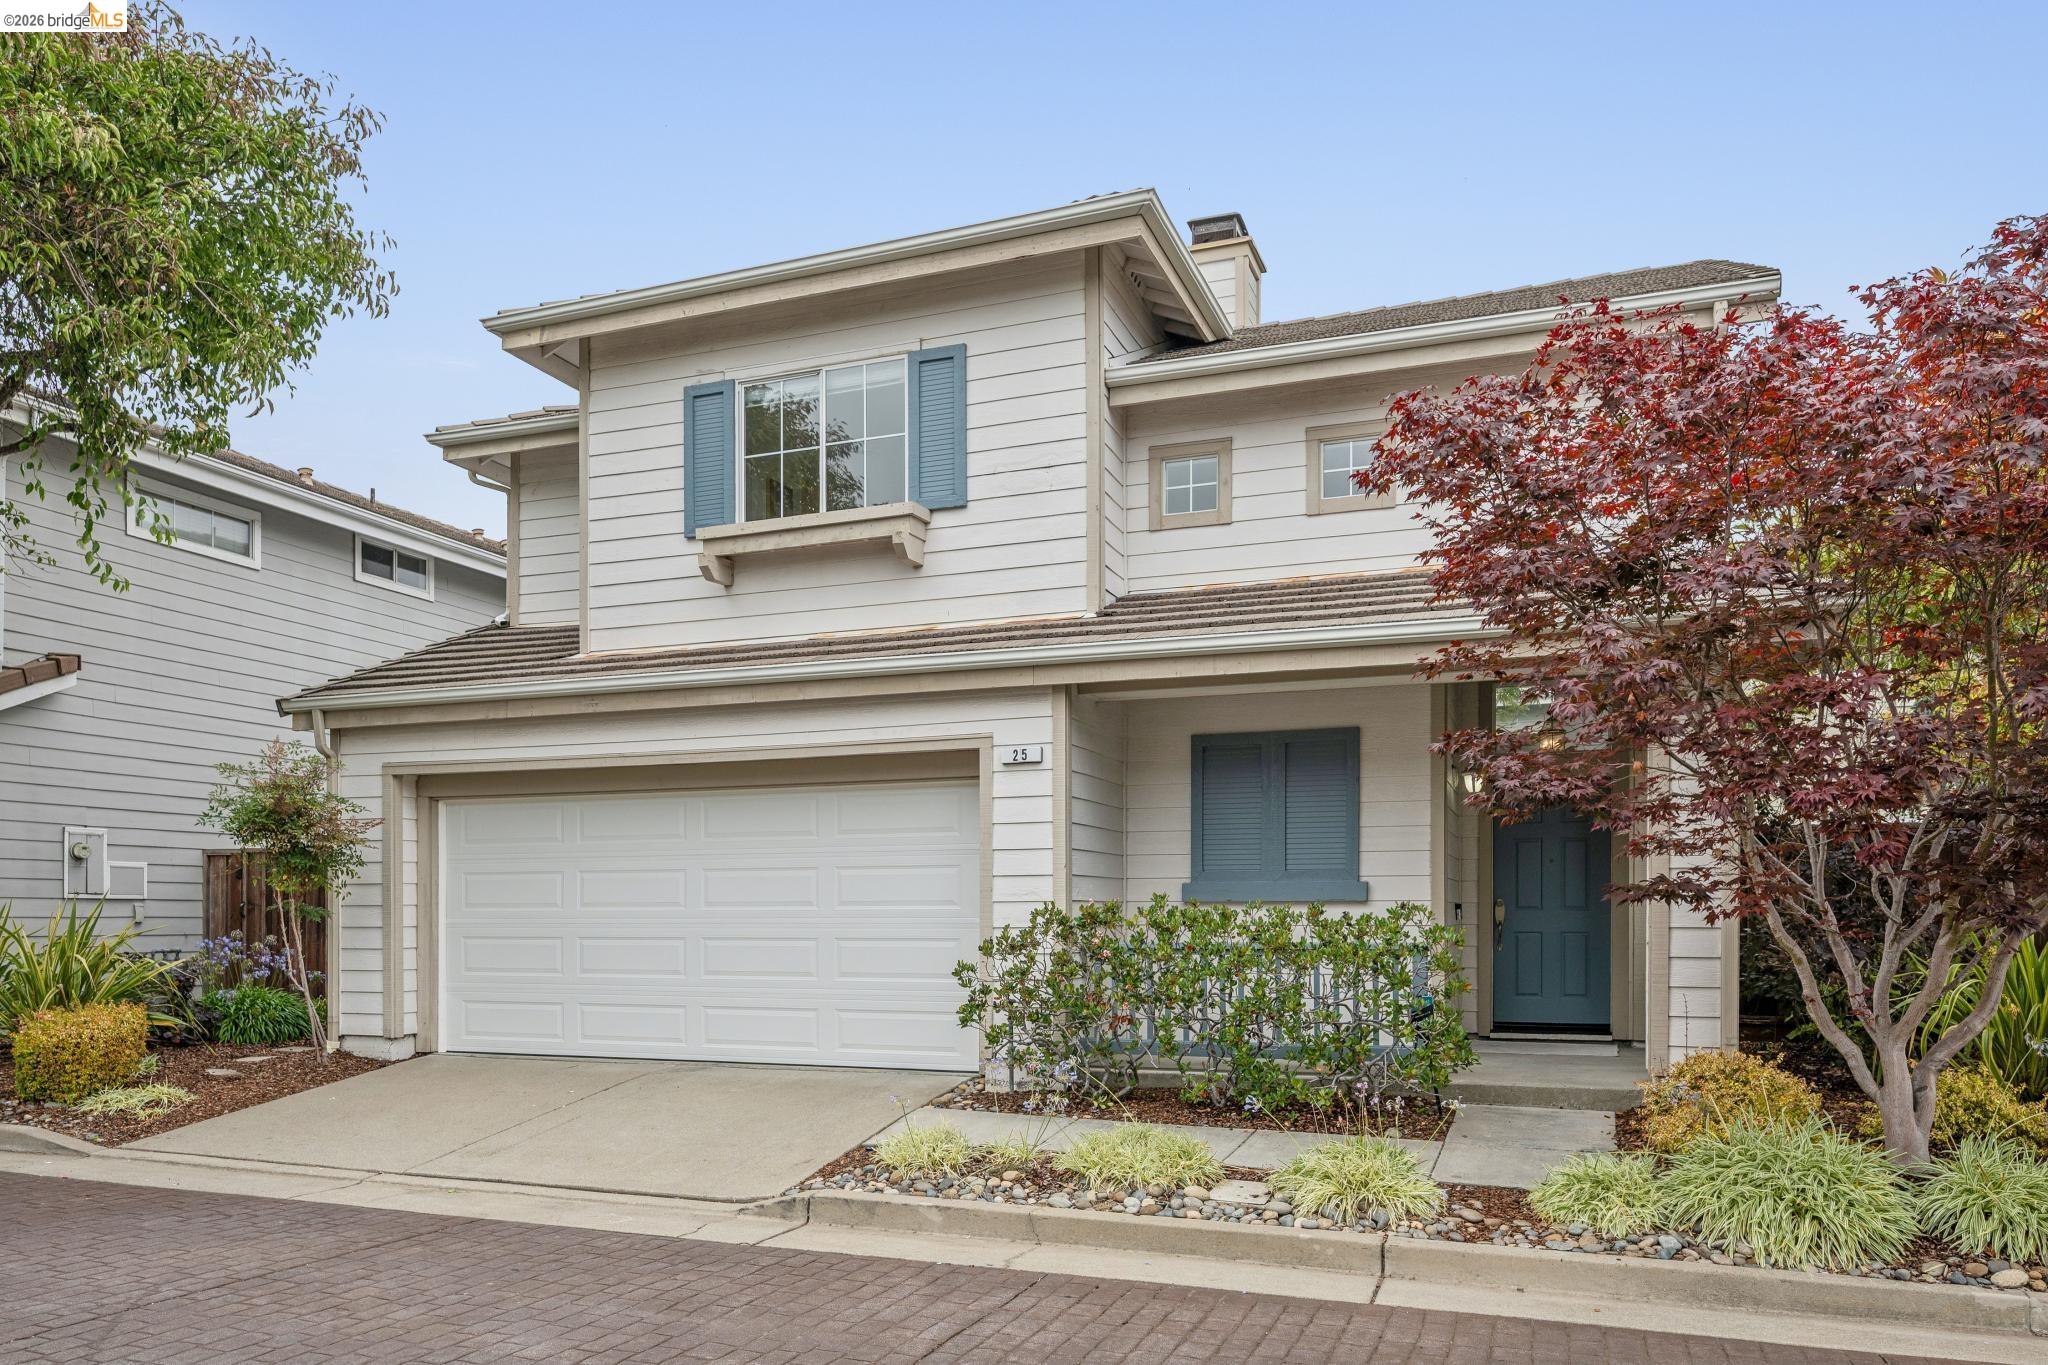
25 Farallon Ct, Richmond, CA 94804
MARINA BAY · Contra Costa County
Key Facts
Description
Prepare to move into the home of your dreams! Perfectly situated in a gated waterfront community just 200 yards from the San Francisco Bay Trail, this beautifully upgraded home puts you steps from the water and minutes from everywhere you need to be — offering the true California Bay lifestyle at an unbeatable location. Light and warmth define the interior of this incredible home. Vaulted ceilings and an open flow create a bright, airy feel from the moment you walk in, with brand new carpet and fresh interior paint (2025) setting the tone throughout. The kitchen has been taken down to the studs and reimagined with all-new cabinets, new countertops, additional storage, new appliances, and a striking red Italian gas range — a true centerpiece for hosting and everyday living. Featuring 3 bedrooms and 2.5 bathrooms, including a spa-like master bath with a large soaking tub, there's space to fit every stage of life. The two-car garage adds even more flexibility, with room for extra storage or a home gym. Out back, a private, fenced corner yard offers an ocean-breeze retreat anchored by mature rose bushes and new turf throughout — ready for al fresco dining, a lounge area, or your own garden. Location seals the deal: nestled in a waterfront community with SF Ferry, BART, and AC Transit all close by, plus direct access to major highway connections. Point Isabel Regional Shoreline — the country's largest off-leash dog park — is a 10-minute walk from your door, along with a Sunday Farmers Market, Starbucks, and CVS minutes away. All this in a gated community with low HOA dues. The Bay Area coast lifestyle is calling.
Property Information
Property Type
Residential
Sub-Type
Single Family Residence
Style
Contemporary
Year Built
1997
Living Area
1,449 sq ft
Lot Size
0.08 acres
Garage Spaces
2
Days on Market
13
MLS® Listing#
41138863
Property Features
Exterior
Appliances
Cooling
Heating
Flooring
Fireplace
Pool
Parking
Laundry
Fencing
Lot Features
Construction
Security
Sewer
Water Source
Financial Details
HOA
$270 / Monthly
PROMENTORY HOA
Parcel Number
5605900256
Affordability Calculator
$189,800
Estimated monthly payment
$5,051/mo
Principal $759,200 · Est. interest $1,059,152 over 30 yrs
Neighborhood Market Statistics
How this home compares to active listings in Richmond, CA
- $606,557
- Median Listing Price
- 35
- Median Days on Market
- 1,229
- Median Sq Ft
- $454
- Median Price / Sq Ft
- 272
- Active Listings
- This home’s price is 56% above the area median.
- Its price per sq ft is 44% above the area median.
Market statistics compiled from active EXIT Realty® and MLS listings in Richmond, CA.
Location

Points of Interest in Richmond, CA
Showing the Richmond area map.
Nearby Schools
Benito Juarez Elementary School
Elementary · 0.8 mi away
Richmond Charter Academy
School · 0.8 mi away
John Henry High School
Secondary · 0.9 mi away
Richmond Children's Academy
School · 1.0 mi away
Caliber Public Schools
School · 1.1 mi away
JC Hawkins Christian School
School · 1.1 mi away
Stege Elementary School
Elementary · 1.1 mi away
Kennedy High School
Secondary · 1.2 mi away
John F Kennedy Park
Secondary · 1.2 mi away
Coronado Elementary School
Elementary · 1.3 mi away
King Elementary School
Elementary · 1.4 mi away
La Cheim School-Sutter
School · 1.5 mi away
Lovonya Dejean Middle
Secondary · 1.6 mi away
Malcolm X Academy
School · 1.6 mi away
Nystrom Elementary School
Elementary · 1.6 mi away
St Cornelius Catholic School
School · 1.7 mi away
Richmond College Prep
Primary School · 1.7 mi away
Manzanita Charter Middle School
Secondary · 1.8 mi away
Summit K2
Secondary · 1.8 mi away
Dycus Academy
School · 1.9 mi away
Commute Calculator
Nearby Homes



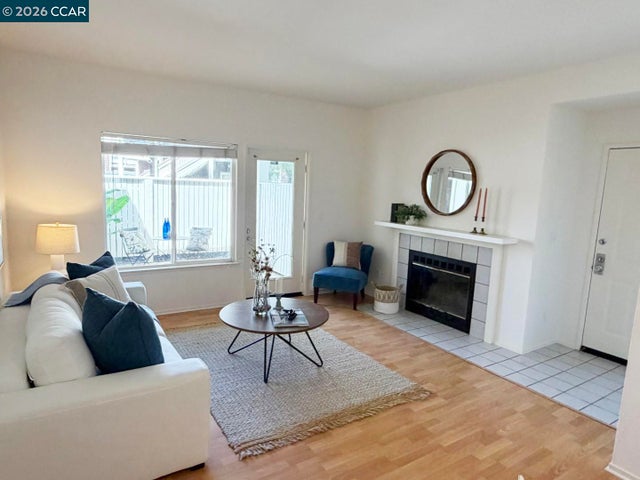
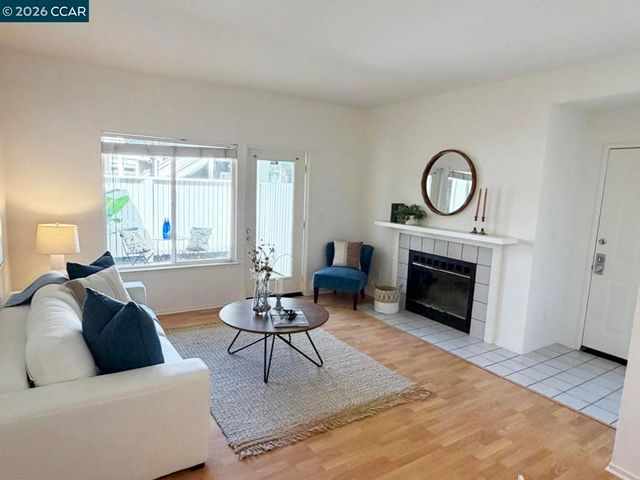
Similar Homes Nearby
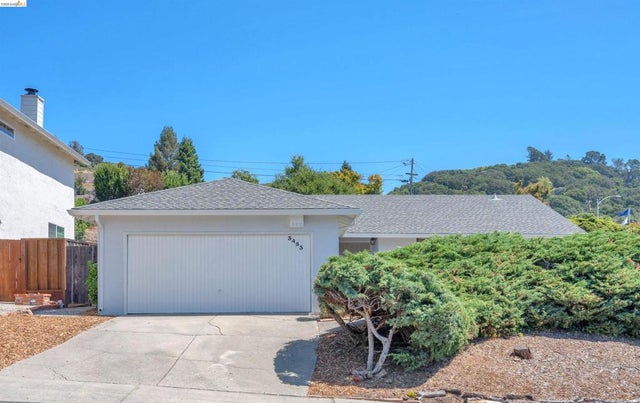
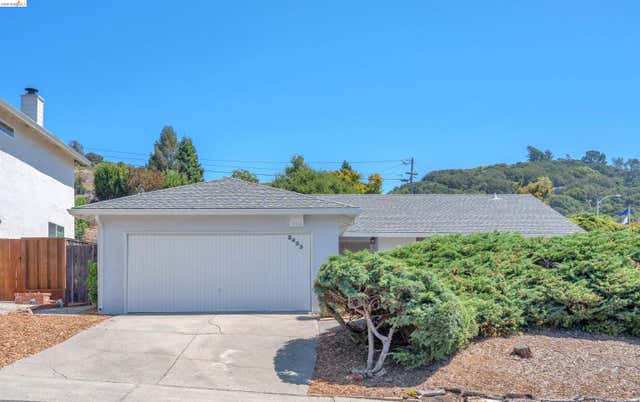
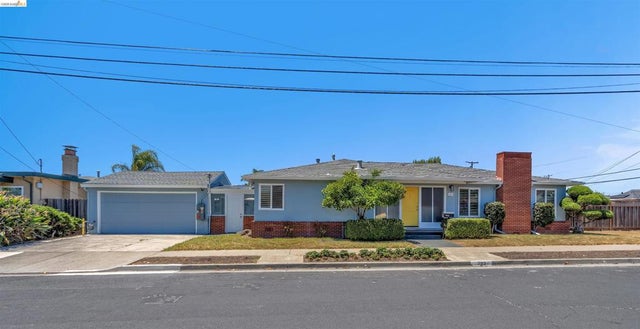
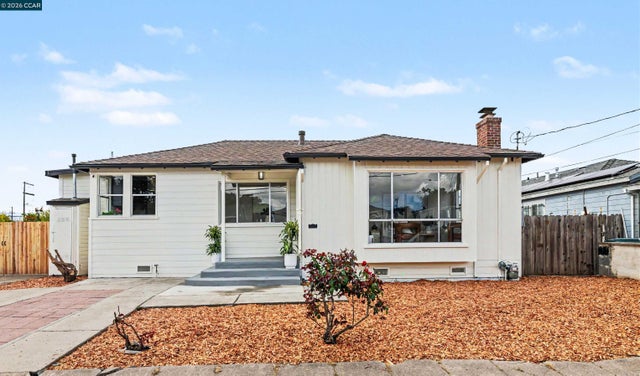

Similar Home Values
Comparable nearby listings and their asking prices.
| Address | Price | Beds | Baths | Sq Ft |
|---|---|---|---|---|
| 3453 Stewarton Dr, Richmond, CA | $675,000 | 3 | 2 | 1,283 |
| 3453 Stewarton Dr, Richmond, CA | $675,000 | 3 | 2 | 1,283 |
| 733 40Th St, Richmond, CA | $678,000 | 3 | 2 | 1,725 |
| 733 40Th St, Richmond, CA | $678,000 | 3 | 2 | 1,725 |
| 2814 Ohio Ave., Richmond, CA | $679,900 | 3 | 2 | 1,306 |
| 2814 Ohio Ave., Richmond, CA | $679,900 | 3 | 2 | 1,306 |
Moving Cost Estimate
EXIT Agents in Richmond



Listing Courtesy: Real Brokerage Technologies - 8554500442
Presented by: Parisa Samimi
IDX information is provided exclusively for consumers’ personal, non-commercial use and that it may not be used for any purpose other than to identify prospective properties consumers may be interested in purchasing. Information deemed reliable but not guaranteed to be accurate. Listing information updated daily.