

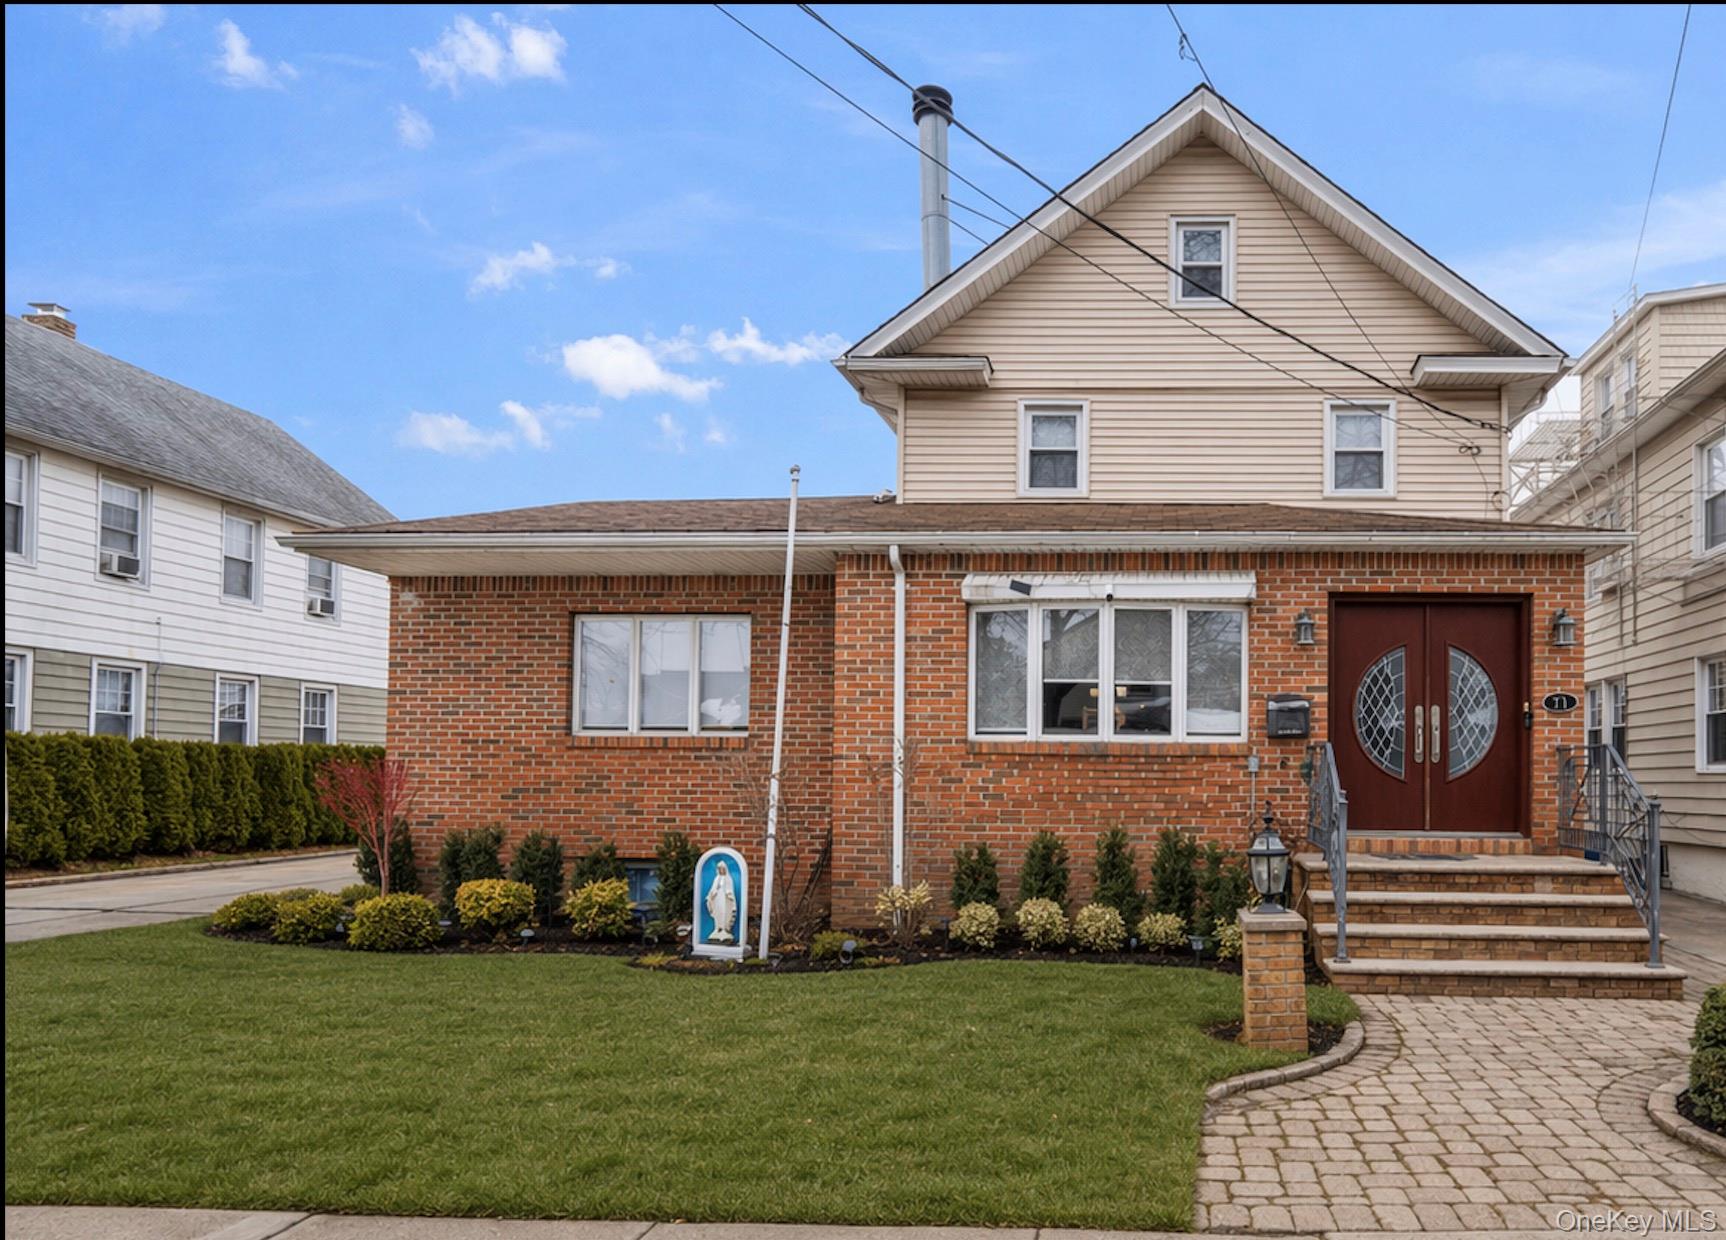
11 W Hitchcock Avenue, Floral Park, NY 11001
Nassau County
Key Facts
Description
MOTIVATED SELLERS- Welcome to this exceptional oversized two-family home in the heart of the Village of Floral Park! Offering remarkable space, flexibility, and parking for up to 10 vehicles- this is a rare opportunity. This beautifully maintained home offers central air conditioning, recently renovated kitchens featuring a Viking stove and Bosch appliances, updated bathrooms, and hardwood and tile flooring throughout. A charming wood-burning fireplace enhances the living space with warmth and character. The first floor features two generously sized bedrooms, including a primary suite complete with a private bath and walk-in closet, along with an additional full bathroom. The second floor features a bright and inviting living room, an updated eat-in kitchen, two bedrooms, a full bathroom, and a versatile bonus room. The large, fully finished basement with its two separate outside entrances provide exceptional flexibility for recreation, extended living, or additional workspace. Step outside to enjoy a beautifully designed backyard complete with a Trex deck and paver patio, ideal for entertaining or relaxing. The oversized two-car garage offers abundant storage space in addition to parking, making organization effortless. Conveniently located near LIRR, bus lines, schools, and local shops, this home combines suburban comfort with commuter convenience. Enjoy summer days at the newly renovated Village pool, adding to the wonderful lifestyle Floral Park is known for. A truly versatile property offering space, parking, and prime location — don’t miss this opportunity! TAXES HAVE NEVER BEEN GRIEVED- APPLICATION HAS BEEN SUBMITTED.
Property Information
Property Type
Residential Income
Sub-Type
Duplex
Style
Colonial
Year Built
1920
Living Area
2,687 sq ft
Lot Size
0.15 acres
Lot Dimensions
64x100
Garage Spaces
2
Parking Spaces
10
Days on Market
96
MLS® Listing#
962666
Property Features
- Interior:
- Ceiling Fan(s), Eat-in Kitchen, Entrance Foyer, Granite Counters, In-Law Floorplan, Kitchen Island, Open Floorplan, Master Downstairs, Smart Thermostat, Soaking Tub, Storage, Walk-In Closet(s)
- Exterior:
- Awning(s), Gas Grill, Lighting, Playground
- Cooling:
- Central Air
- Heating:
- Baseboard, Natural Gas
- Flooring:
- Hardwood, Tile
- Fireplace:
- Wood Burning
- Basement:
- Finished, Full
- Parking:
- Driveway, Garage, Garage Door Opener, Oversized
- Laundry:
- Laundry Room
- Patio:
- Deck
- Fencing:
- Fenced, Back Yard
- Lot Features:
- Back Yard, Near Public Transit, See Remarks, Sprinklers In Front
- Construction:
- Brick, Vinyl Siding
- Windows:
- Bay Window(s), Blinds, Double Pane Windows, Drapes, Insulated Windows, Screens, Skylight(s)
- Security:
- Security Lights
- Community:
- Park, Playground, Pool, Sidewalks, Tennis Court(s)
- Utilities:
- Natural Gas Available, Cable Connected, Electricity Connected, Natural Gas Connected, Phone Connected, Sewer Connected, Water Connected
- Sewer:
- Public Sewer
- Water Source:
- Public
Schools
- Elementary:
- John Lewis Childs School
- Middle:
- Floral Park Memorial High School
HOA & Tax
- Annual Tax:
- $20,075
- Assessed Value:
- $765
- Parcel #:
- 2007-32-070-00-0143-0
Affordability Calculator
$250,000
Estimated monthly payment
$6,653/mo
Principal $1,000,000 · Est. interest $1,395,089 over 30 yrs
Neighborhood Market Statistics
How this home compares to active listings in Floral Park, NY
- $756,701
- Median Listing Price
- 55
- Median Days on Market
- 1,417
- Median Sq Ft
- $499
- Median Price / Sq Ft
- 796
- Active Listings
- This home’s price is 65% above the area median.
- Its price per sq ft is 7% below the area median.
Market statistics compiled from active EXIT Realty® and MLS listings in Floral Park, NY.
Location
- 11 W Hitchcock Avenue, Floral Park, NY 11001
Nearby Schools
John Lewis Childs School
Elementary · 0.3 mi away
Arrow Auto School
School · 0.4 mi away
Victory Our
School · 0.5 mi away
My First School
Elementary · 0.5 mi away
The Learning Loft
School · 0.5 mi away
PS 191
Elementary · 0.6 mi away
P. S. 993
School · 0.6 mi away
Stewart Manor Elementary School
Elementary · 0.8 mi away
Sewanhaka High School
Secondary · 0.9 mi away
Little Flower Daycare
School · 1.0 mi away
PS 133
Elementary · 1.0 mi away
Sewanhaka Central High School District
Secondary · 1.0 mi away
Hillside Grade School
Elementary · 1.0 mi away
Floral Park Memorial High School
Secondary · 1.1 mi away
New Hyde Park Road School
Elementary · 1.1 mi away
Gloria dei Nursery School
School · 1.1 mi away
Irwin Altman Middle School 172
Secondary · 1.2 mi away
PS 115q the James J. Ambrose School
Elementary · 1.2 mi away
Floral Park-Bellerose School
Elementary · 1.3 mi away
St Anne's School
Elementary · 1.3 mi away
Commute Calculator
Nearby Homes


Similar Homes Nearby




Moving Cost Estimate
EXIT Agents in Floral Park


Listing Courtesy: Douglas Elliman Real Estate - 5163546500
Presented by: Luciann Ioannou
 Fair Housing Notice