

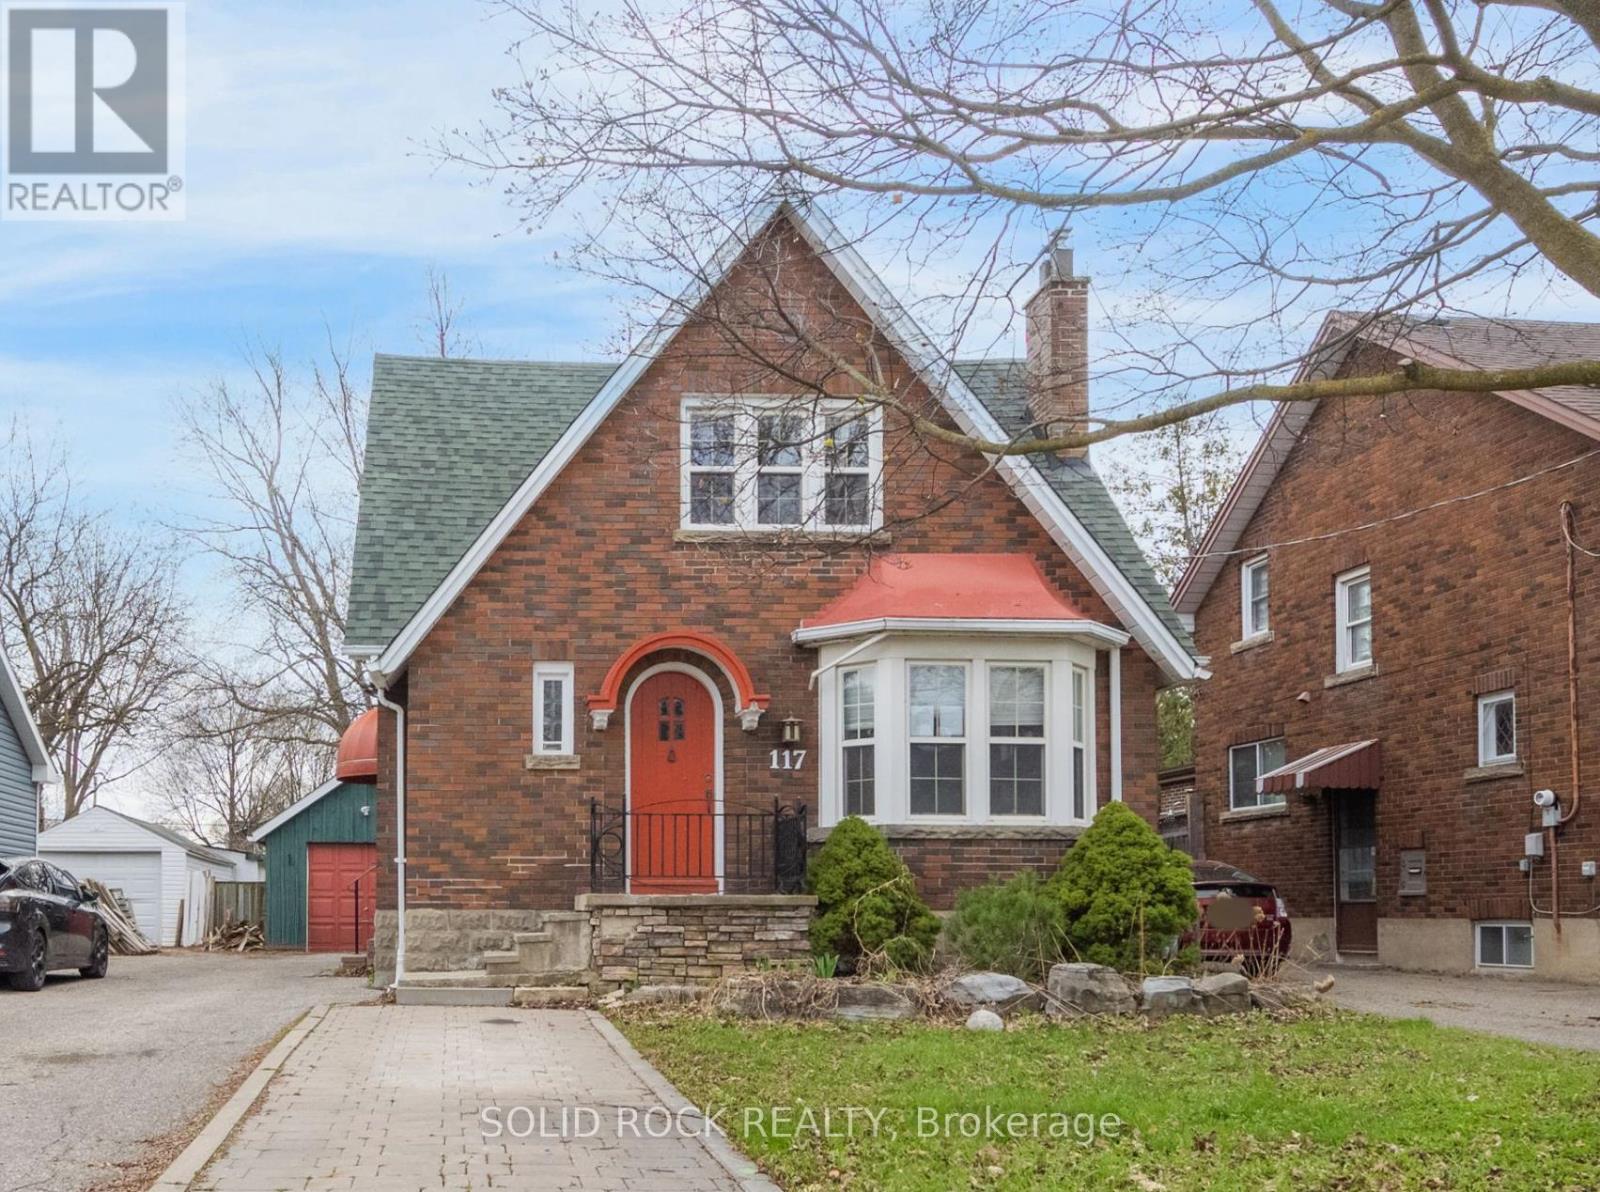
117 MILL STREET S, Brampton (Downtown Brampton), ON L6Y1T4
Downtown Brampton
Key Facts
Description
Nestled on a tree lined street in Old Brampton, this absolutely charming Tudor style home is waiting for you! Prepare to fall in love with the renovations inside- Modern conveniences mixed with traditional character that has been thoughtfully maintained. Where to begin? You are welcomed into an air-lock foyer with a customized closet for convenient storage. Then there is the living room, complete with gas fireplace, Norh East facing bay window. Warm, even raditor heat, plus more architectural details of cove mouldings and Arched entryways lead you to the dining room. You will be blown away by the drama of the custom kitchen! Space maximizing detailed cabinetry, granite couters, Breakfast bar, and a sink overlooking the south facing backyard. There is also a ridiculously bright Family Room and a powder room, But this main floor is larger than it appears from the street! There is also a bedroom tucked away from the noise of family life that would also make a great home office. Upstairs, you will find 2 more bright bedrooms, each with their own fully customized walk-in closet. There is also a full bathroom, renovated to make the most of the available space. The basement can easily be accessed off the kitchen/ directly out the back dooor. It is also fully finished to maximize space while preserving the character of the home. You will find a full bathroom, a bedroom, a recreation room, a family room and a kitchen. Plus a laundry room and a utility room! But there's more! A Detached garage, a garden shed, a large, fenced, south facing, treed backyard AND a deck with a pergola to filter the afternoon light. Imagine hosting this summer! Imagine walking to the shops of downtown Brampton! Book your private showing today. Taxes per Geowarehouse. Sold under power of sale. Sold As-Is, Where Is. Seller does not warranty any aspects of property, including but not limited to: sizes, taxes or condition. (id:31684)
Property Information
Property Type
Residential
Sub-Type
Single Family Residence
Parking Spaces
3
Ownership
Freehold
Listing #
W12866482
Property Features
Cooling
Flooring
Parking
Rooms
- 0.91 m X 1.5 mMain
- Bathroom 12.74 m X 2.1 mSecond
- Bathroom 21.52 m X 0.6 mMain
- Bedroom 23.66 m X 3.65 mSecond
- Bedroom 33.35 m X 2.44 mMain
- Bedroom 43.35 m X 2.98 mBasement
- Dining Room3.65 m X 2.74 mMain
- Family Room5.18 m X 3.65 mMain
- Family Room4.87 m X 4.38 mBasement
- Kitchen5.48 m X 3.35 mMain
- Kitchen3.35 m X 2.4 mBasement
- Laundry3.87 m X 3.07 mBasement
- Living Room5.45 m X 3.65 mBasement
- Living Room5.45 m X 3.66 mMain
- Master Bedroom3.96 m X 3.05 mSecond
Affordability Calculator
$163,600
Estimated monthly payment
$4,354/mo
Principal $654,400 · Est. interest $912,946 over 30 yrs
Neighborhood Market Statistics
How this home compares to active listings in Brampton, ON
- CA$862,093
- Median Listing Price
- 38
- Median Days on Market
- 1,750
- Median Sq Ft
- CA$500
- Median Price / Sq Ft
- 4,265
- Active Listings
- This home’s price is 5% below the area median.
Market statistics compiled from active EXIT Realty® and MLS listings in Brampton, ON.
Location
- 117 MILL STREET S, Brampton (Downtown Brampton), ON L6Y1T4
Points of Interest in Brampton (Downtown Brampton), ON
Showing the Brampton (Downtown Brampton) area map.
Nearby Schools
McHugh Public School
Elementary · 0.4 km away
Jamia Imam-E-Azam
School · 0.6 km away
Ridgeview Public School
Elementary · 0.6 km away
St Mary Catholic Secondary School
Secondary · 0.7 km away
Cardinal Leger Secondary School
Secondary · 0.7 km away
Centennial Senior Public School
School · 0.8 km away
Rowntree Montessori School
Elementary · 0.9 km away
John Knox Christian School
Elementary · 1.0 km away
Canada Christian Academy
School · 1.1 km away
Helen Wilson Public School
Elementary · 1.1 km away
Sir Winston Churchill Public School
School · 1.3 km away
Brampton Centennial Secondary School
Secondary · 1.4 km away
ST.Francis Xavier
School · 1.4 km away
Bishop Francis Allen
School · 1.5 km away
Central Public School
School · 1.5 km away
The Wonder Years Montessori
Elementary · 1.5 km away
Songbirds Montessori School
Elementary · 1.5 km away
Queen Street Public School
Elementary · 1.6 km away
Northwood Public School
Elementary · 1.6 km away
Nestlings Early LRNG and Children
School · 1.6 km away
Commute Calculator
Nearby Homes


Similar Homes Nearby
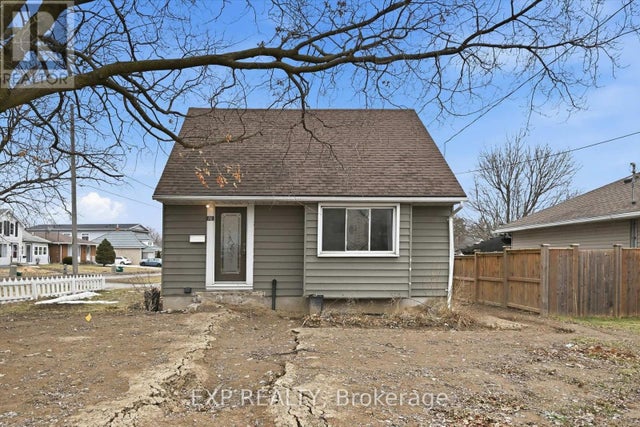
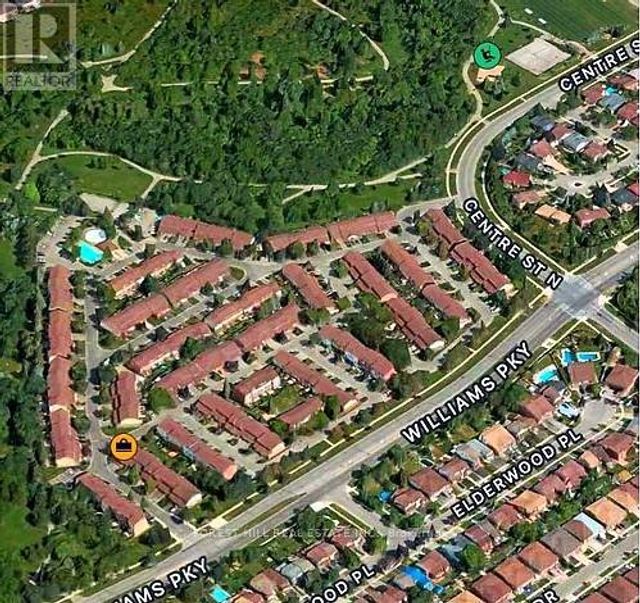
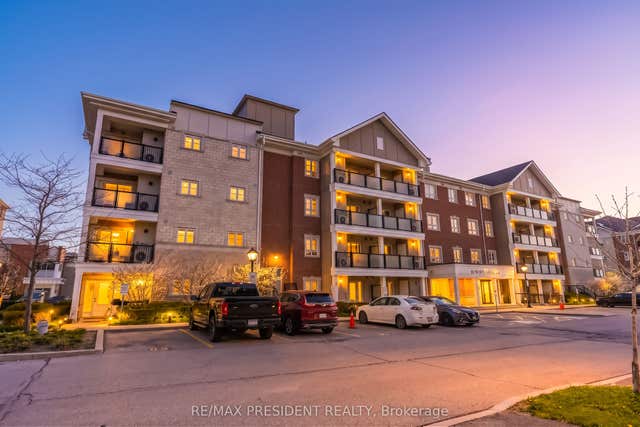
Similar Home Values
Comparable nearby listings and their asking prices.
| Address | Price | Beds | Baths | Sq Ft |
|---|---|---|---|---|
| 70 WHYTE AVENUE N, Thorold (Thorold Downtown), ON | CA$574,900 | 5 | 2 | — |
| 112 Baronwood Court 112, Brampton, ON | CA$574,999 | 3 | 3 | — |
| 112 - 112 BARONWOOD COURT, Brampton (Brampton North), ON | CA$574,999 | 3 | 3 | — |
| 104 - 104 BARONWOOD COURT, Brampton (Brampton North), ON | CA$575,000 | 3 | 2 | — |
| 60 Baycliffe Crescent 204, Brampton, ON | CA$575,000 | 3 | 2 | — |
| 104 Baronwood Court 104, Brampton, ON | CA$575,000 | 3 | 2 | — |
Moving Cost Estimate
EXIT Agents in Brampton (Downtown Brampton)



Listing Courtesy: SOLID ROCK REALTY
Data Terms of Use
This website is operated by SOLID ROCK REALTY, a brokerage who is a member of The Canadian Real Estate Association (CREA). The content on this website is owned or controlled by CREA. By accessing this website, the user agrees to be bound by these terms of use as amended from time to time, and agrees that these terms of use constitute a binding contract between the user, SOLID ROCK REALTY, and CREA.
Copyright
The content on this website is protected by copyright and other laws, and is intended solely for the private, non-commercial use by individuals. Any other reproduction, distribution or use of the content, in whole or in part, is specifically prohibited. Prohibited uses include commercial use, “screen scraping”, “database scraping”, and any other activity intended to collect, store, reorganize or manipulate the content of this website.
Trademarks
REALTOR®, REALTORS®, and the REALTOR® logo are certification marks that are owned by REALTOR® Canada Inc. and licensed exclusively to The Canadian Real Estate Association (CREA). These certification marks identify real estate professionals who are members of CREA and who must abide by CREA’s By-Laws, Rules, and the REALTOR® Code. The MLS® trademark and the MLS® logo are owned by CREA and identify the professional real estate services provided by members of CREA.
Liability and Warranty Disclaimer
The information contained on this website is based in whole or in part on information that is provided by members of CREA, who are responsible for its accuracy. CREA reproduces and distributes this information as a service for its members, and assumes no responsibility for its completeness or accuracy.
Amendments
SOLID ROCK REALTY may at any time amend these Terms of Use by updating this posting. All users of this site are bound by these amendments should they wish to continue accessing the website, and should therefore periodically visit this page to review any and all such amendments.