

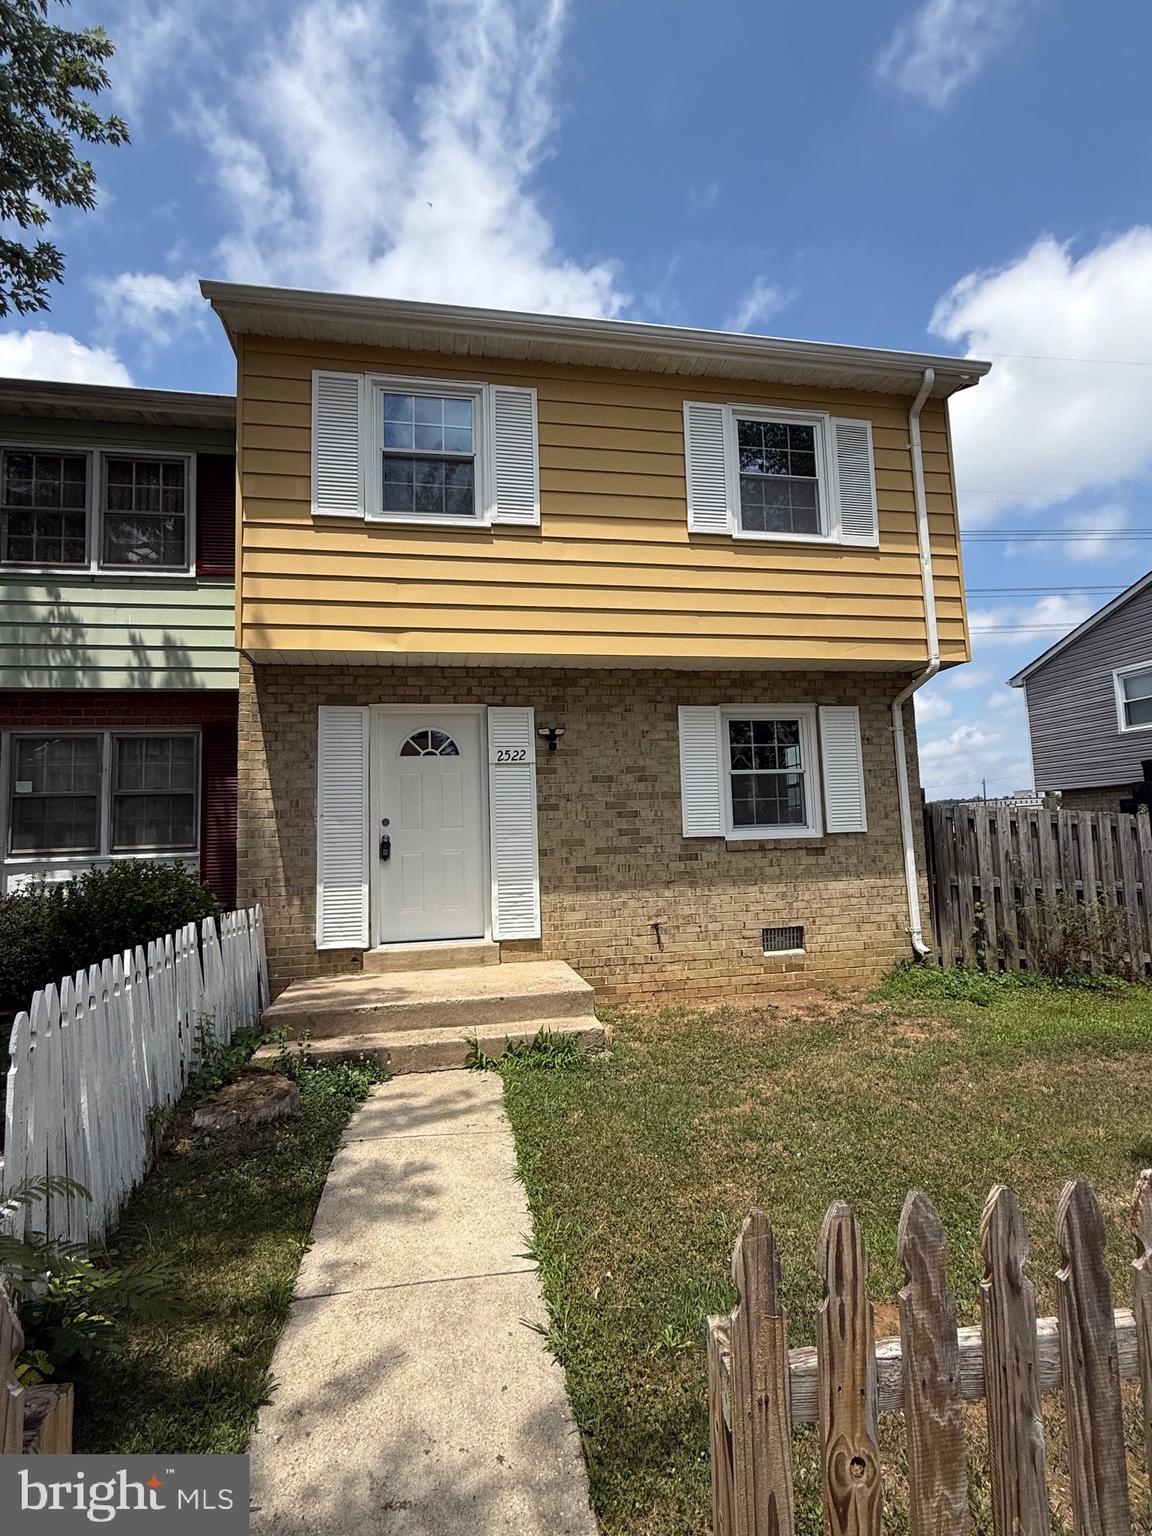
2522 SEDGEWICK PLACE, DUMFRIES, VA 22026
WILLIAMSTOWN · PRINCE WILLIAM County
Key Facts
Description
Welcome to this beautifully updated end-unit townhome in Dumfries, Virginia offering the perfect blend of comfort, space, and move-in ready convenience. Featuring 4 bedrooms and 2.5 bathrooms, this two-story home has been thoughtfully refreshed with fresh interior paint, updated bathrooms, and stylish modern flooring throughout. The spacious layout offers comfortable everyday living with bright living spaces, generous bedroom sizes, and a functional flow designed for both relaxing and entertaining. The kitchen and adjoining living areas provide a warm and inviting atmosphere perfect for gatherings, quiet evenings at home, or working remotely. Step outside to enjoy the fenced backyard, ideal for outdoor entertaining, pets, gardening, or simply enjoying additional privacy and outdoor space. As an end-unit, this home offers added natural light and a more open feel compared to interior units. Conveniently located near shopping, dining, commuter routes, and everyday conveniences, this property presents an excellent opportunity for buyers seeking an updated home in a desirable Northern Virginia location. If you’ve been searching for a move-in ready home with modern updates, functional living space, and outdoor enjoyment, this one is a must see.
Property Information
Property Type
Residential
Sub-Type
Townhouse
Structure Type
Townhouse
Year Built
1974
Living Area
1,396 sq ft
Lot Size
0.05 acres
Zoning
DR3
Days on Market
47
MLS® Listing#
VAPW2120848
Property Features
Appliances
Cooling
Heating
Pool
Parking
Laundry
Foundation
Utilities
Sewer
Water Source
Rooms
- Bedroom 1
- Bedroom 2
- Bedroom 4
- Family RoomMain
- KitchenMain
- Living RoomMain
Schools
- Middle:
- GRAHAM PARK
- High:
- FOREST PARK
- District:
- PRINCE WILLIAM COUNTY PUBLIC SCHOOLS
Financial Details
HOA
$70 / Monthly
WILLIAMSTOWN HOMEOWNERS ASSOCIATION, INC
Annual Taxes
$3,345
Tax year 2026
Assessed Value
$343,600
Parcel Number
8188-89-1437
Directions
Graham Park Road to Old Triangle Road to Sedgewick Place
Affordability Calculator
$72,598
Estimated monthly payment
$1,932/mo
Principal $290,392 · Est. interest $405,123 over 30 yrs
Neighborhood Market Statistics
How this home compares to active listings in DUMFRIES, VA
- $618,919
- Median Listing Price
- 40
- Median Days on Market
- 2,428
- Median Sq Ft
- $246
- Median Price / Sq Ft
- 101
- Active Listings
- This home’s price is 41% below the area median.
- Its price per sq ft is 6% above the area median.
Market statistics compiled from active EXIT Realty® and MLS listings in DUMFRIES, VA.
Location

Points of Interest in DUMFRIES, VA
Showing the DUMFRIES area map.
Nearby Schools
Graham Park Middle School
Secondary · 0.5 mi away
Dumfries Elementary School
Elementary · 0.6 mi away
Calvary Christian School
School · 0.8 mi away
Swans Creek Elementary School
Elementary · 1.2 mi away
St Francis of Assisi School
School · 1.2 mi away
Triangle Elementary School
Elementary · 1.3 mi away
Quantico Middle / High School
Secondary · 1.6 mi away
Crossroads Elementary School
Elementary · 1.7 mi away
John H. Russell Elementary School
Elementary · 1.8 mi away
Potomac Shores Middle School
Secondary · 2.2 mi away
Saint John Paul the Great Catholic High School
Secondary · 2.3 mi away
Covington-Harper Elementary School
Elementary · 2.3 mi away
The Woods - A Montessori School
Elementary · 2.3 mi away
River Oaks Elementary School
Elementary · 2.4 mi away
WW Ashurst Elementary School
Elementary · 2.4 mi away
Potomac Middle School
Secondary · 2.4 mi away
Williams Elementary School
Elementary · 2.5 mi away
Washington-Reid Elementary School
Elementary · 3.2 mi away
Pattie Elementary School
Elementary · 3.3 mi away
Burrows Elementary School
Elementary · 3.3 mi away
Commute Calculator
Nearby Homes

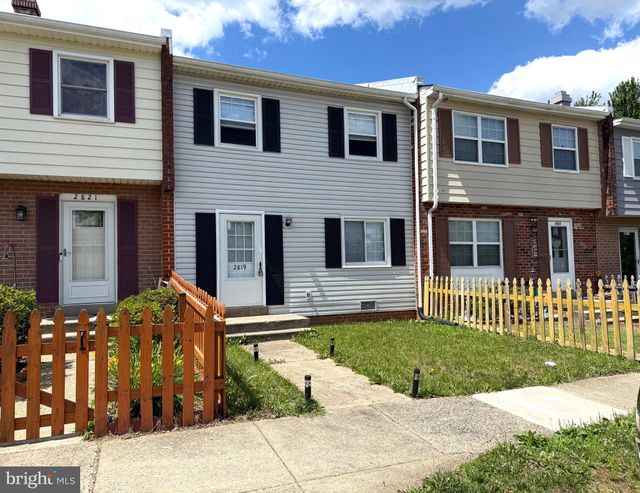

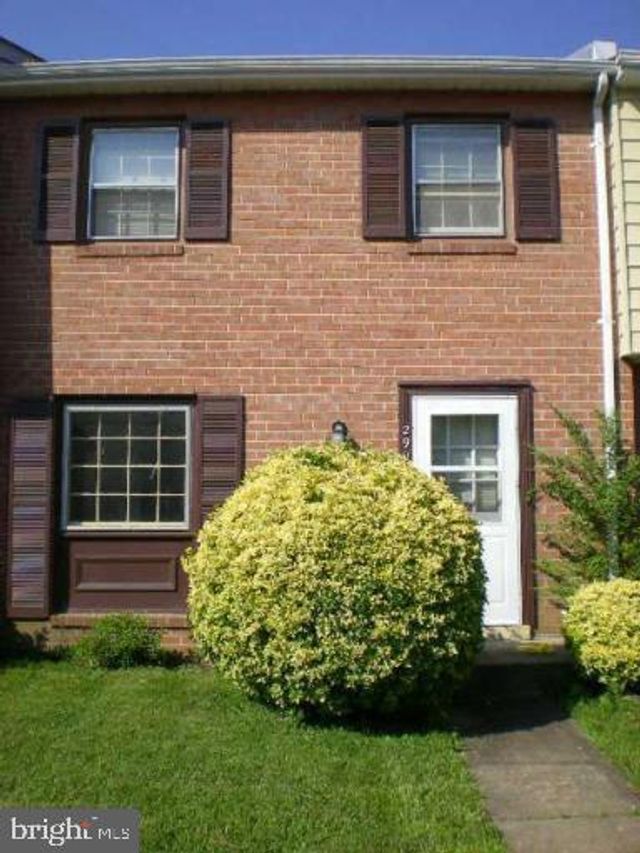

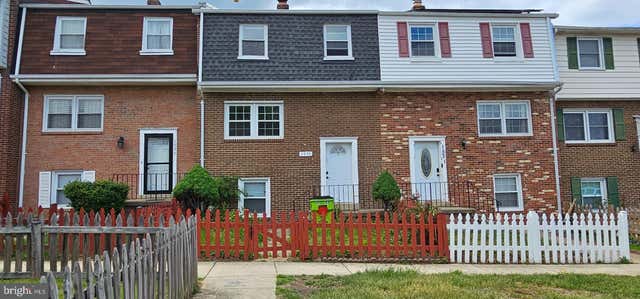
Similar Homes Nearby


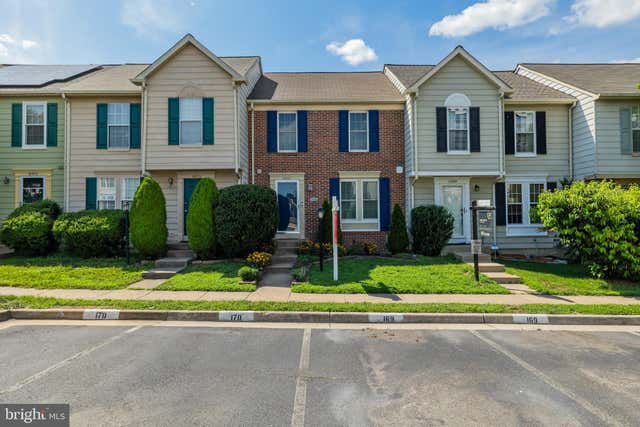
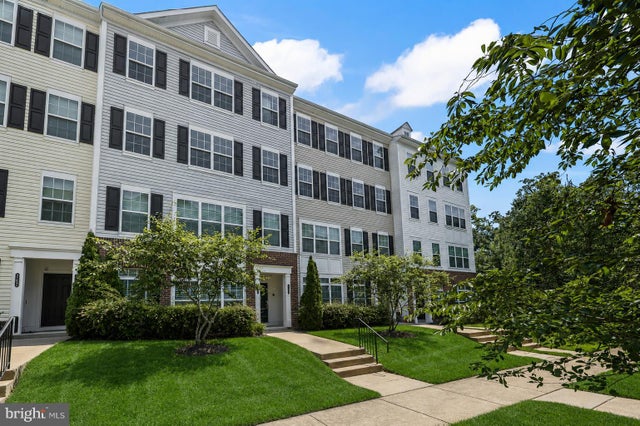
Similar Home Values
Comparable nearby listings and their asking prices.
| Address | Price | Beds | Baths | Sq Ft |
|---|---|---|---|---|
| 2416 KILPATRICK PLACE, DUMFRIES, VA | $295,000 | 3 | 3 | 1,320 |
| 1533 FORT SUMTER COURT, DUMFRIES, VA | $369,900 | 3 | 4 | 1,900 |
| 2248 FORT PICKENS COURT, DUMFRIES, VA | $385,500 | 3 | 3 | 1,340 |
| 2919 GILDER WAY 81, DUMFRIES, VA | $415,000 | 3 | 3 | 1,486 |
| 16950 POINT PLEASANT LANE, DUMFRIES, VA | $419,900 | 4 | 4 | 1,160 |
| 17028 BEVERIDGE DRIVE, DUMFRIES, VA | $450,000 | 3 | 3 | 2,398 |
Moving Cost Estimate
EXIT Agents in DUMFRIES


Listing Courtesy: Realty One Group Performance, LLC - 2405831183