

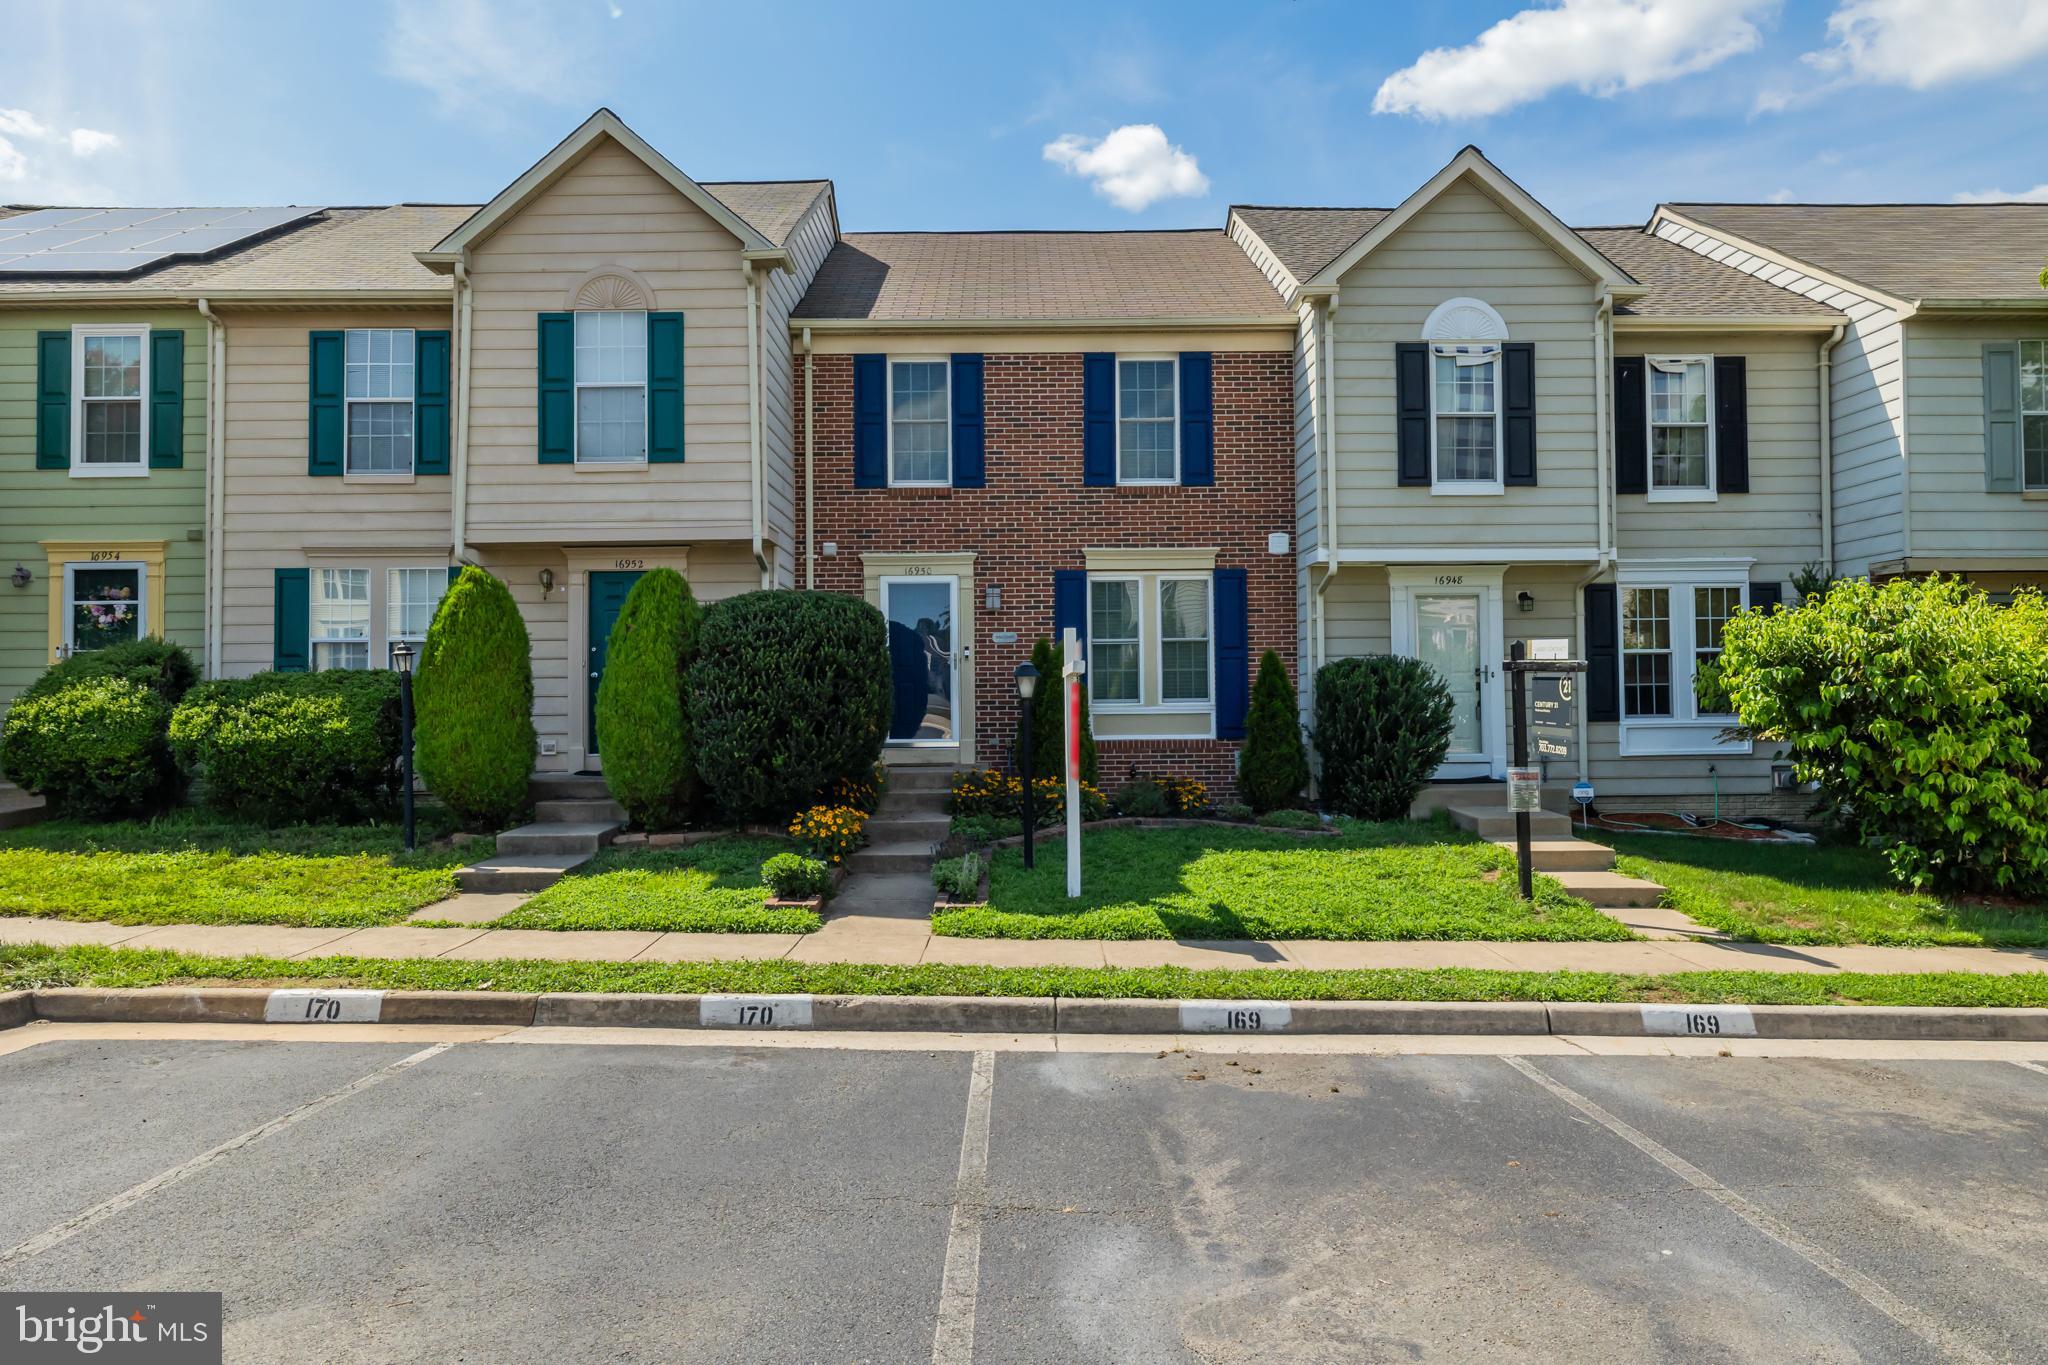
16950 POINT PLEASANT LANE, DUMFRIES, VA 22026
PRINCETON WOODS · PRINCE WILLIAM County
Key Facts
Description
Welcome to this freshly updated 3-level townhome in the desirable Princeton Woods community! Featuring 4 bedrooms, 3.5 bathrooms, and fresh paint throughout, this home offers plenty of space and a functional layout for comfortable living. The main level boasts a spacious living room, a well-appointed kitchen with ample cabinet and counter space, and recessed lighting that creates a bright, inviting atmosphere. Upstairs, you'll find three generously sized bedrooms, including a spacious primary suite with its own private bath, plus an additional full hall bathroom. Cathedral ceilings add to the character of this level. The fully finished walk-out lower level offers exceptional flexibility with a large recreation room, a true fourth bedroom, and a full bathroom—perfect for guests, a home office, or multi-generational living. Step outside to the rear yard, which backs to mature trees for added privacy and a peaceful setting. Recent updates include: Hot Water Heater 2026 Paint 2026 Bathroom floors 2018 and 2026 Stained Deck and Fence 2026 Windows 2025 Refrigerator 2025 Range 2025 Washer 2025 Vent Cleaning 2025 HVAC 2021 Other updates that are not listed Conveniently located just minutes from shopping, restaurants, I-95, and Quantico Marine Corps Base, this home combines comfort with an unbeatable location. Two assigned parking spaces (#169) are included.
Property Information
Property Type
Residential
Sub-Type
Townhouse
Structure Type
Townhouse
Year Built
1992
Living Area
1,440 sq ft
Lot Size
0.04 acres
Parking Spaces
2
Zoning
R6
Days on Market
1
MLS® Listing#
VAPW2124724
Property Features
Interior
Appliances
Cooling
Heating
Flooring
Basement
Pool
Parking
Patio
Lot Features
Construction
Foundation
Windows
Community
Sewer
Water Source
Schools
- Elementary:
- COVINGTON-HARPER
- Middle:
- POTOMAC SHORES
- High:
- POTOMAC
- District:
- PRINCE WILLIAM COUNTY PUBLIC SCHOOLS
Financial Details
HOA
$99 / Monthly
PRINCETON WOODS TOWNHOMES ASSOCIATION
Annual Taxes
$3,596
Tax year 2026
Assessed Value
$370,400
Parcel Number
8289-18-6532
Directions
Take US-1 N to Point Pleasant Ln in Cherry Hill
Affordability Calculator
$83,980
Estimated monthly payment
$2,235/mo
Principal $335,920 · Est. interest $468,638 over 30 yrs
Neighborhood Market Statistics
How this home compares to active listings in DUMFRIES, VA
- $616,216
- Median Listing Price
- 39
- Median Days on Market
- 2,425
- Median Sq Ft
- $246
- Median Price / Sq Ft
- 104
- Active Listings
- This home’s price is 32% below the area median.
- Its price per sq ft is 19% above the area median.
Market statistics compiled from active EXIT Realty® and MLS listings in DUMFRIES, VA.
Location

Points of Interest in DUMFRIES, VA
Showing the DUMFRIES area map.
Nearby Schools
Potomac Middle School
Secondary · 0.6 mi away
The Woods - A Montessori School
Elementary · 0.7 mi away
Williams Elementary School
Elementary · 0.8 mi away
River Oaks Elementary School
Elementary · 1.1 mi away
Swans Creek Elementary School
Elementary · 1.4 mi away
Dumfries Elementary School
Elementary · 1.5 mi away
Covington-Harper Elementary School
Elementary · 1.8 mi away
Saint John Paul the Great Catholic High School
Secondary · 1.9 mi away
Graham Park Middle School
Secondary · 2.0 mi away
Potomac Shores Middle School
Secondary · 2.1 mi away
Leesylvania Elementary School
Elementary · 2.1 mi away
Washington-Reid Elementary School
Elementary · 2.2 mi away
Fannie W. Fitzgerald Elementary School
Elementary · 2.2 mi away
Benita Fitzgerald Elementary School
Elementary · 2.2 mi away
Pattie Elementary School
Elementary · 2.3 mi away
Calvary Christian School
School · 2.5 mi away
Neabsco Elementary
Elementary · 2.9 mi away
Peppertree at Montclair
School · 2.9 mi away
Minnieland Academy at Montclair
School · 2.9 mi away
Triangle Elementary School
Elementary · 2.9 mi away
Commute Calculator
Nearby Homes
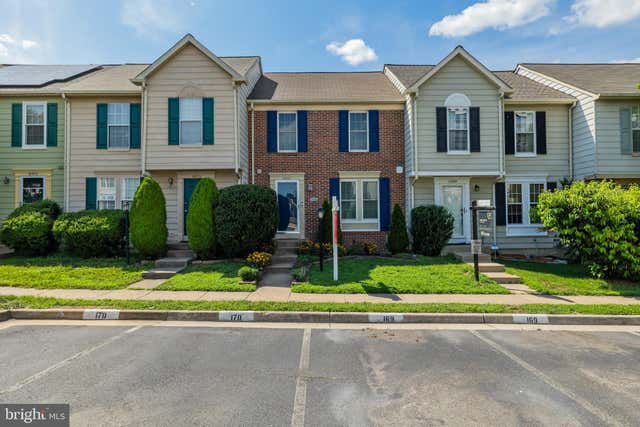

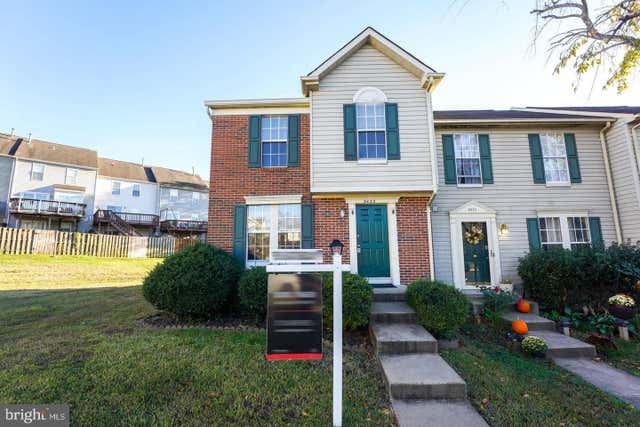


Similar Homes Nearby


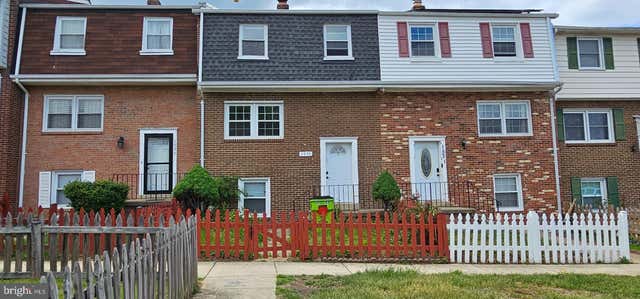


Similar Home Values
Comparable nearby listings and their asking prices.
| Address | Price | Beds | Baths | Sq Ft |
|---|---|---|---|---|
| 2416 KILPATRICK PLACE, DUMFRIES, VA | $295,000 | 3 | 3 | 1,320 |
| 2522 SEDGEWICK PLACE, DUMFRIES, VA | $362,990 | 4 | 3 | 1,396 |
| 1533 FORT SUMTER COURT, DUMFRIES, VA | $369,900 | 3 | 4 | 1,900 |
| 2248 FORT PICKENS COURT, DUMFRIES, VA | $385,500 | 3 | 3 | 1,340 |
| 2919 GILDER WAY 81, DUMFRIES, VA | $415,000 | 3 | 3 | 1,486 |
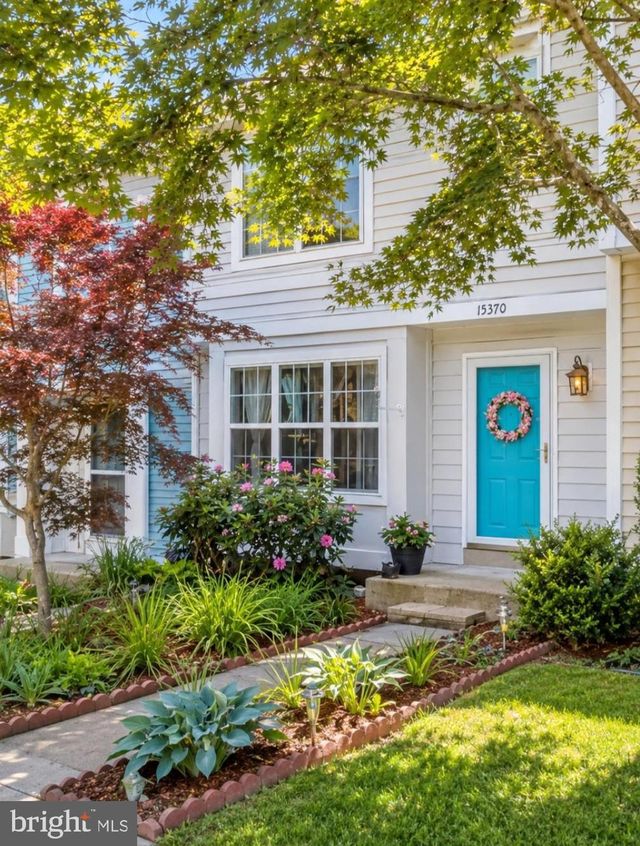
| 15370 INLET PLACE, DUMFRIES, VA | $439,900 | 3 | 4 | 1,874 |
Moving Cost Estimate
EXIT Agents in DUMFRIES


Listing Courtesy: Redfin Corporation - 7036656665