

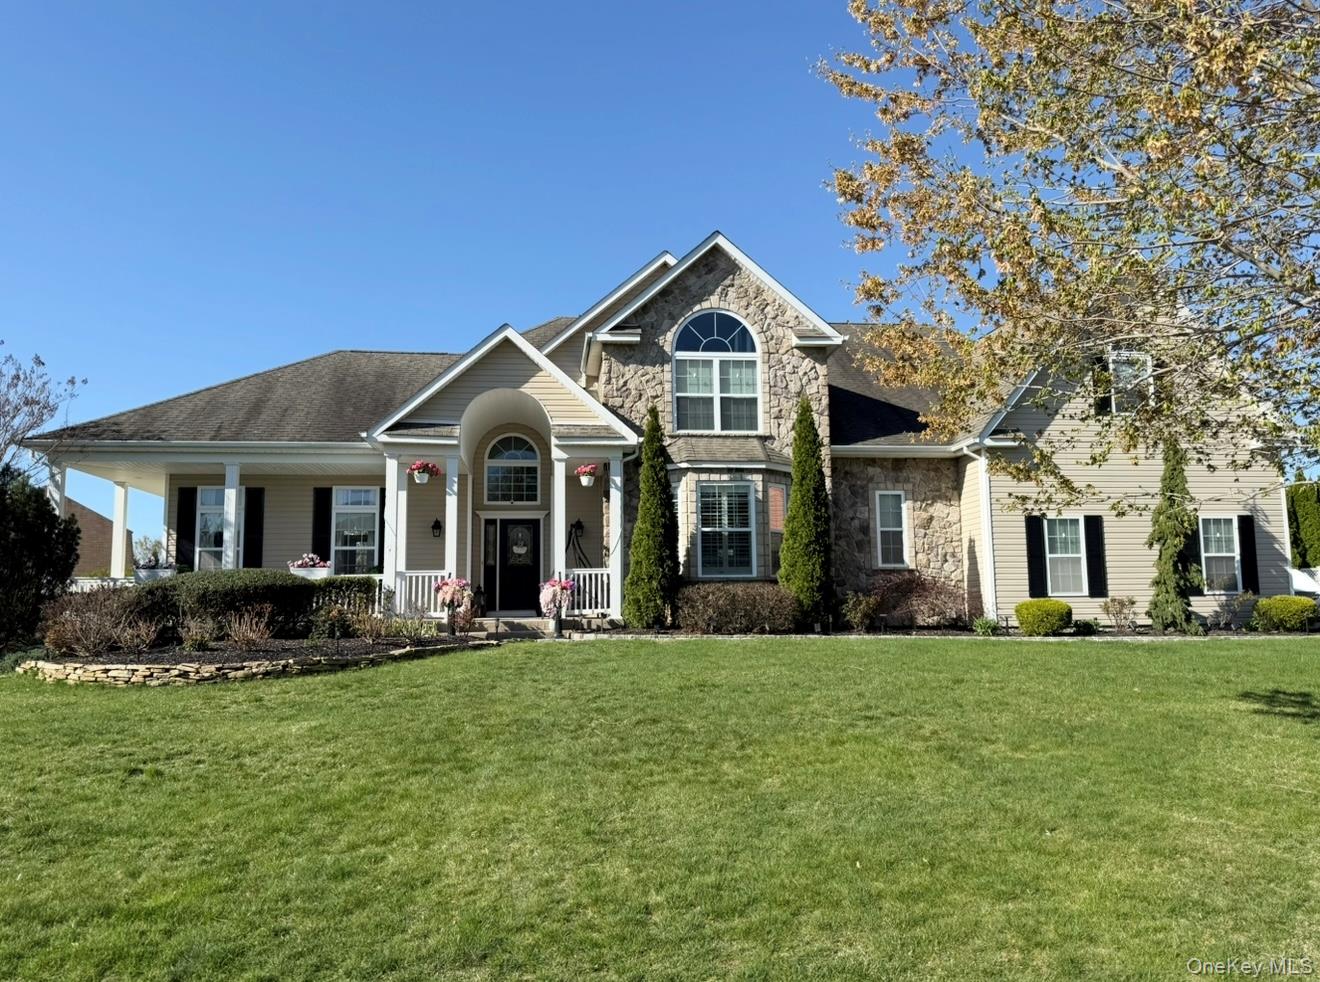
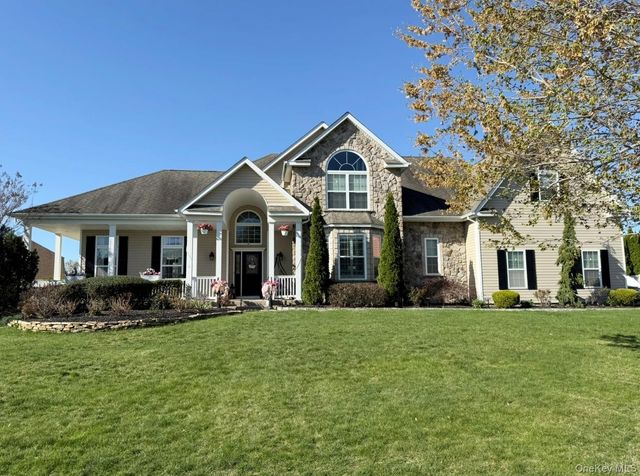
39 Sherwood Drive, Shoreham, NY 11786
Suffolk County
Key Facts
Description
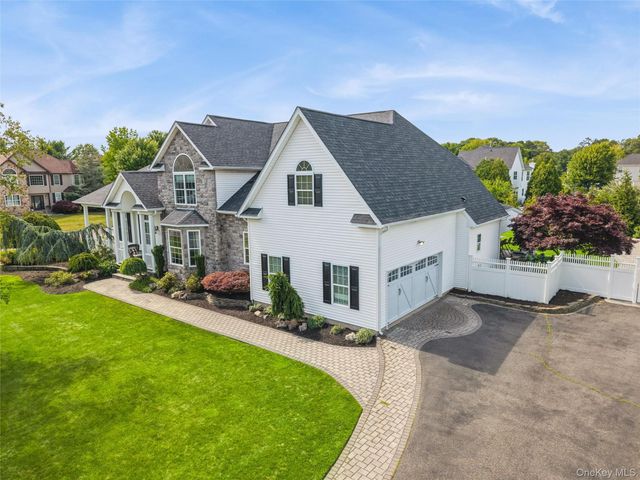
Located in the desirable Country Manor community, in the much revered Shoreham/Wading River school district, this stunning Stratford model boasts 3576 sq’ and sits on .78 acres. This home features a well appointed primary suite - w/ shiplap accent wall, wood beams, his & hers walk in closets & attached full bath. There are an additional 5 spacious bedrooms, another 2.5 baths, grand 2 story foyer w/ custom molding, wrap around porch, LED lighting & wood floors throughout, eat in kitchen w/ ss appliances & stone counters, DR w/ extensive moldings & shutters, LR w/ soaring 16’ ceilings, family room w/ built-ins & gas fireplace, central A/C & heat, alarm, 2 washers & dryers, 2 car garage, new driveway, fully fenced yard w/ beautiful 44’X28’ pool w/ security gate, IGS, huge front yard w/ tons of curb appeal & so much more. There is plenty of room & privacy - home from college or looking to save $$$.
Property Information
Property Type
Residential
Sub-Type
Single Family Residence
Style
Victorian
Year Built
2005
Living Area
3,576 sq ft
Lot Size
0.78 acres
Garage Spaces
2
Days on Market
28
MLS® Listing#
990583
Property Features
Interior
Exterior
Appliances
Cooling
Heating
Flooring
Fireplace
Basement
Pool
Parking
Laundry
Patio
Fencing
Lot Features
Construction
Windows
Security
Other Structures
Utilities
Sewer
Water Source
Schools
- Elementary:
- Miller Avenue School
- Middle:
- Albert G Prodell Middle School
- High:
- Shoreham-Wading River High School
Financial Details
Annual Taxes
$20,343
Assessed Value
$4,925
Parcel Number
0200-127-00-01-00-005-031
Affordability Calculator
$270,000
Estimated monthly payment
$7,185/mo
Principal $1,080,000 · Est. interest $1,506,696 over 30 yrs
Neighborhood Market Statistics
How this home compares to active listings in Shoreham, NY
- $833,333
- Median Listing Price
- 30
- Median Days on Market
- 2,269
- Median Sq Ft
- $364
- Median Price / Sq Ft
- 13
- Active Listings
- This home’s price is 62% above the area median.
- Its price per sq ft is 4% above the area median.
Market statistics compiled from active EXIT Realty® and MLS listings in Shoreham, NY.
Location
- 39 Sherwood Drive, Shoreham, NY 11786
Points of Interest in Shoreham, NY
Showing the Shoreham area map.
Nearby Schools
Shoreham-Wading River High School
Secondary · 0.3 mi away
Shoreham Wading River High School
Secondary · 0.8 mi away
Albert G Prodell Middle School
Secondary · 0.8 mi away
Miller Avenue School
Elementary · 0.9 mi away
Briarcliff School
School · 1.8 mi away
Wading River School
Elementary · 2.2 mi away
St Anthony's Small Friars
School · 2.3 mi away
Ridge Elementary School
Elementary · 2.5 mi away
Joseph A Edgar Imtermediate School
Elementary · 2.6 mi away
Little Flower School
School · 2.9 mi away
Rocky Point School
Secondary · 3.1 mi away
Frank J Carasiti Elementary School
Elementary · 3.1 mi away
Rocky Point Union Free School District
School · 3.2 mi away
Step by Step Montessori School
Elementary · 4.4 mi away
Longwood Middle School
Secondary · 5.3 mi away
Longwood Central School District
Elementary · 5.3 mi away
Lyrical Children's
School · 5.3 mi away
The Captain's School of Long Island
School · 5.3 mi away
Longwood Junior High School
Secondary · 5.4 mi away
Miller Place High School
Secondary · 5.7 mi away
Commute Calculator
Nearby Homes
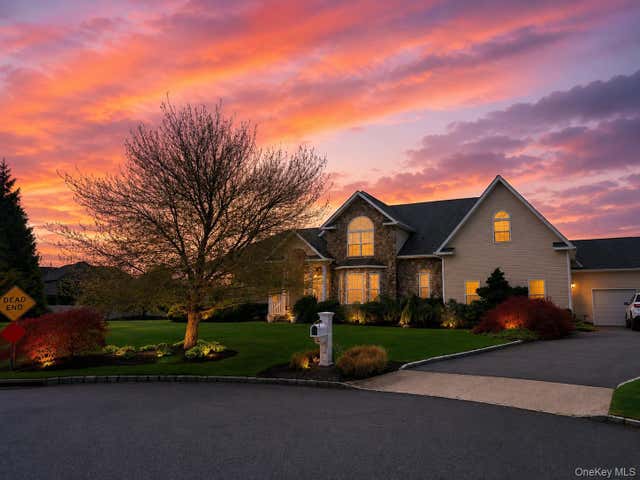
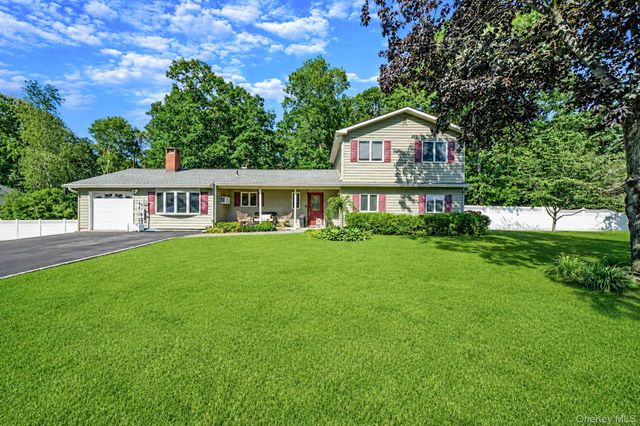
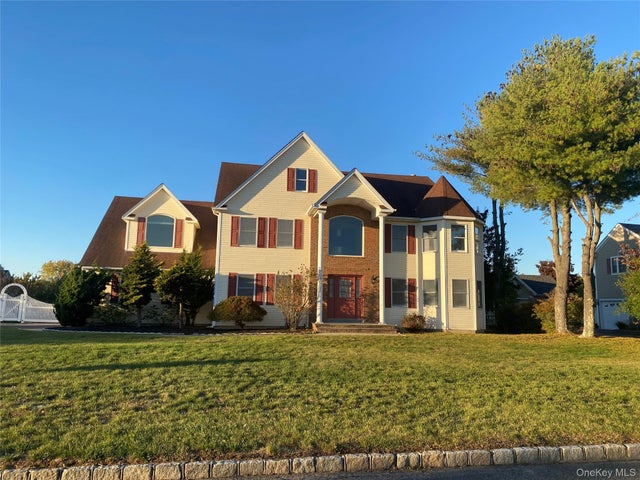
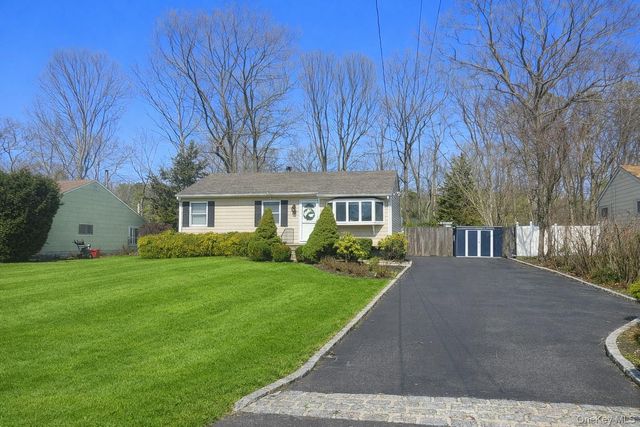
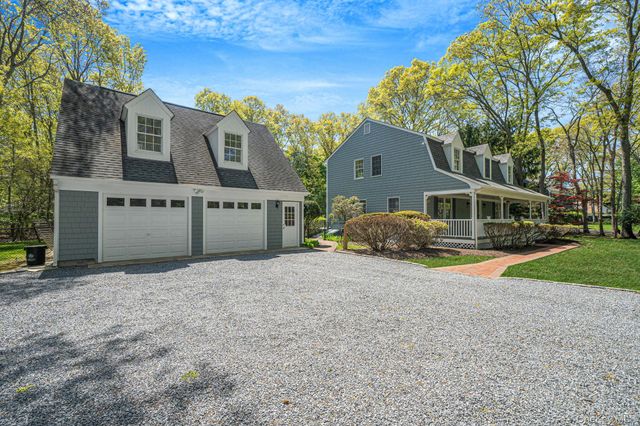
Similar Homes Nearby
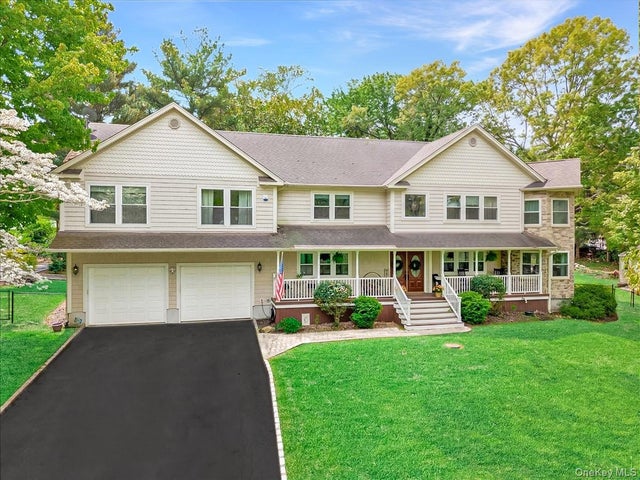

Similar Home Values
Comparable nearby listings and their asking prices.
| Address | Price | Beds | Baths | Sq Ft |
|---|---|---|---|---|
| 6 Westover Court, Shoreham, NY | $999,000 | 5 | 4 | 3,576 |
| 2 Seaview Ledge, Shoreham, NY | $1,090,000 | 6 | 4 | 3,809 |
| 5 Biltmore Drive, Shoreham, NY | $1,200,000 | 5 | 5 | 3,505 |
| 48 S Rt 25A E ROUTE 25 A, Shoreham, NY | $1,300,000 | 5 | 5 | 4,000 |
Moving Cost Estimate
EXIT Agents in Shoreham


Listing Courtesy: HomeCoin.com - 8884002513
Presented by: Jonathan Minerick
 Fair Housing Notice