

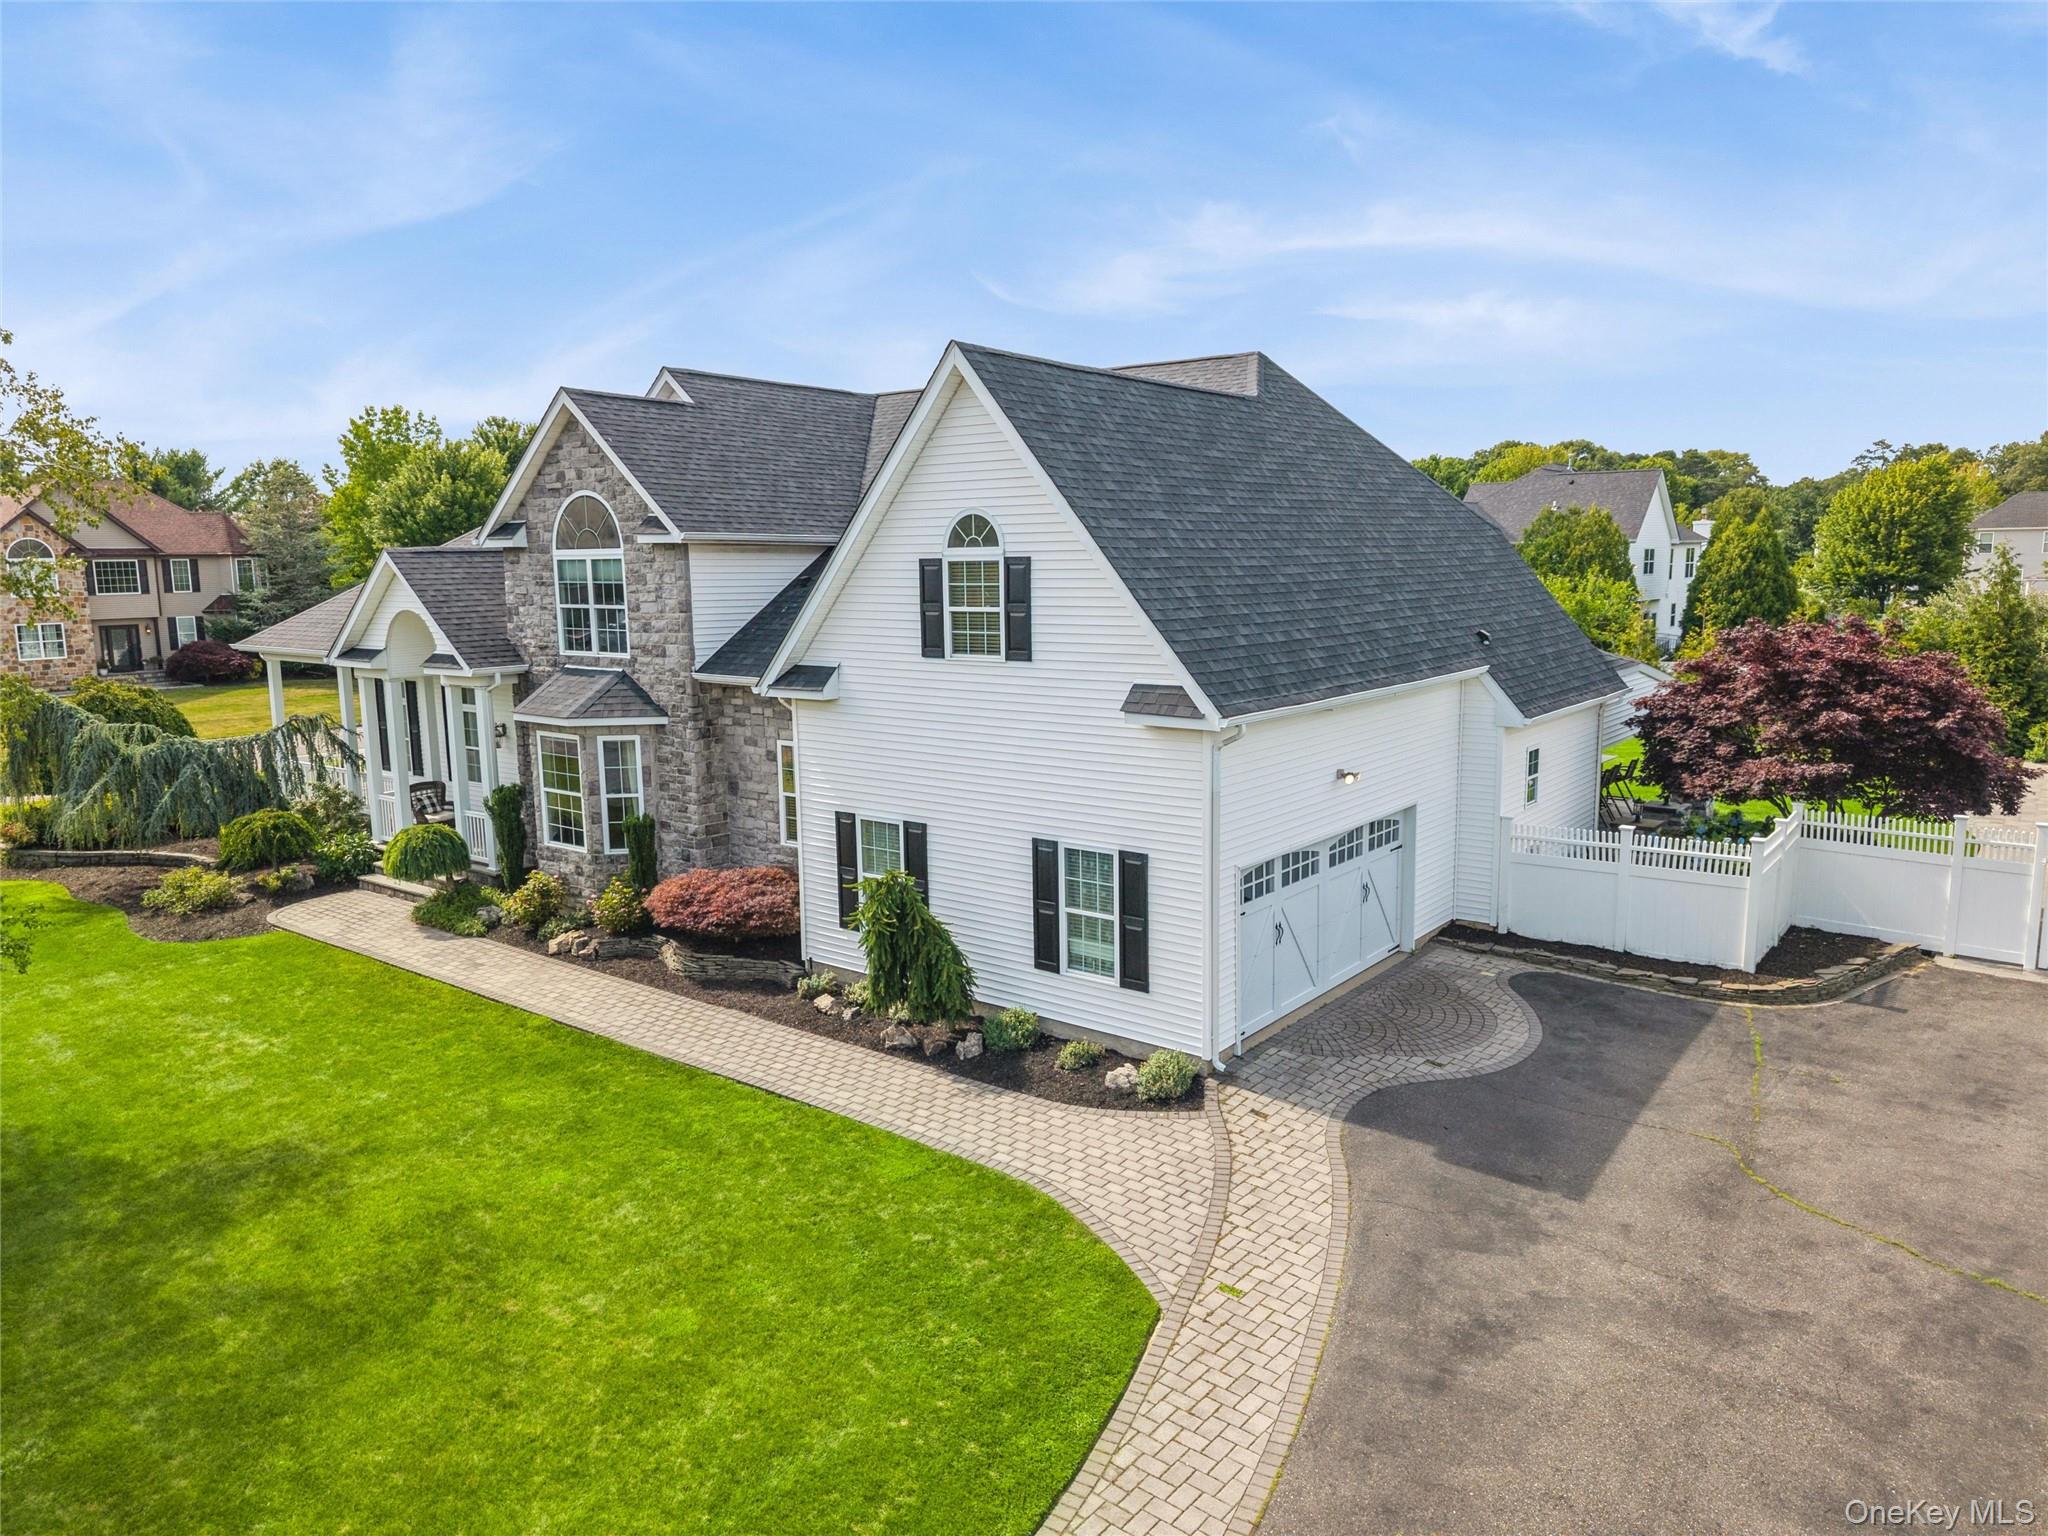
5 Biltmore Drive, Shoreham, NY 11786
Suffolk County
Key Facts
Description
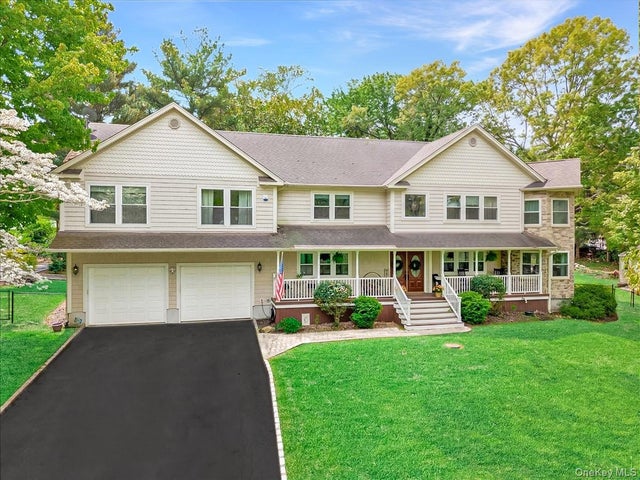
Welcome to 5 Biltmore, Shoreham — a stunning custom residence offering approximately 3,500 square feet of pristine living space, thoughtfully designed for both luxurious everyday living and exceptional entertaining. You'll appreciate the expansive open floor plan highlighted by 9-foot ceilings, gleaming hardwood floors, elegant hi-hat lighting, and an abundance of natural light. The gourmet chef's kitchen is the heart of the home, featuring beautiful oak cabinetry, granite countertops, a spacious center island, and premium Viking stainless steel appliances. This home also offers a Sonos whole-home sound system (inside and out), central vacuum, and an attached two-car garage. Step outside to your own private backyard oasis. Professionally landscaped for maximum privacy, the resort-style grounds feature a spectacular custom in-ground pool, a charming pool house, and a covered bluestone patio that creates the perfect setting for outdoor entertaining. Enjoy the fully equipped outdoor kitchen, a cozy sitting area beneath the covered porch, and a beautiful gas fireplace, making this space ideal for relaxing or hosting gatherings throughout the seasons.
Property Information
Property Type
Residential
Sub-Type
Single Family Residence
Style
Victorian
Year Built
2005
Living Area
3,505 sq ft
Lot Size
0.77 acres
Garage Spaces
2
Days on Market
3
MLS® Listing#
1024409
Property Features
Interior
Appliances
Cooling
Heating
Basement
Pool
Parking
Construction
Utilities
Sewer
Water Source
Schools
- Elementary:
- Miller Avenue School
- Middle:
- Albert G Prodell Middle School
- High:
- Shoreham-Wading River High School
Financial Details
Annual Taxes
$22,072
Assessed Value
$5,133
Parcel Number
0200-125-00-04-00-028-000
Affordability Calculator
$240,000
Estimated monthly payment
$6,387/mo
Principal $960,000 · Est. interest $1,339,285 over 30 yrs
Neighborhood Market Statistics
How this home compares to active listings in Shoreham, NY
- $750,000
- Median Listing Price
- 32
- Median Days on Market
- 2,129
- Median Sq Ft
- $375
- Median Price / Sq Ft
- 13
- Active Listings
- This home’s price is 60% above the area median.
- Its price per sq ft is 9% below the area median.
Market statistics compiled from active EXIT Realty® and MLS listings in Shoreham, NY.
Location

Points of Interest in Shoreham, NY
Showing the Shoreham area map.
Nearby Schools
Albert G Prodell Middle School
Secondary · 0.4 mi away
Miller Avenue School
Elementary · 1.0 mi away
Shoreham-Wading River High School
Secondary · 1.2 mi away
St Anthony's Small Friars
School · 1.3 mi away
Briarcliff School
School · 1.5 mi away
Joseph A Edgar Imtermediate School
Elementary · 1.6 mi away
Shoreham Wading River High School
Secondary · 1.9 mi away
Rocky Point School
Secondary · 2.0 mi away
Frank J Carasiti Elementary School
Elementary · 2.0 mi away
Rocky Point Union Free School District
School · 2.1 mi away
Ridge Elementary School
Elementary · 2.2 mi away
Wading River School
Elementary · 3.3 mi away
Step by Step Montessori School
Elementary · 3.3 mi away
Little Flower School
School · 4.0 mi away
Miller Place High School
Secondary · 4.6 mi away
Miller Place School District
School · 4.6 mi away
Longwood Middle School
Secondary · 4.6 mi away
Longwood Central School District
Elementary · 4.6 mi away
Andrew Muller Primary School
Elementary · 4.7 mi away
Miss Mella's Footsteps To Learning
School · 4.9 mi away
Commute Calculator
Nearby Homes
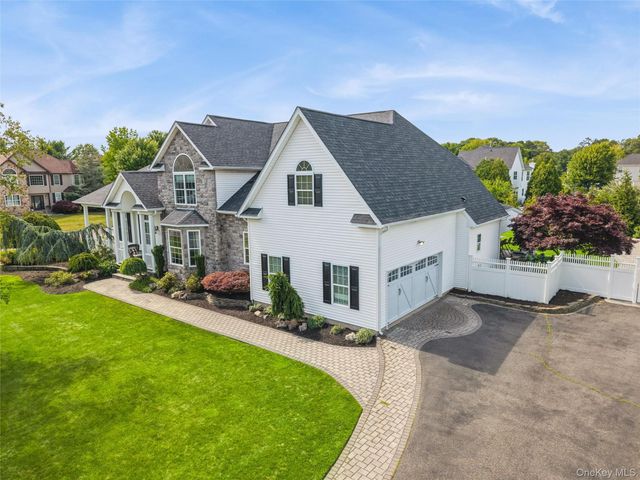


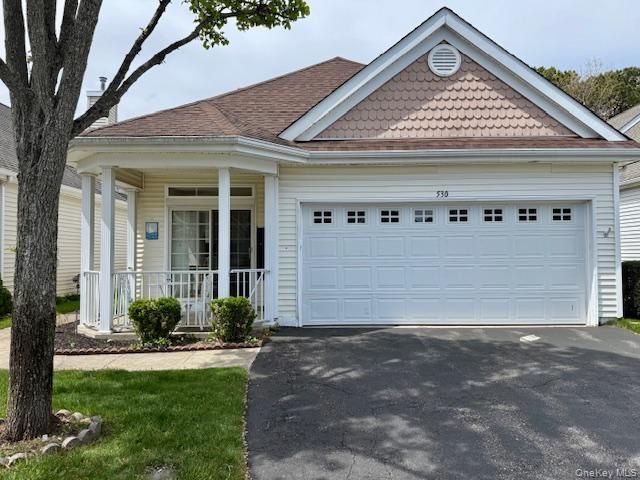
Similar Homes Nearby
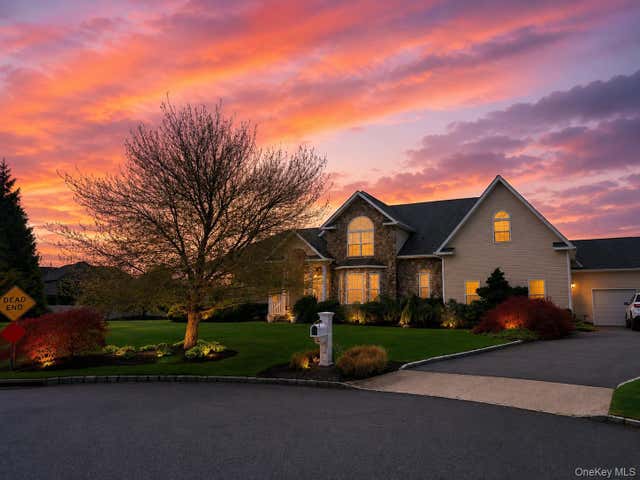
Similar Home Values
Comparable nearby listings and their asking prices.
| Address | Price | Beds | Baths | Sq Ft |
|---|---|---|---|---|
| 6 Westover Court, Shoreham, NY | $999,000 | 5 | 4 | 3,576 |
| 2 Seaview Ledge, Shoreham, NY | $1,090,000 | 6 | 4 | 3,809 |
Moving Cost Estimate
EXIT Agents in Shoreham


Listing Courtesy: Signature Premier Properties - 6317512111
Presented by: Frank Castelli
 Fair Housing Notice