

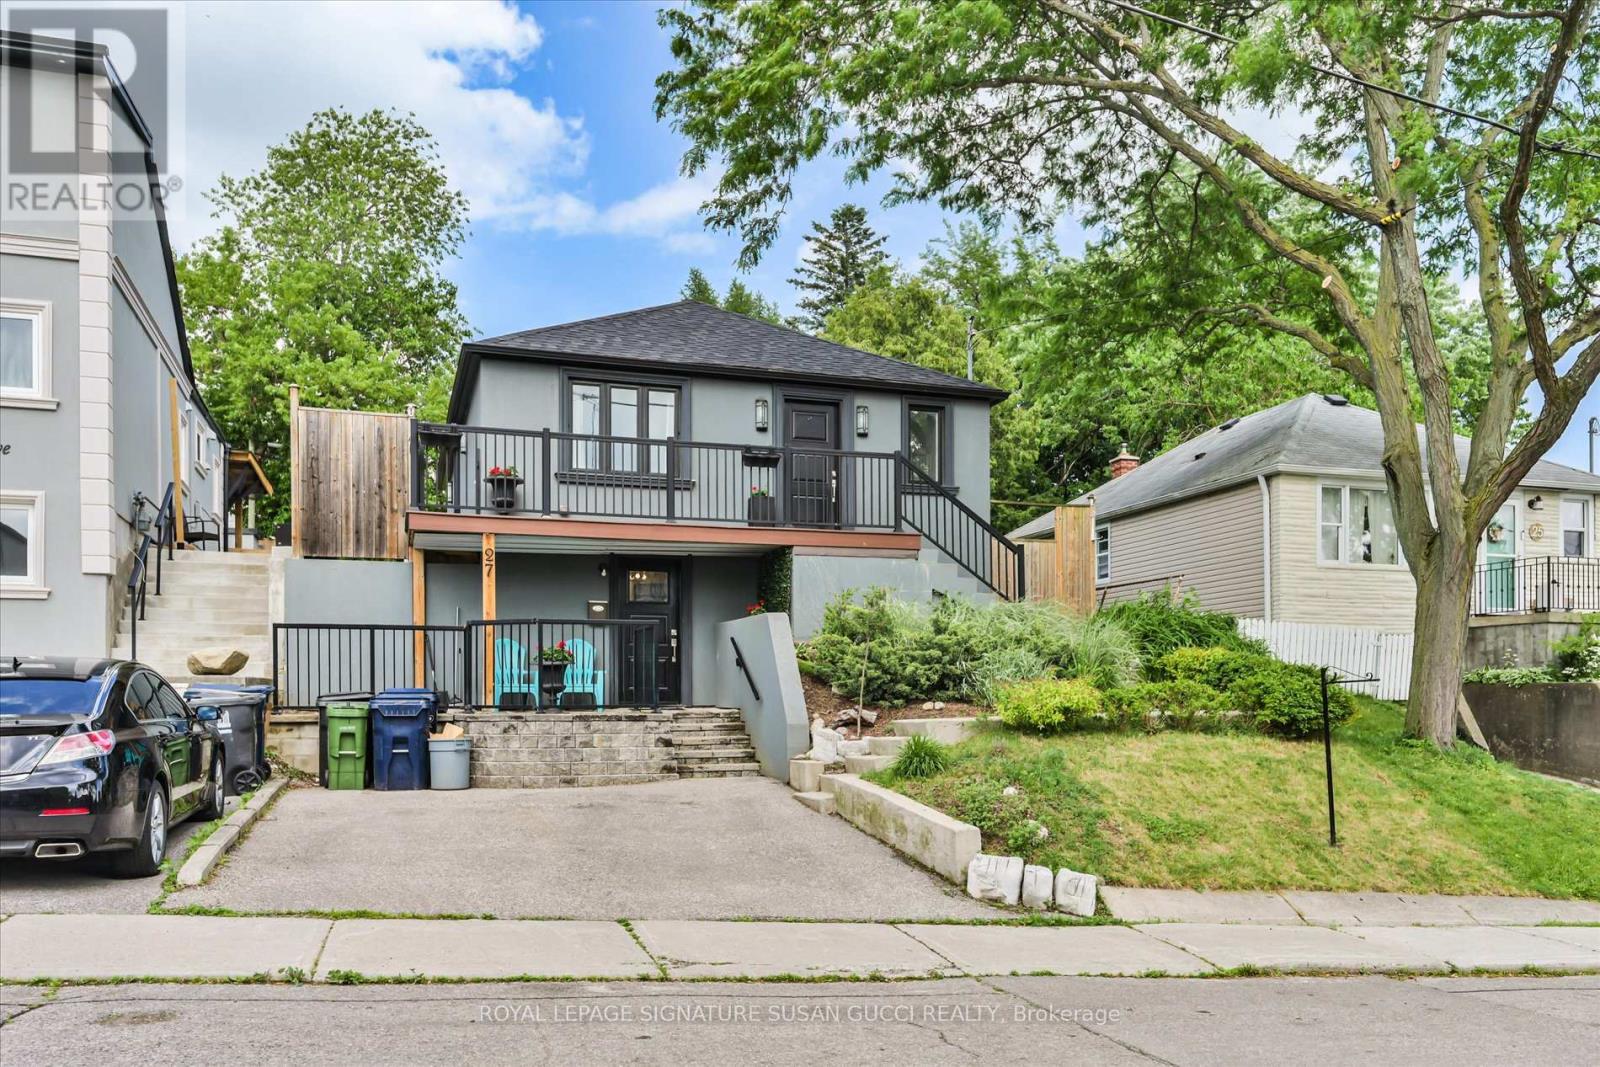
27 BEXHILL AVENUE, Toronto (Clairlea-Birchmount), ON M1L3B5
Clairlea-Birchmount
Key Facts
Description
Perched atop a hill in the heart of the charming Clairlea community, 27 Bexhill Avenue is a beautifully renovated bungalow that perfectly blends style, comfort, and functionality. From its modern curb appeal and commanding presence on the street to the incredible elevated views and added privacy, this home makes a lasting first impression. Thoughtfully renovated throughout, there's nothing to do but move in and enjoy. Step inside to bright, welcoming living spaces filled with natural light. The renovated kitchen is both stylish and practical, featuring stainless steel appliances, ample workspace, and a layout designed for everyday living and effortless entertaining. Enjoy your morning coffee or unwind at the end of the day on the spacious front porch, elevated above the street and offering a peaceful vantage point over the neighbourhood. Out back, the large private yard provides plenty of room for children to play, family gatherings, gardening, or summer BBQs on the beautiful deck. A storage shed adds valuable extra space for tools, bikes, and seasonal items.The home's elevated position also creates convenient street-level access to the lower level, presenting exciting possibilities for multigenerational living, extended family accommodations, or future income potential. Located in a family-friendly neighbourhood known for its strong sense of community, great schools, parks, and convenient access to transit, shopping, and everyday amenities, this is the kind of home and location families search for but rarely find. Complete with a private driveway accommodating two cars side-by-side, 27 Bexhill Avenue offers the perfect combination of turnkey living, flexibility, and neighbourhood charm. (id:31684)
Property Information
Property Type
Residential
Sub-Type
Single Family Residence
Style
Bungalow
Parking Spaces
2
Ownership
Freehold
Listing #
E13527804
Property Features
Cooling
Heating
Flooring
Rooms
- Bedroom 14.69 m X 3.18 mLower
- Bedroom 23.39 m X 2.785 mMain
- Dining Room4.675 m X 3.45 mMain
- Game Room4.42 m X 2.95 mLower
- Kitchen3.22 m X 2.01 mLower
- Kitchen3.435 m X 2.545 mMain
- Living Room4.675 m X 3.45 mMain
- Master Bedroom3.42 m X 3.475 mMain
Affordability Calculator
$149,800
Estimated monthly payment
$3,986/mo
Principal $599,200 · Est. interest $835,937 over 30 yrs
Neighborhood Market Statistics
How this home compares to active listings in Toronto, ON
- CA$786,362
- Median Listing Price
- 48
- Median Days on Market
- 950
- Median Sq Ft
- CA$821
- Median Price / Sq Ft
- 19,842
- Active Listings
- This home’s price is 5% below the area median.
Market statistics compiled from active EXIT Realty® and MLS listings in Toronto, ON.
Location
- 27 BEXHILL AVENUE, Toronto (Clairlea-Birchmount), ON M1L3B5
Points of Interest in Toronto (Clairlea-Birchmount), ON
Showing the Toronto (Clairlea-Birchmount) area map.
Nearby Schools
Regent Heights Public School
Secondary · 0.6 km away
Woodland Nursery School
School · 0.6 km away
Crescent Town Elementary School
Elementary · 0.6 km away
Samuel Hearne Middle School
School · 0.8 km away
George Webster Elementary School
Elementary · 0.9 km away
Oakridge Junior Public School
Elementary · 0.9 km away
YMCA
School · 0.9 km away
Taylor Creek Public School
School · 0.9 km away
Our Lady of Fatima Shrine
School · 1.0 km away
Community Life Christian School
School · 1.2 km away
Marca College of Hair and Esthetics
Secondary School · 1.4 km away
Secord Elementary School
Elementary · 1.5 km away
William J McCordic School
Elementary · 1.5 km away
Gordon A. Brown Middle School
Secondary · 1.5 km away
Danforth Gardens Public School
School · 1.6 km away
Selwyn Elementary School
Elementary · 1.6 km away
St Joachim Catholic School
School · 1.6 km away
Satec at Wa Porter Collegiate Inst
Secondary · 1.7 km away
Clairlea PS
Elementary · 1.8 km away
J G Workman Public School
School · 1.8 km away
Commute Calculator
Nearby Homes


Moving Cost Estimate
EXIT Agents in Toronto (Clairlea-Birchmount)



Listing Courtesy: ROYAL LEPAGE SIGNATURE SUSAN GUCCI REALTY
Data Terms of Use
This website is operated by ROYAL LEPAGE SIGNATURE SUSAN GUCCI REALTY, a brokerage who is a member of The Canadian Real Estate Association (CREA). The content on this website is owned or controlled by CREA. By accessing this website, the user agrees to be bound by these terms of use as amended from time to time, and agrees that these terms of use constitute a binding contract between the user, ROYAL LEPAGE SIGNATURE SUSAN GUCCI REALTY, and CREA.
Copyright
The content on this website is protected by copyright and other laws, and is intended solely for the private, non-commercial use by individuals. Any other reproduction, distribution or use of the content, in whole or in part, is specifically prohibited. Prohibited uses include commercial use, “screen scraping”, “database scraping”, and any other activity intended to collect, store, reorganize or manipulate the content of this website.
Trademarks
REALTOR®, REALTORS®, and the REALTOR® logo are certification marks that are owned by REALTOR® Canada Inc. and licensed exclusively to The Canadian Real Estate Association (CREA). These certification marks identify real estate professionals who are members of CREA and who must abide by CREA’s By-Laws, Rules, and the REALTOR® Code. The MLS® trademark and the MLS® logo are owned by CREA and identify the professional real estate services provided by members of CREA.
Liability and Warranty Disclaimer
The information contained on this website is based in whole or in part on information that is provided by members of CREA, who are responsible for its accuracy. CREA reproduces and distributes this information as a service for its members, and assumes no responsibility for its completeness or accuracy.
Amendments
ROYAL LEPAGE SIGNATURE SUSAN GUCCI REALTY may at any time amend these Terms of Use by updating this posting. All users of this site are bound by these amendments should they wish to continue accessing the website, and should therefore periodically visit this page to review any and all such amendments.